#1207 - 585 Colborne Street
About This Home
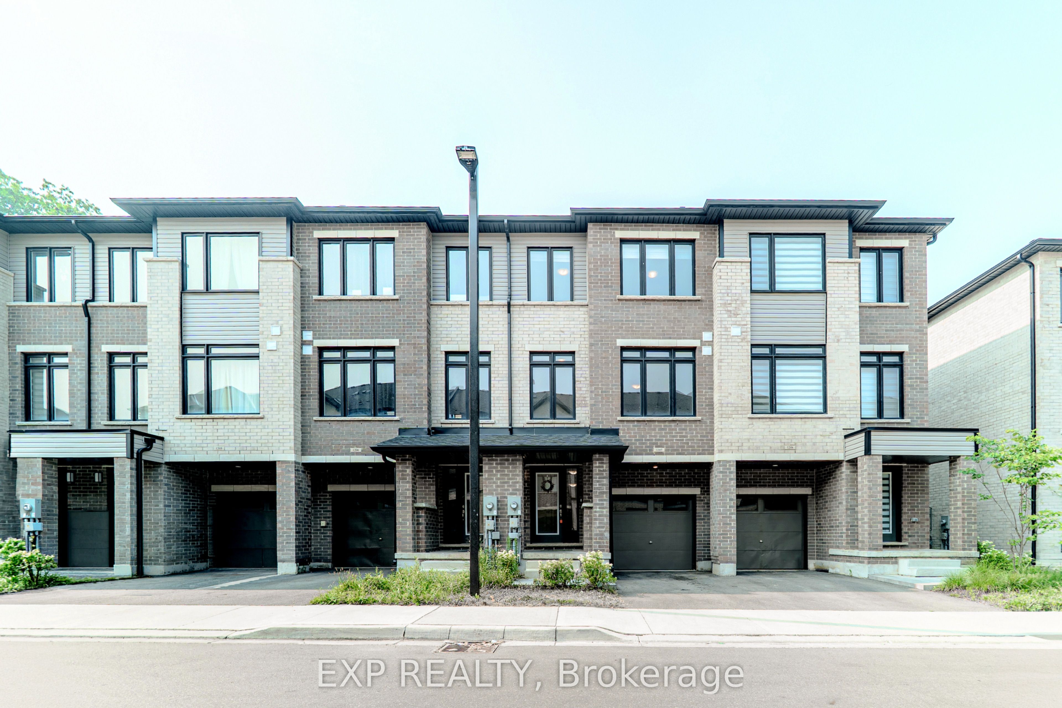
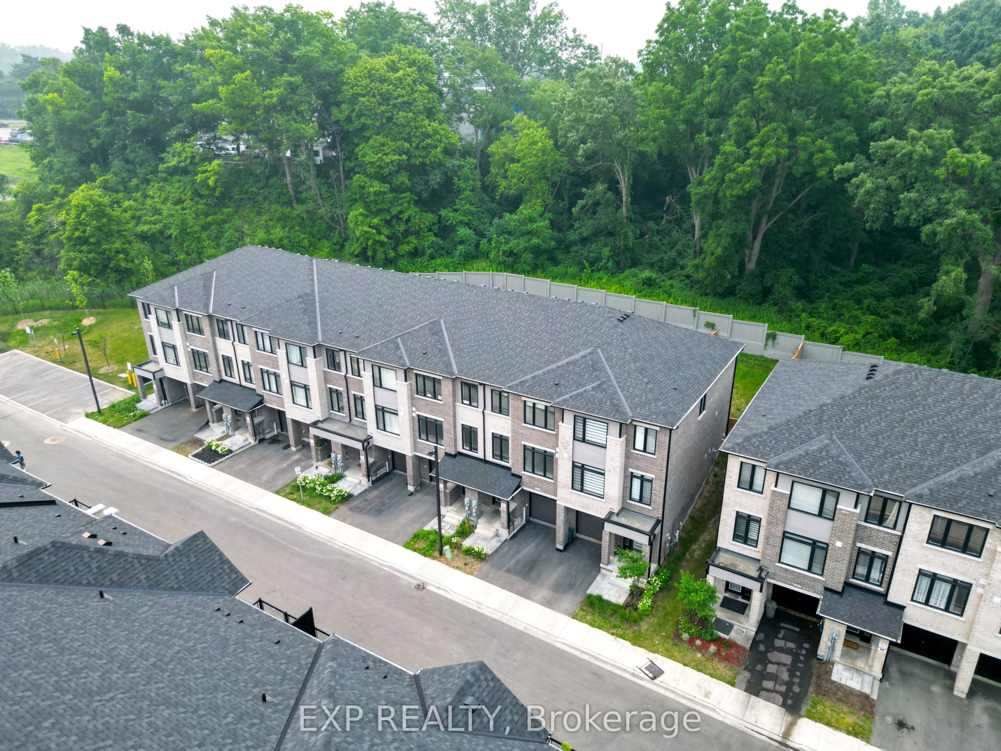
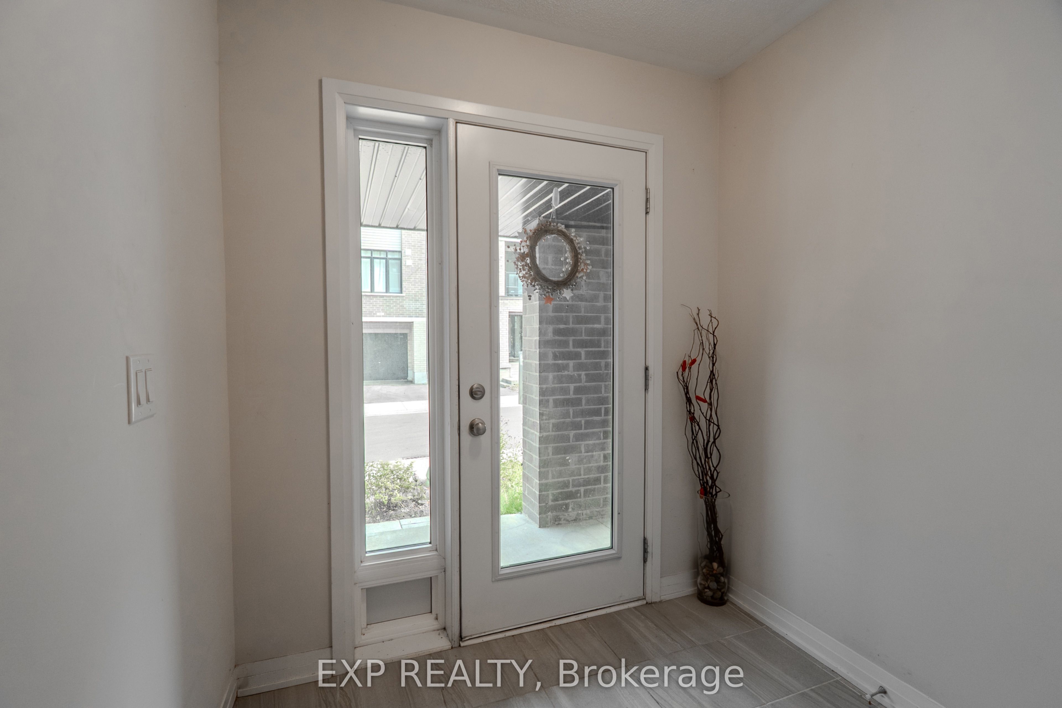
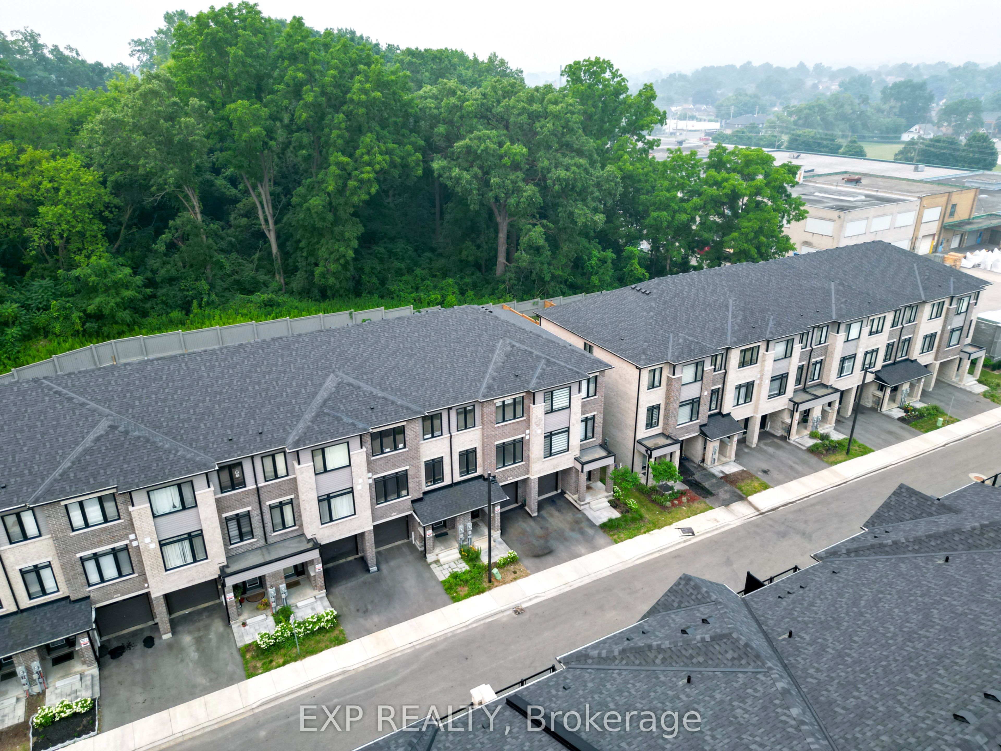
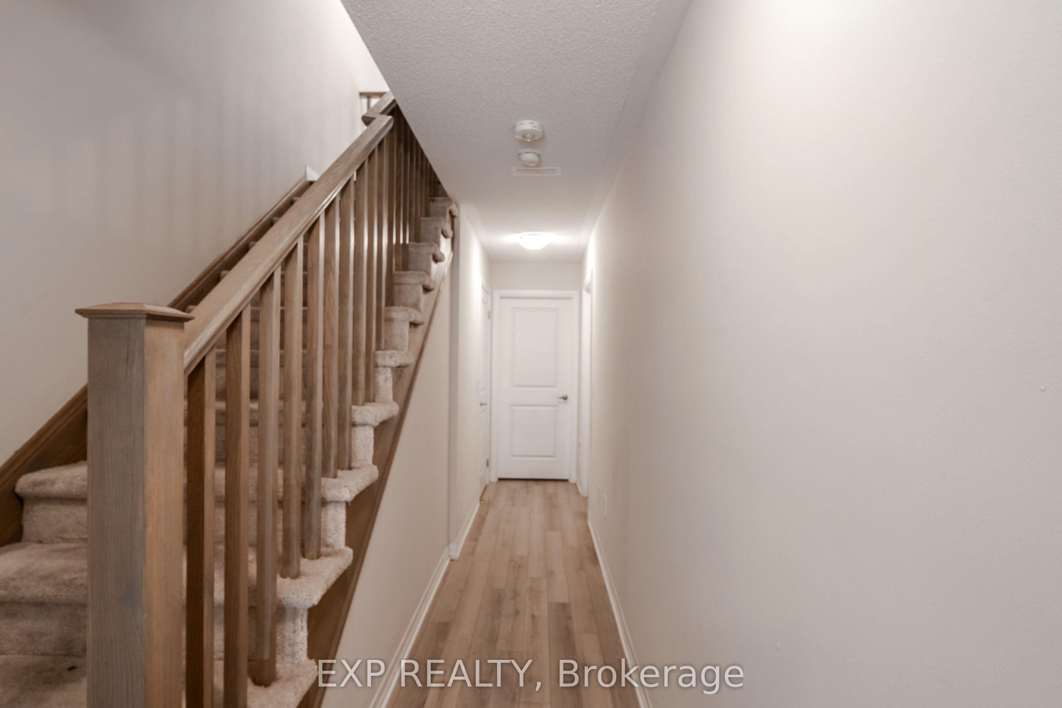
Beautiful 1,853 sq. ft. townhouse situated on a rare 115-ft deep lot, one of the largest in the community. This spacious home features 3 bedrooms + den, 3 bathrooms, and a large unfinished lower-level Utility/flex space, offering plenty of room for storage.The bright open-concept main floor showcases 9-ft ceilings, upgraded laminate flooring, a separate den ideal for a home office, and a modern kitchen with quartz countertops, stainless steel appliances, upgraded island storage, and a breakfast bar. The spacious breakfast area and living/dining room are perfect for everyday living and entertaining.Upstairs, you'll find three generously sized bedrooms, including a primary suite with a walk-in closet and private ensuite. The unfinished lower level offers endless potential for a recreation room, gym, hobby space, or extra storage.Ideally located close to schools, parks, grocery stores, public transit, downtown Brantford, Laurier University, and Highway 403, with Costco and major highways just a 10-minute drive away. An excellent opportunity for first-time home buyers, growing families looking for space, convenience, and long-term value.
Property Information
Building Details
Features & Amenities
Financials & Fees
Inclusions & Exclusions
Electrical Light Fixtures, All appliances and Window Coverings.
Location
Similar Properties
View More
Source: Toronto Regional Real Estate Board (TRREB), via PropTx Innovations Inc.
The data relating to real estate on this website comes in part from the MLS® data feed of PropTx Innovations Inc. The information is deemed reliable but is not guaranteed accurate by PropTx.
The information provided herein must only be used by consumers that have a bona fide interest in the purchase, sale or lease of real estate and may not be used for any commercial purpose or any other purpose.
© 2026 PropTx Innovations Inc. All rights reserved. MLS®, REALTOR® and the associated logos are owned or controlled by The Canadian Real Estate Association (CREA).