674541 Hurontario Street
About This Home
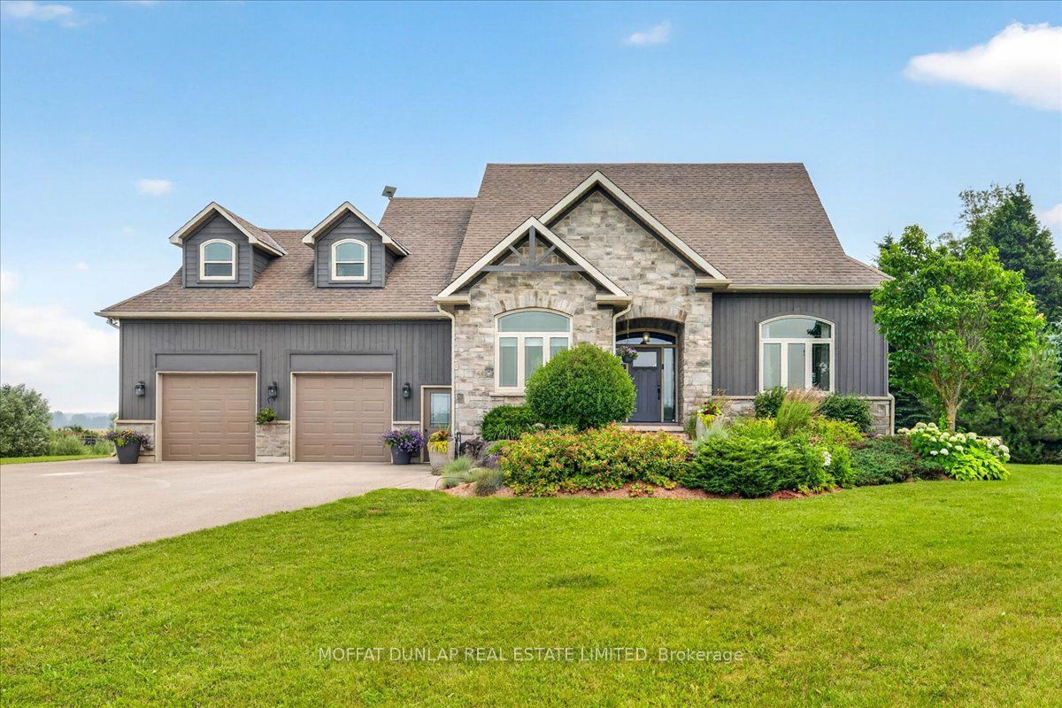
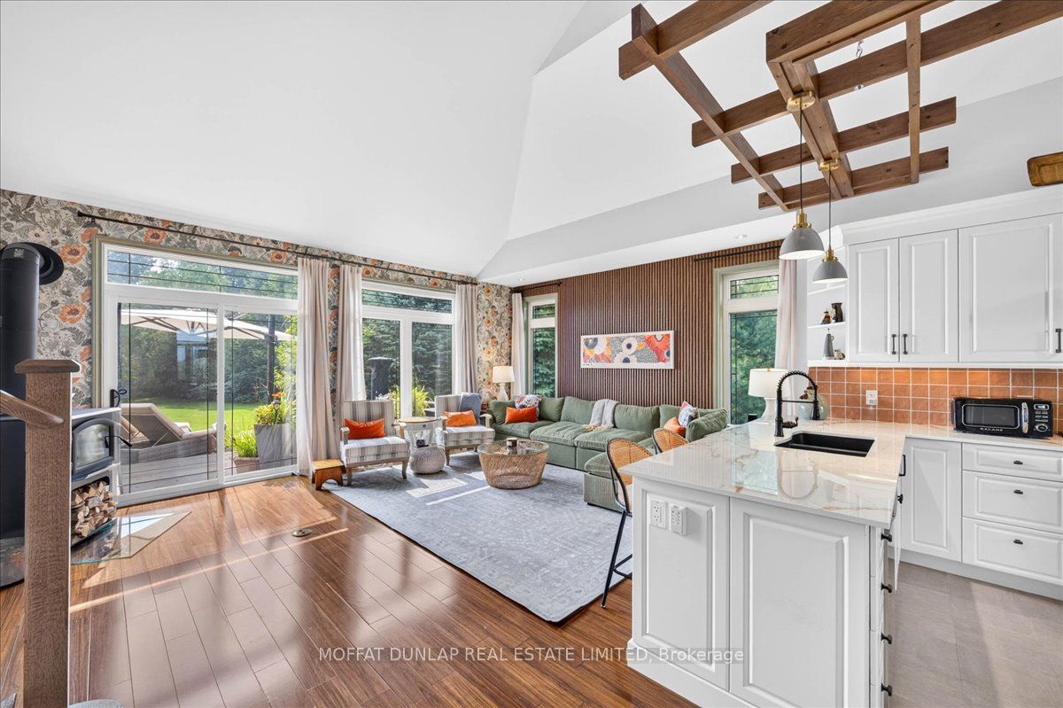
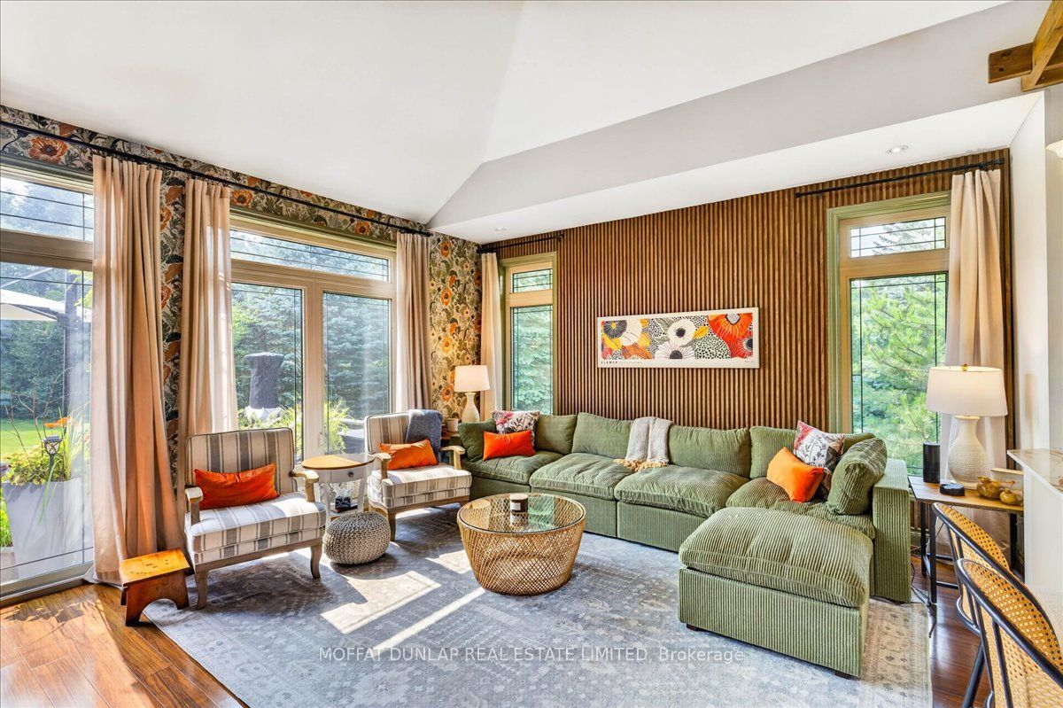
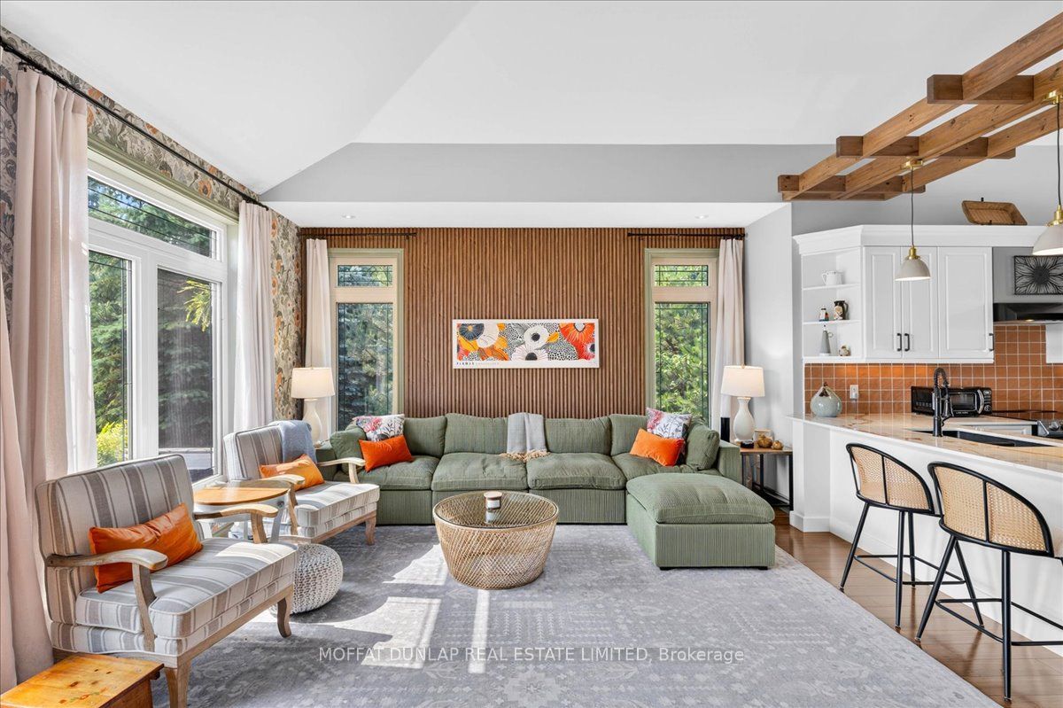
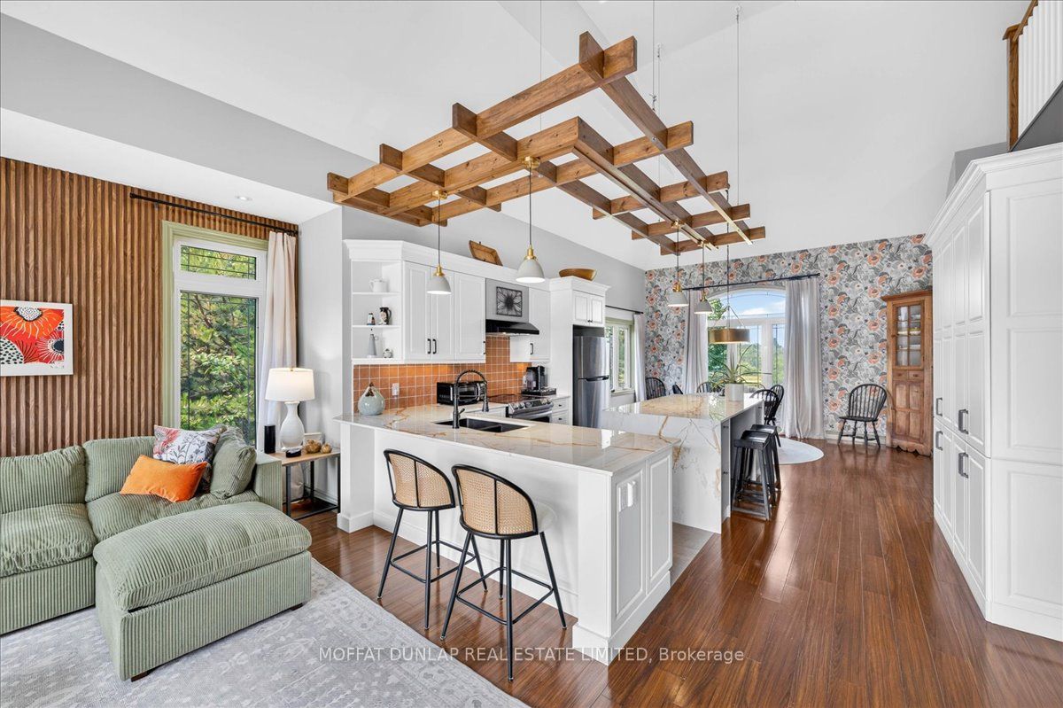
An elegant loft bungalow with long views over the Mono Township countryside. Stunning main floor uniquely accented 2-storey vaulted ceiling featuring great room with modern wood stove, walk-out to yard, and open concept kitchen with Dekton counters, centre island, breakfast bar and spacious dining. The sun-filled main-floor primary suite has vaulted ceiling, two large walk-in custom closets and deluxe 5-piece en suite bathroom with heated floors, double vanities, soaker tub, glass shower, heated towel rail and breathtaking views. Convenient main floor office also features vaulted ceiling. Main floor laundry with entry to oversized 2+ car garage with workbench. Unfinished extra-height bright basement with large above ground windows. A lovely pond with waterfall and plenty of room to roam over the grounds or enjoy the expansive gardens and mature trees from the multilevel deck. Generac generator for peace of mind. A must see - this well-priced country home close to Orangeville, hiking in Mono Centre and area amenities.
Property Information
Building Details
Features & Amenities
Financials & Fees
Inclusions & Exclusions
Washer, dryer, oven, refrigerator, 2nd refrigerator/freezer, golf cart, bathroom mirrors, all elfs, generator, 2 gdo, 1 garage remote, all ceiling fans, hwt
All mirrors except bathroom mirrors are included
Location
Similar Properties
View More
Source: Toronto Regional Real Estate Board (TRREB), via PropTx Innovations Inc.
The data relating to real estate on this website comes in part from the MLS® data feed of PropTx Innovations Inc. The information is deemed reliable but is not guaranteed accurate by PropTx.
The information provided herein must only be used by consumers that have a bona fide interest in the purchase, sale or lease of real estate and may not be used for any commercial purpose or any other purpose.
© 2026 PropTx Innovations Inc. All rights reserved. MLS®, REALTOR® and the associated logos are owned or controlled by The Canadian Real Estate Association (CREA).