11 Maple Drive
About This Home
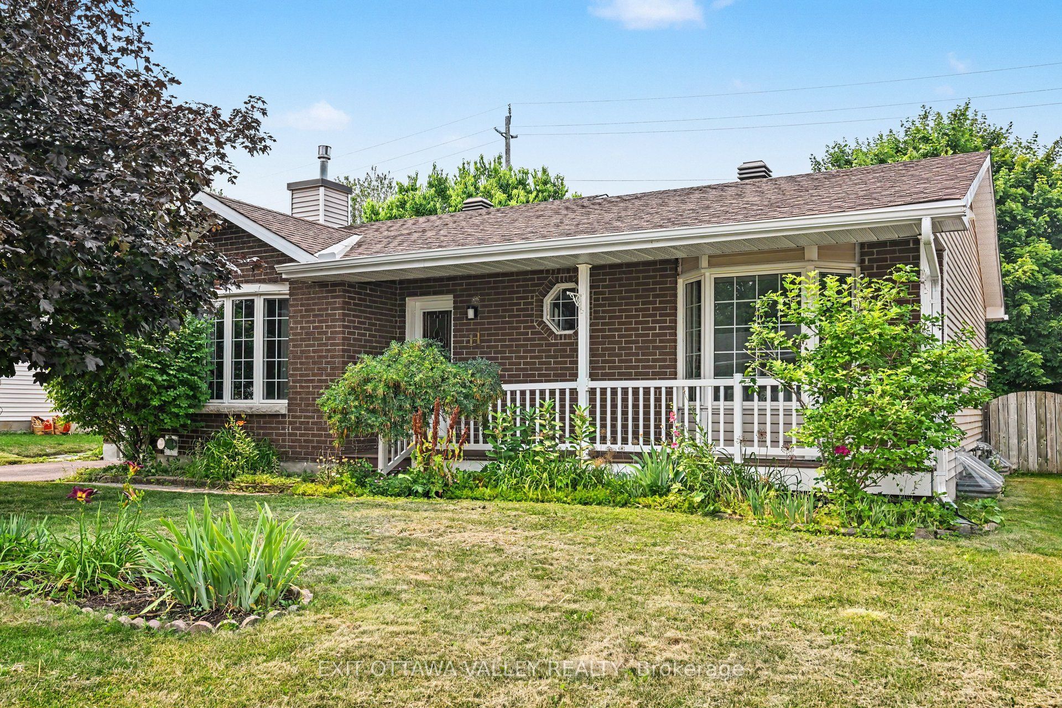
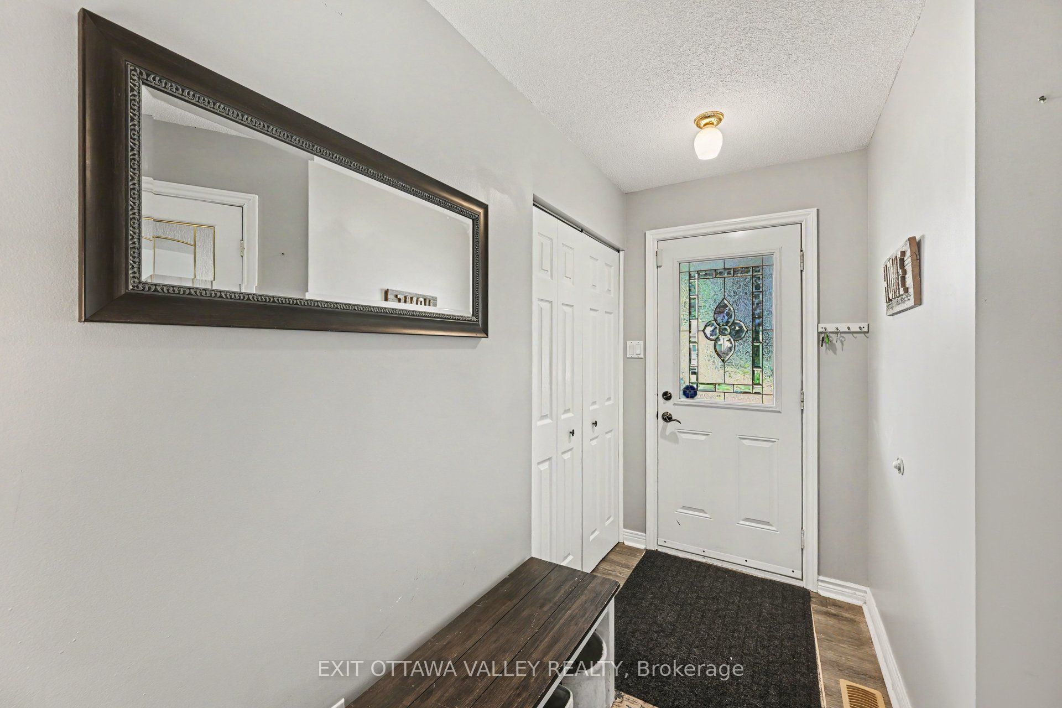
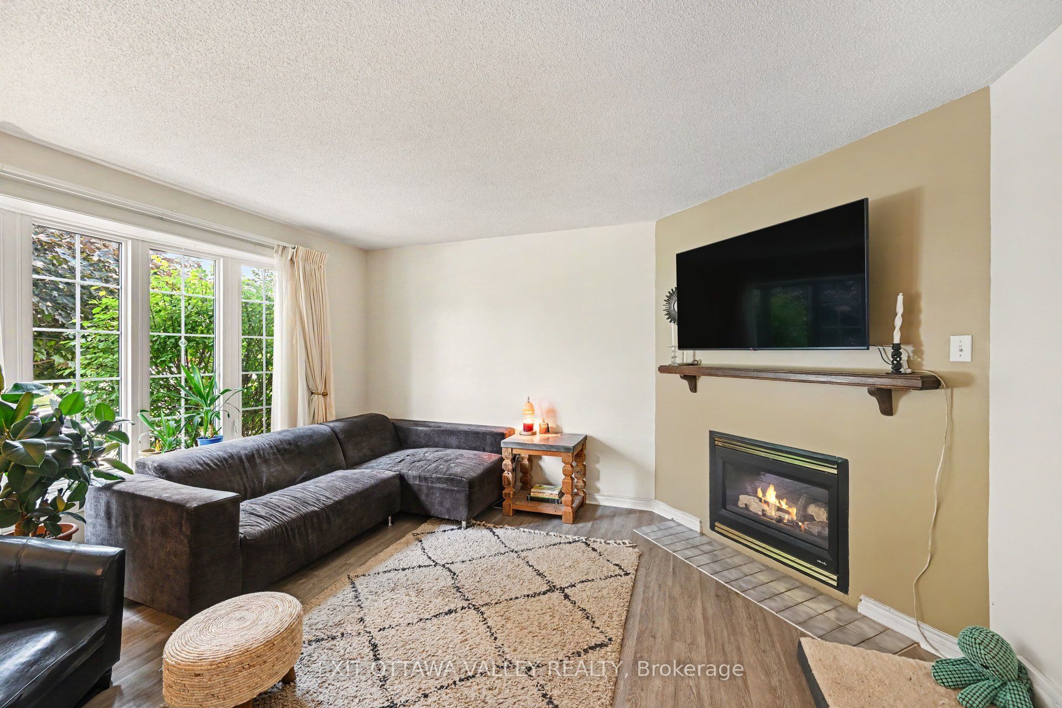
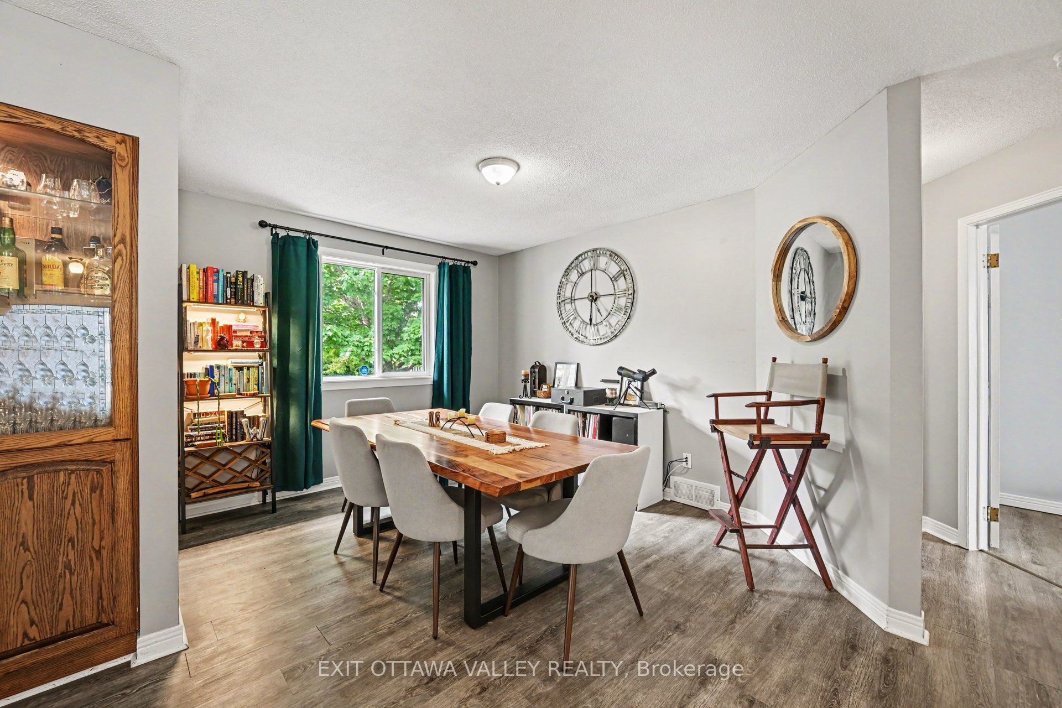
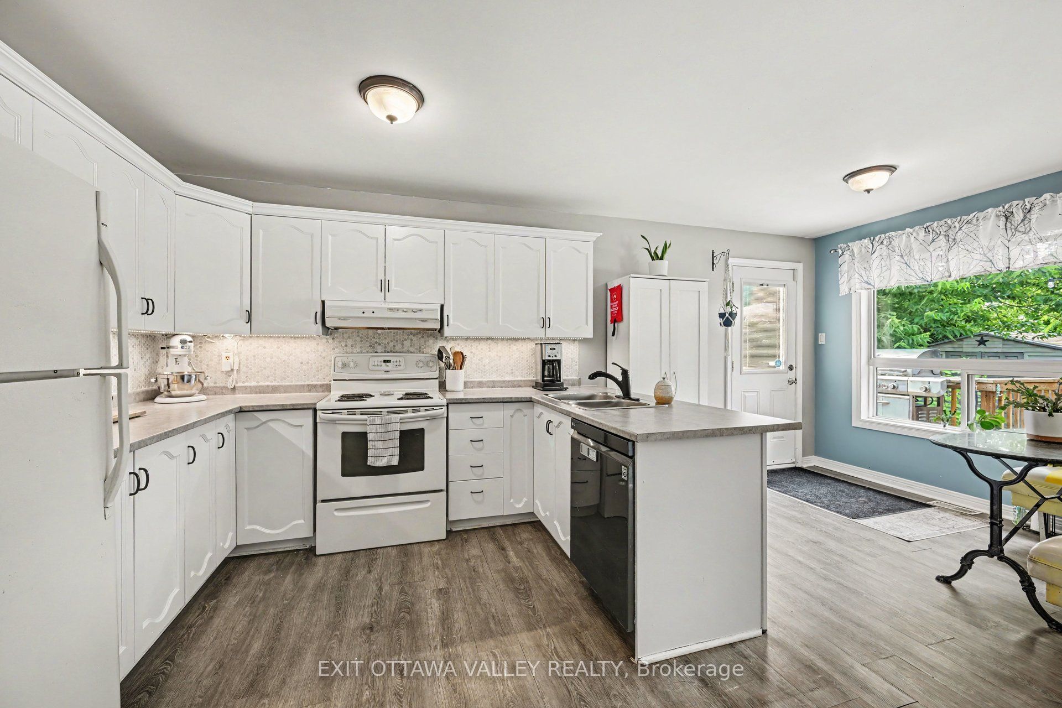
Welcome to 11 Maple Street, Arnprior - a spacious, bright, and well-maintained home in a quiet, established neighbourhood, with 4 bedrooms, 2 on the main floor and 2 in the fully finished basement, and 1 full bathroom on each level. The main level features a bright living room, a separate dining room, and a practical kitchen that flows easily into the main living areas. Downstairs, the finished basement offers additional living space that's perfect for a family room, home office, playroom, or guest area. Step outside to a fully fenced backyard where you can enjoy summer evenings around the fire pit, grow your own vegetables in the raised garden bed, or entertain on the deck. The landlord is also willing to include the propane BBQ with side burner and the outdoor patio furniture, making the space move-in ready for outdoor living. Inside, you'll find several thoughtful upgrades that set this home apart. Most rooms are wired with Cat6 network connections for reliable high-speed internet; the home is equipped with a Google Nest smart thermostat; front and back entrances are wired for PoE security cameras; the basement office/bedroom has a noise-suppressed network closet. Movie nights are even better thanks to the dedicated blackout theatre wall in the basement, while the garage includes a built-in workbench for hobbies or extra workspace. Located close to schools, parks, shopping, and all of Arnprior's amenities, this is a fantastic opportunity to lease a home that offers both comfort and practical features you don't often find in a rental. Water/Sewer is included. Tenants pay heat and hydro. Available for September 1st, 2026.
Property Information
Building Details
Features & Amenities
Inclusions & Exclusions
fridge, stove, washer, dryer, dishwasher, Microwave backyard patio set (optional) BBQ (optional),
Location
Similar Properties
View More
Source: Toronto Regional Real Estate Board (TRREB), via PropTx Innovations Inc.
The data relating to real estate on this website comes in part from the MLS® data feed of PropTx Innovations Inc. The information is deemed reliable but is not guaranteed accurate by PropTx.
The information provided herein must only be used by consumers that have a bona fide interest in the purchase, sale or lease of real estate and may not be used for any commercial purpose or any other purpose.
© 2026 PropTx Innovations Inc. All rights reserved. MLS®, REALTOR® and the associated logos are owned or controlled by The Canadian Real Estate Association (CREA).