10 Peach Street
About This Home
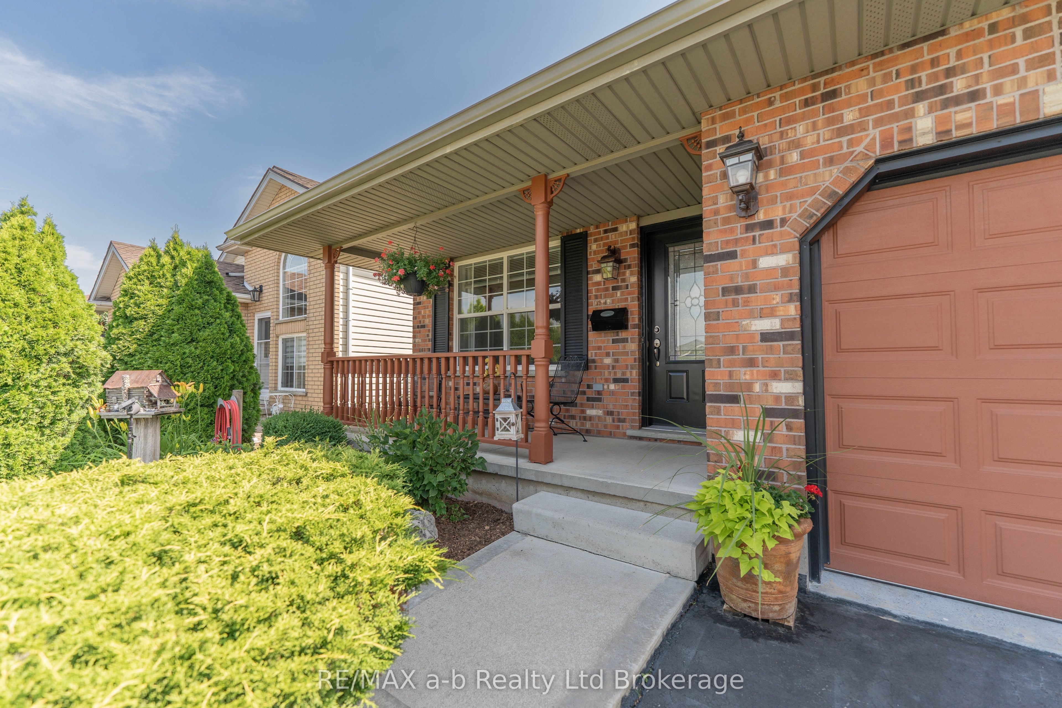
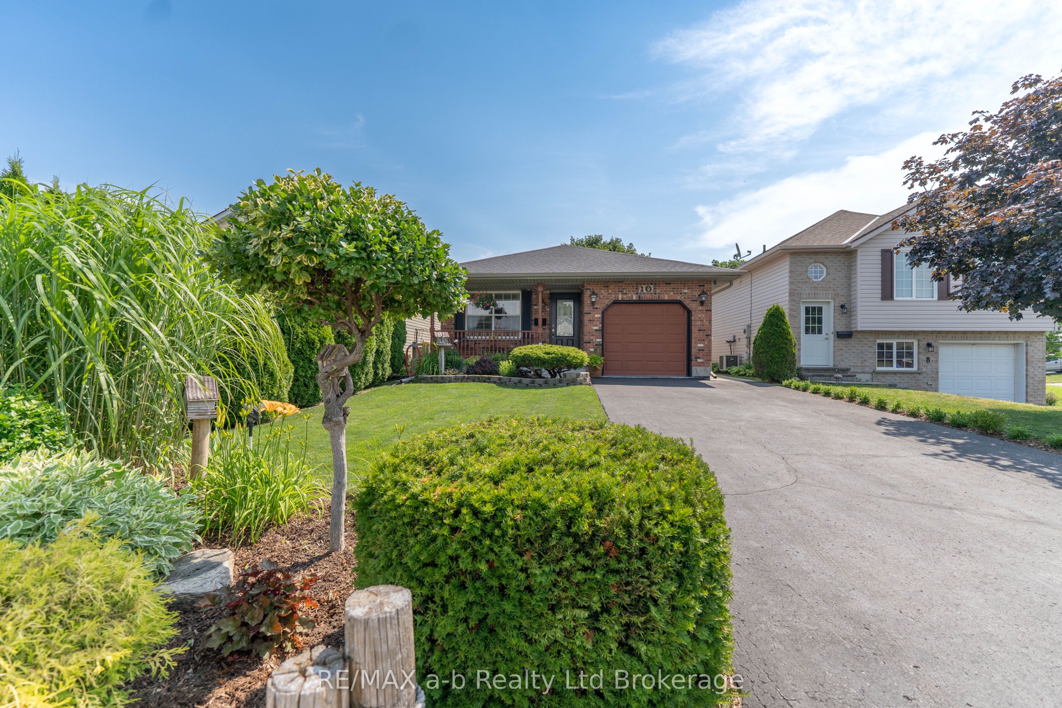
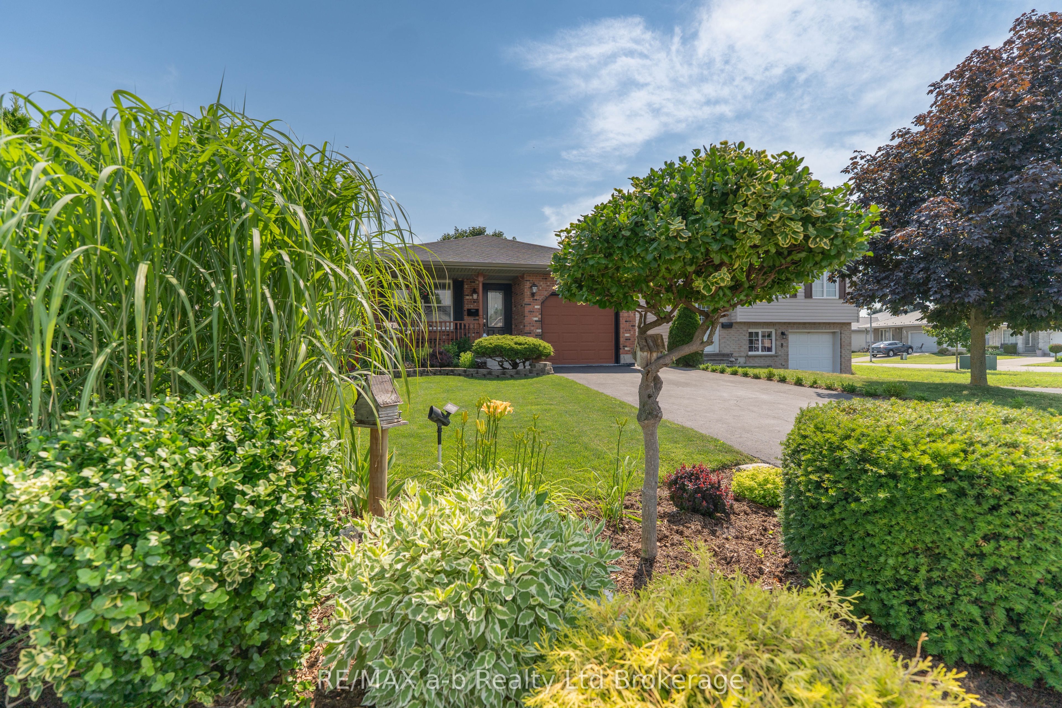
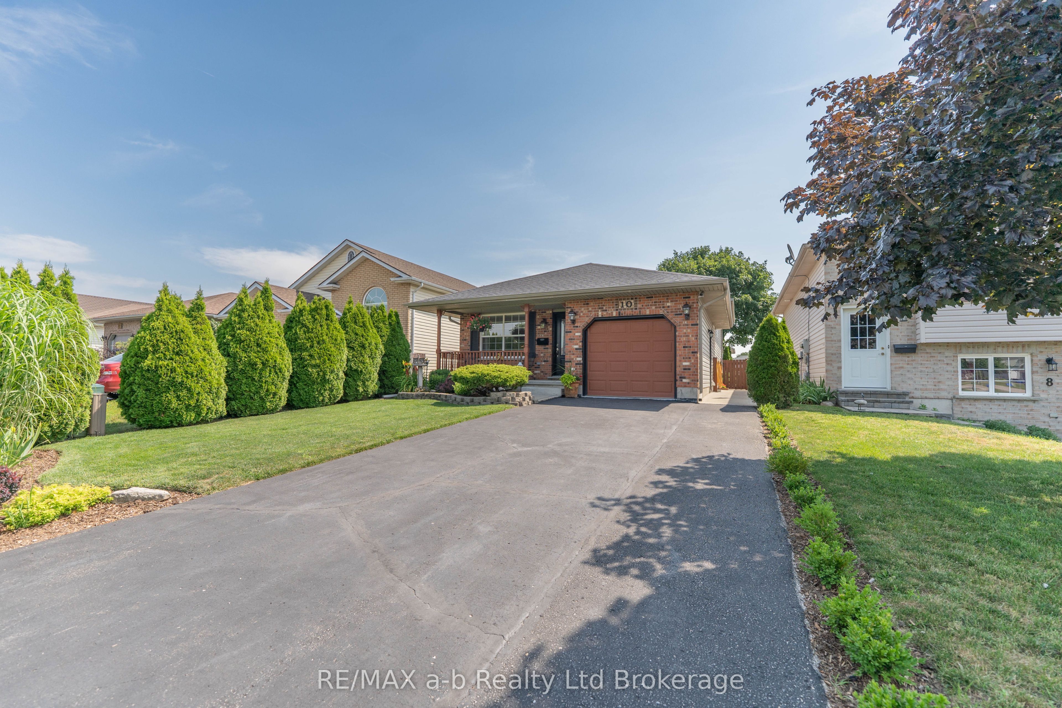
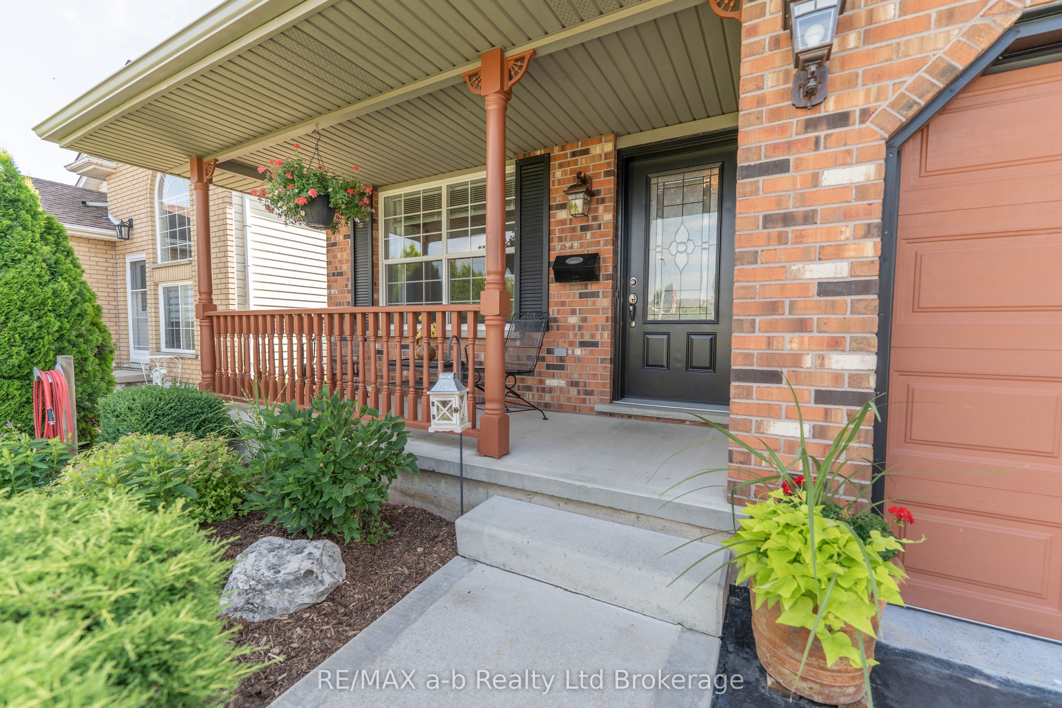
The search stops here! Welcome to 10 Peach Street in Tillsonburg, where pride of ownership is evident throughout this impeccably maintained four-level backsplit, lovingly cared for by its original owners. From the moment you step inside, you'll appreciate the warm and inviting atmosphere. A newer front door welcomes you into the bright main floor, featuring a spacious living room overlooking the front yard and a well-designed kitchen with ample cabinetry, plenty of natural light, and seamless flow into the adjoining dining area. Beautiful refinished hardwood floors enhance the main level, while the updated extra-wide staircase leading to the lower level adds both style and functionality. A convenient laundry chute located in the main level hallway is another thoughtful feature that makes everyday living easier.Upstairs, you'll find three comfortable bedrooms and a full 4-piece bathroom. The lower level is the perfect gathering space with a large recreation room, convenient walk-up access to the backyard, a fourth bedroom, and a 2-piece bathroom, making it ideal for guests, teens, or a home office. The finished basement offers even more versatile living space, including a large finished laundry room and additional storage.Step outside to enjoy the fully fenced backyard, complete with a spacious deck, beautiful cedar pergola, storage shed, and plenty of room to relax or entertain on warm summer evenings. A concrete walkway leading to the backyard and thoughtful landscaping further highlight the exceptional care and attention to detail found throughout this wonderful family home. The attached garage is complemented by a newer insulated garage door, adding both curb appeal and energy efficiency.Move-in ready and located in a desirable neighbourhood close to parks, schools, and everyday amenities, this is a home you won't want to miss!
Property Information
Building Details
Features & Amenities
Financials & Fees
Inclusions & Exclusions
Fridge, Stove, Washer, Dryer, Window Blinds, Dishwasher
Water Softener, All Garage Cabinets, Lift in Garage Speakers in Garage, Curtains, Heater in Garage.
Location
Similar Properties
View More
Source: Toronto Regional Real Estate Board (TRREB), via PropTx Innovations Inc.
The data relating to real estate on this website comes in part from the MLS® data feed of PropTx Innovations Inc. The information is deemed reliable but is not guaranteed accurate by PropTx.
The information provided herein must only be used by consumers that have a bona fide interest in the purchase, sale or lease of real estate and may not be used for any commercial purpose or any other purpose.
© 2026 PropTx Innovations Inc. All rights reserved. MLS®, REALTOR® and the associated logos are owned or controlled by The Canadian Real Estate Association (CREA).