2014 Ballymote Avenue
About This Home
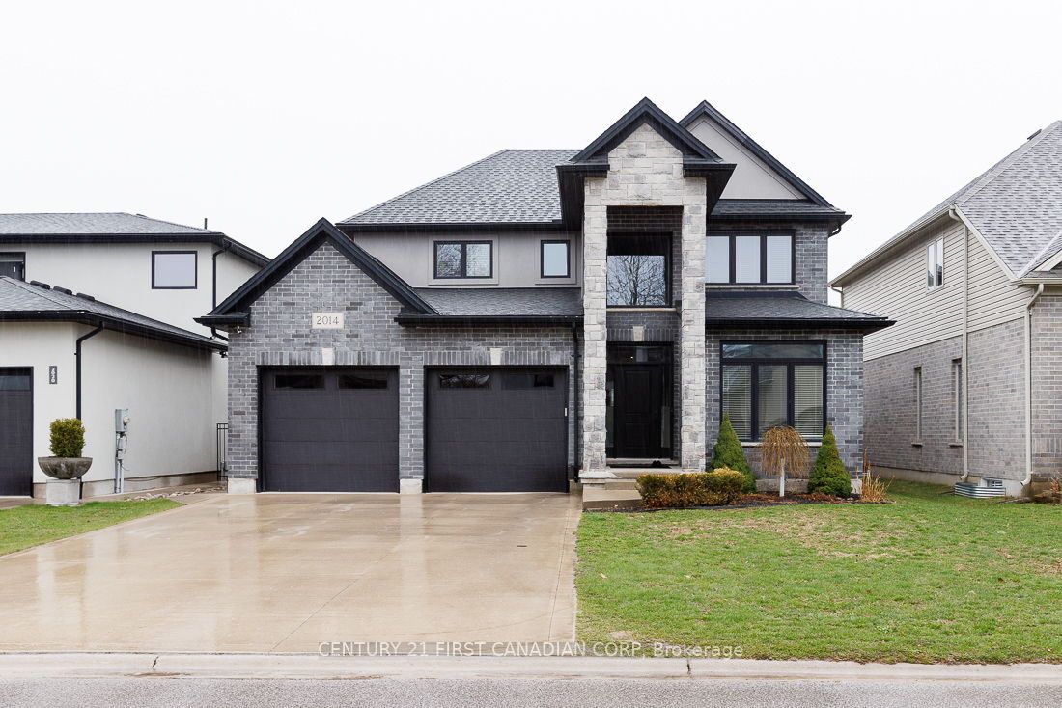
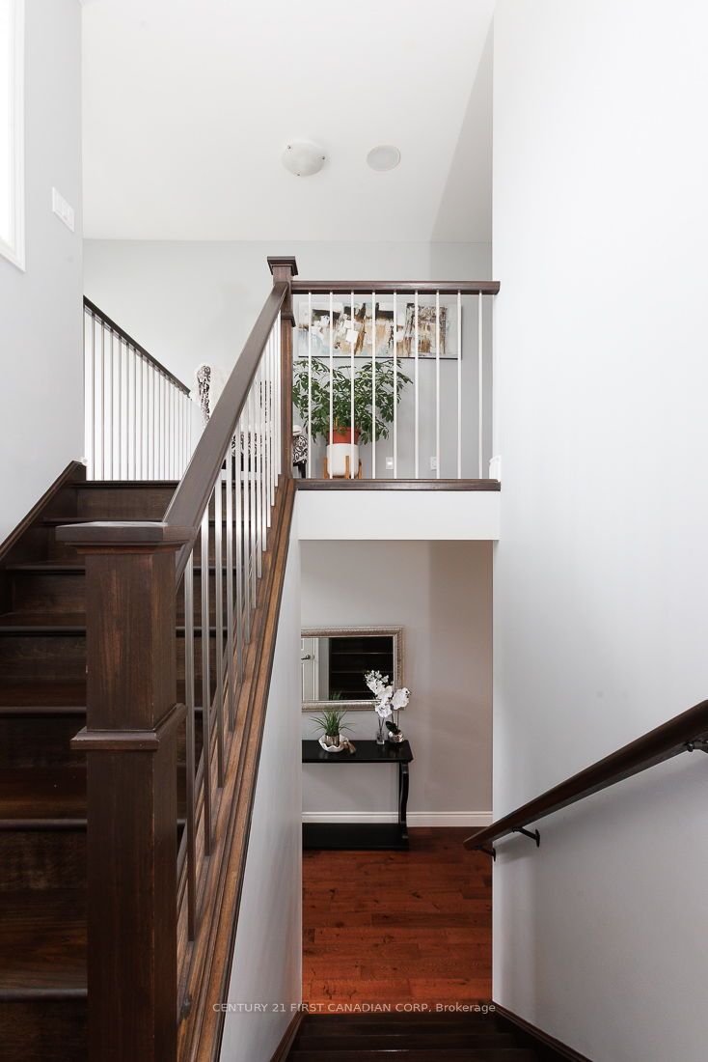
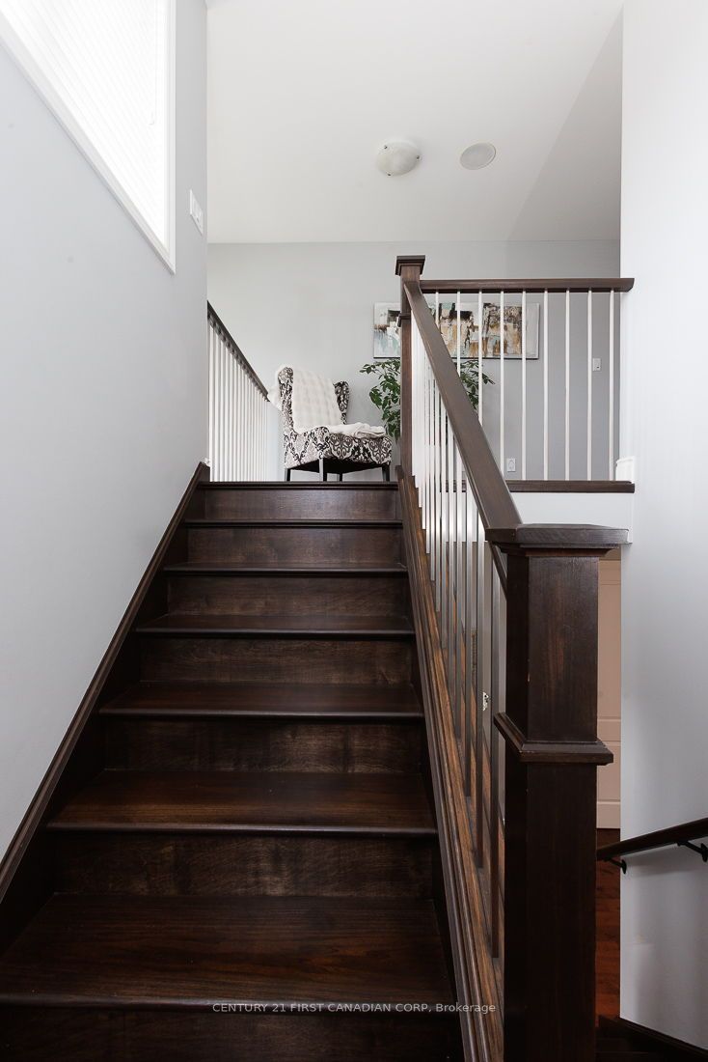
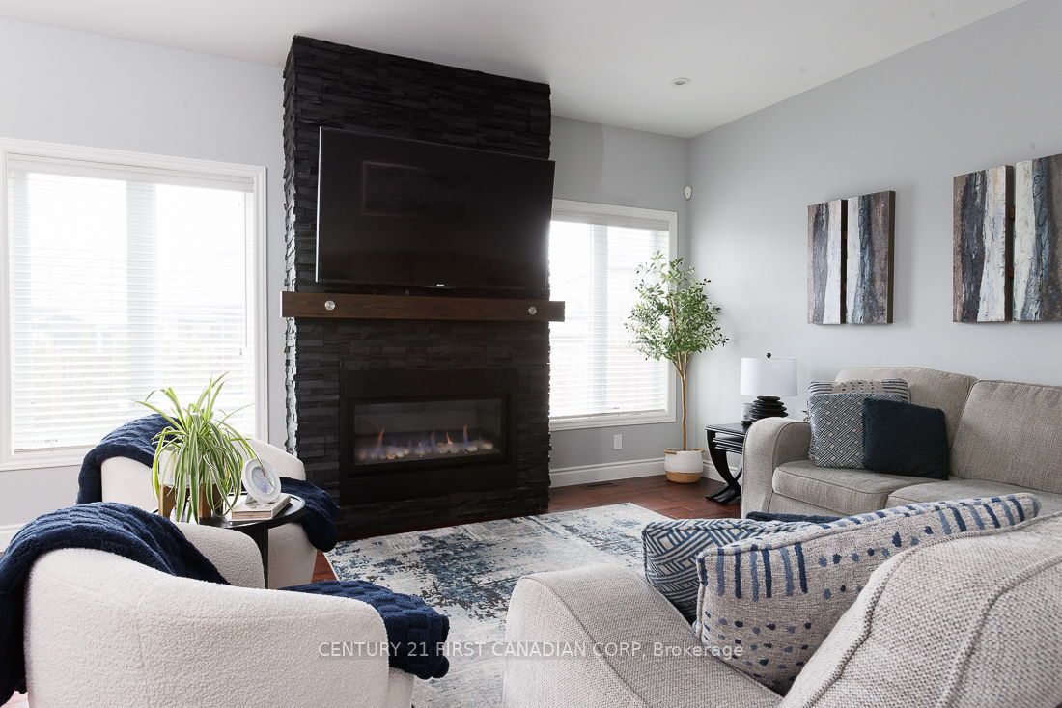
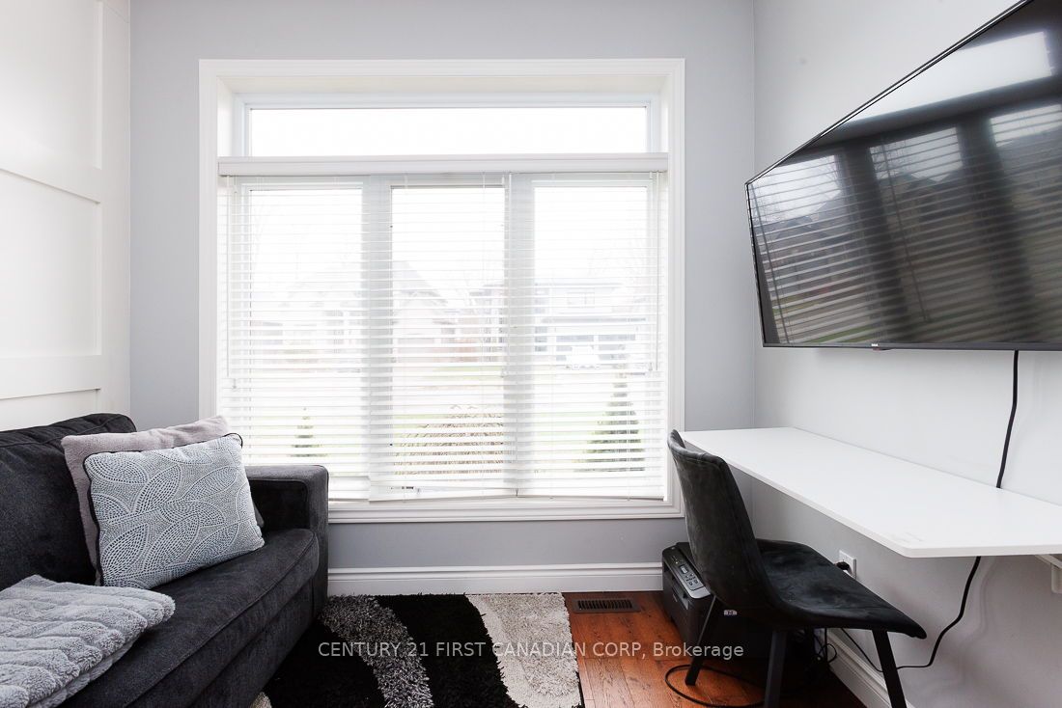
Experience refined living in this exceptional residence showcasing a striking stone and stucco elevation that delivers timeless elegance and outstanding curb appeal on a 50' wide premium lot and concrete double drive. Thoughtfully designed with sophistication and functionality in mind, this home offers over three levels of finished living space ideal for modern family living. The home welcomes you with bright principal rooms enhanced by natural light. A private main floor den provides the perfect executive home office or quiet retreat. The gourmet island kitchen is designed to impress, featuring abundant cabinetry, walk-in pantry and a convenient bar fridge. 4+1 spacious bedrooms. The fully finished lower level expands the living space with a recreation area perfectly suited for movie nights, a games room, fitness space, or private guest accommodations. Step outside to your own backyard oasis outdoor retreat featuring a concrete patio, relaxing hot tub, and a large fully fenced yard offering privacy, comfort, and effortless outdoor entertaining. Blending elegant design, and resort-style outdoor amenities, this remarkable home presents a rare opportunity to enjoy luxury living in a highly desirable setting. An extraordinary home where comfort, style, and lifestyle come together.
Property Information
Building Details
Features & Amenities
Financials & Fees
Inclusions & Exclusions
Fridge, stove, bar fridge, microwave, dishwasher, washer, dryer, hot tub, gazebo, shed
Location
Similar Properties
View More
Source: Toronto Regional Real Estate Board (TRREB), via PropTx Innovations Inc.
The data relating to real estate on this website comes in part from the MLS® data feed of PropTx Innovations Inc. The information is deemed reliable but is not guaranteed accurate by PropTx.
The information provided herein must only be used by consumers that have a bona fide interest in the purchase, sale or lease of real estate and may not be used for any commercial purpose or any other purpose.
© 2026 PropTx Innovations Inc. All rights reserved. MLS®, REALTOR® and the associated logos are owned or controlled by The Canadian Real Estate Association (CREA).