1826 Ramsay Concession 12 Road
About This Home
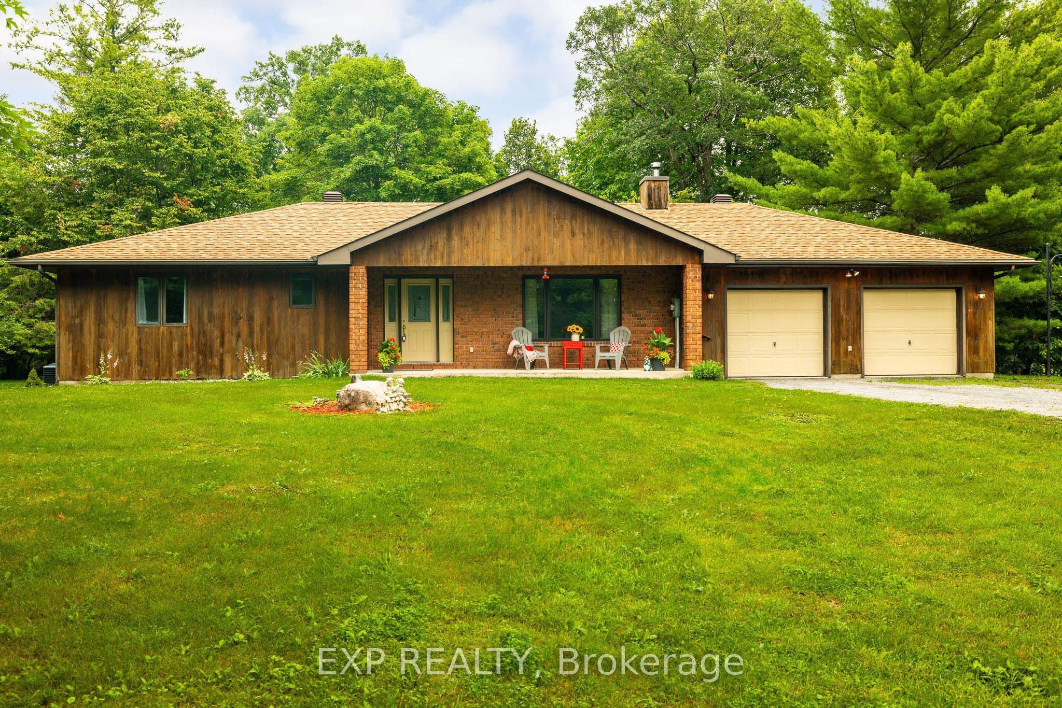
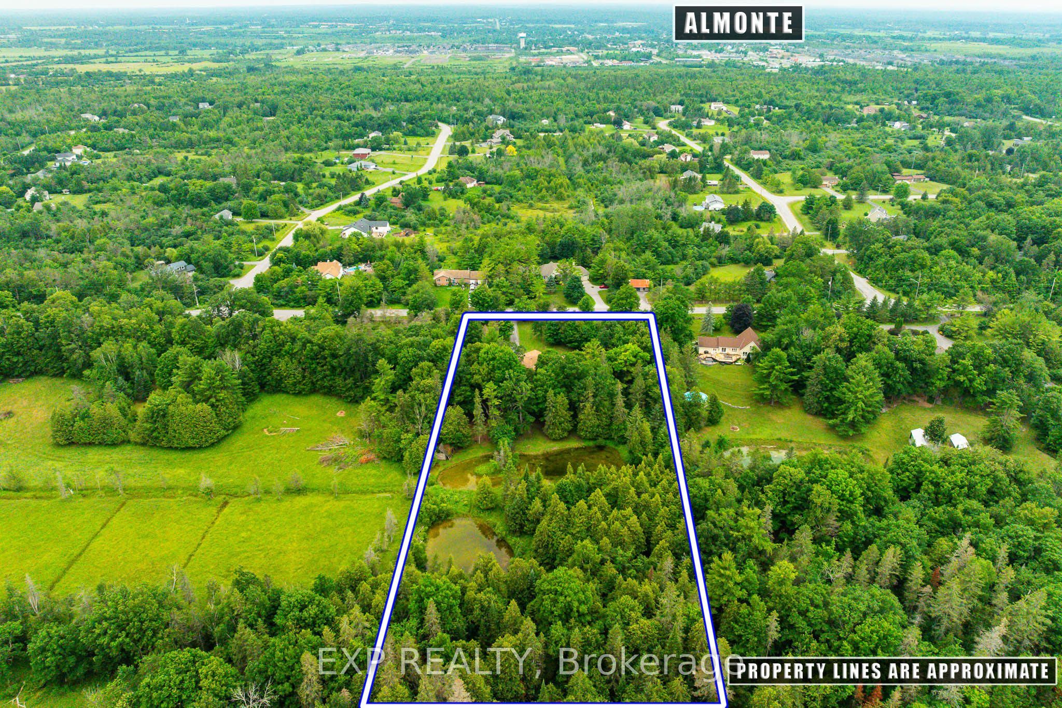
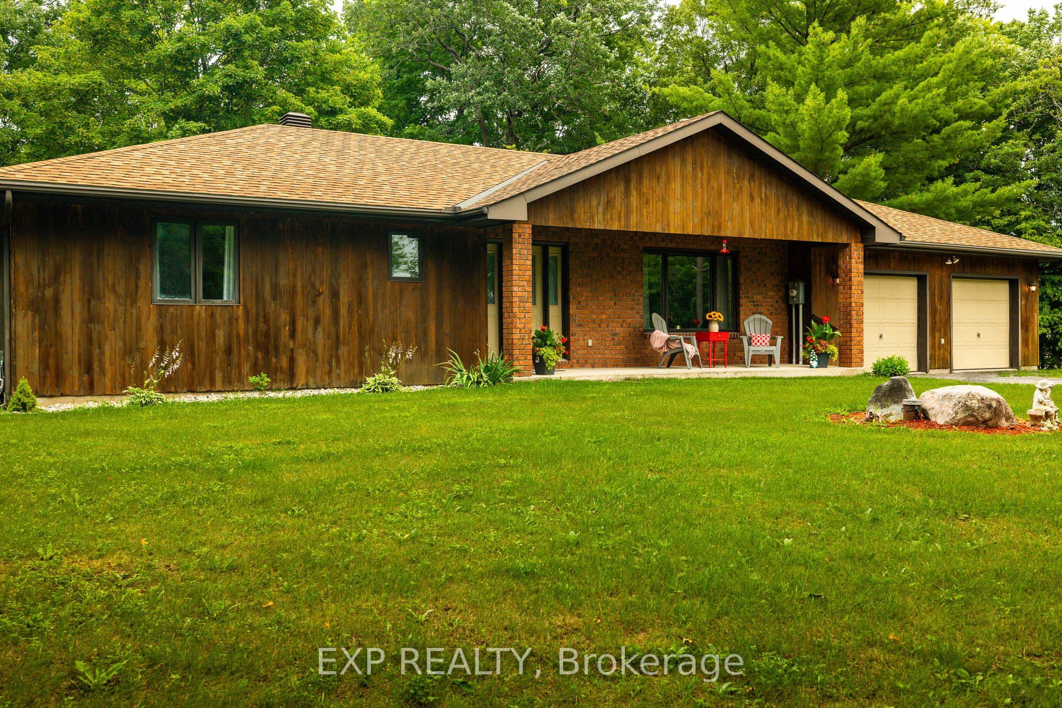
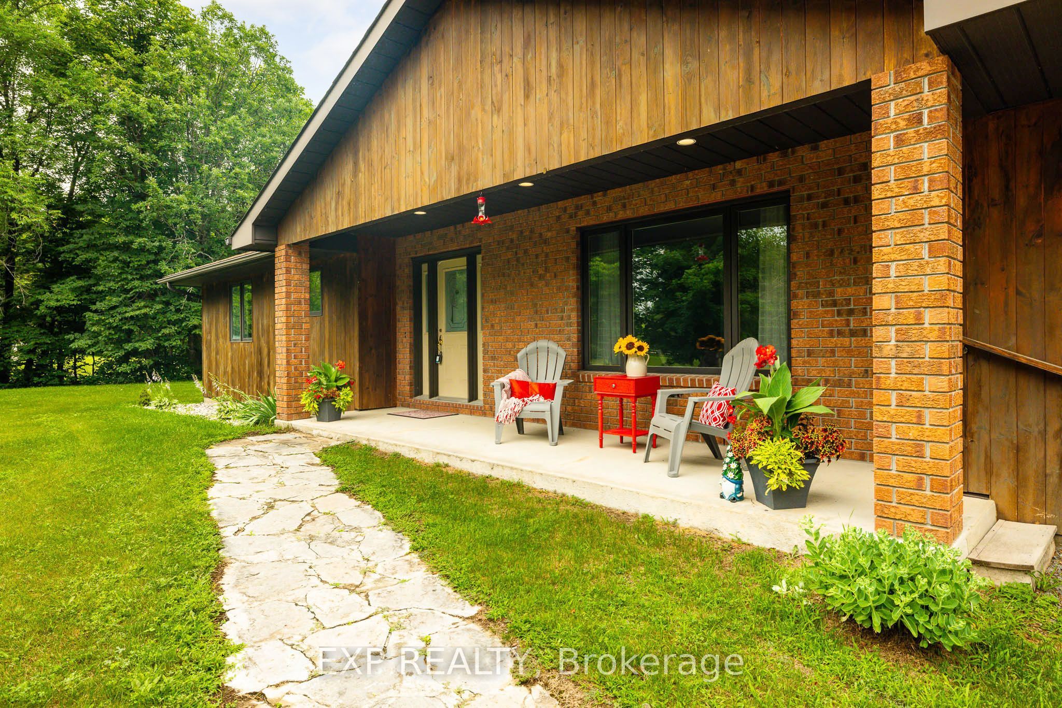
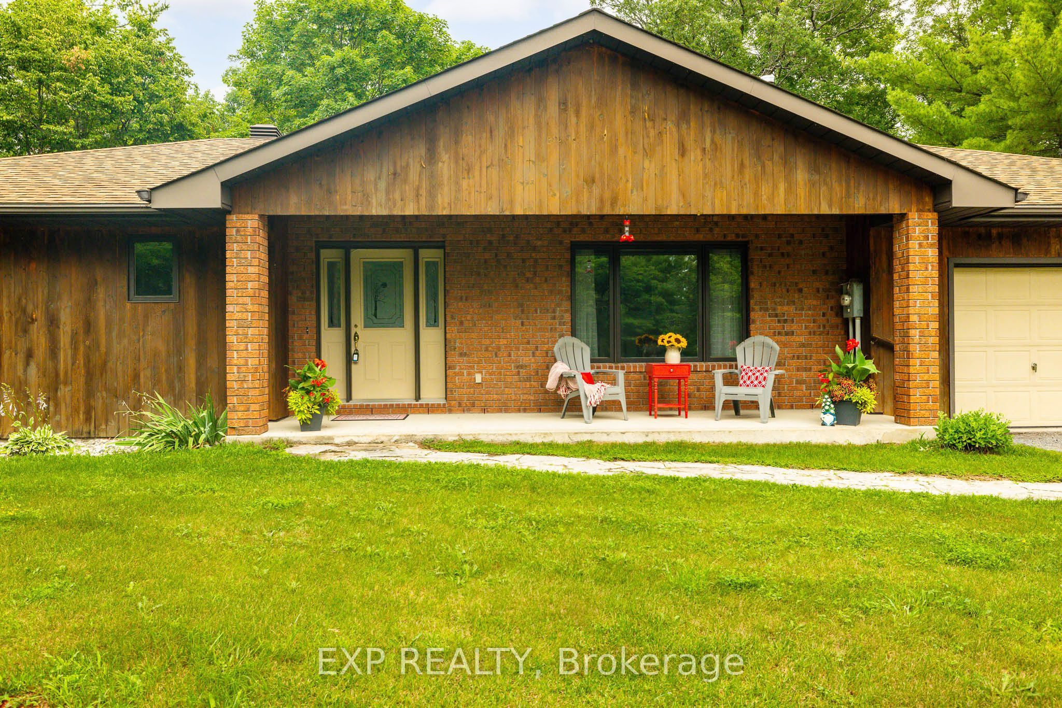
The Best of Both Worlds - Country Living Just Minutes from Almonte! Enjoy the peace and privacy of country living while being just minutes from the vibrant village of Almonte, with its grocery stores, cafés, restaurants, boutique shops, schools, parks, recreation, and the year-round community events that make Almonte such a sought-after place to call home. Located directly across from Greystone Estates, the property offers easy access to the Greystone walking trail for walking, running, and cycling.Set on nearly 4 acres of beautifully wooded property, this three-bedroom, 2.5-bath home offers a peaceful retreat complete with a private pond that transforms into your own backyard skating rink during the winter months. Adding to the property's character is an original log cabin, a charming reminder of the area's rural heritage that offers endless possibilities as a studio, workshop, storage building, or your own creative retreat. Designed for comfortable main-floor living, the home features an eat-in kitchen, a fully screened sunroom overlooking the natural surroundings, and a fully finished walk-out basement. Warm cedar siding complements the picturesque setting, surrounded by mature trees and the beauty of nature in every season.A standout feature is the exceptional garage space, with two separate attached garages-a main-level garage measuring 23'11" x 21'9" and a lower-level utility garage/workshop measuring 23'11" x 28'8"-ideal for multiple vehicles, recreational equipment, hobbies, storage, or a workshop.Recent improvements include fresh paint throughout (2025/26), luxury vinyl flooring in the living room, hallway, and primary bedroom (2025), and updated kitchen lighting (2026).Whether you're looking for space to explore, room for hobbies, or simply a quieter pace of life, this unique property offers the perfect balance of privacy, nature, and convenience.
Property Information
Building Details
Features & Amenities
Financials & Fees
Inclusions & Exclusions
Fridge, Stove, Dishwasher, Washer, Dryer
Location
Similar Properties
View More
Source: Toronto Regional Real Estate Board (TRREB), via PropTx Innovations Inc.
The data relating to real estate on this website comes in part from the MLS® data feed of PropTx Innovations Inc. The information is deemed reliable but is not guaranteed accurate by PropTx.
The information provided herein must only be used by consumers that have a bona fide interest in the purchase, sale or lease of real estate and may not be used for any commercial purpose or any other purpose.
© 2026 PropTx Innovations Inc. All rights reserved. MLS®, REALTOR® and the associated logos are owned or controlled by The Canadian Real Estate Association (CREA).