1000 59 Highway
About This Home
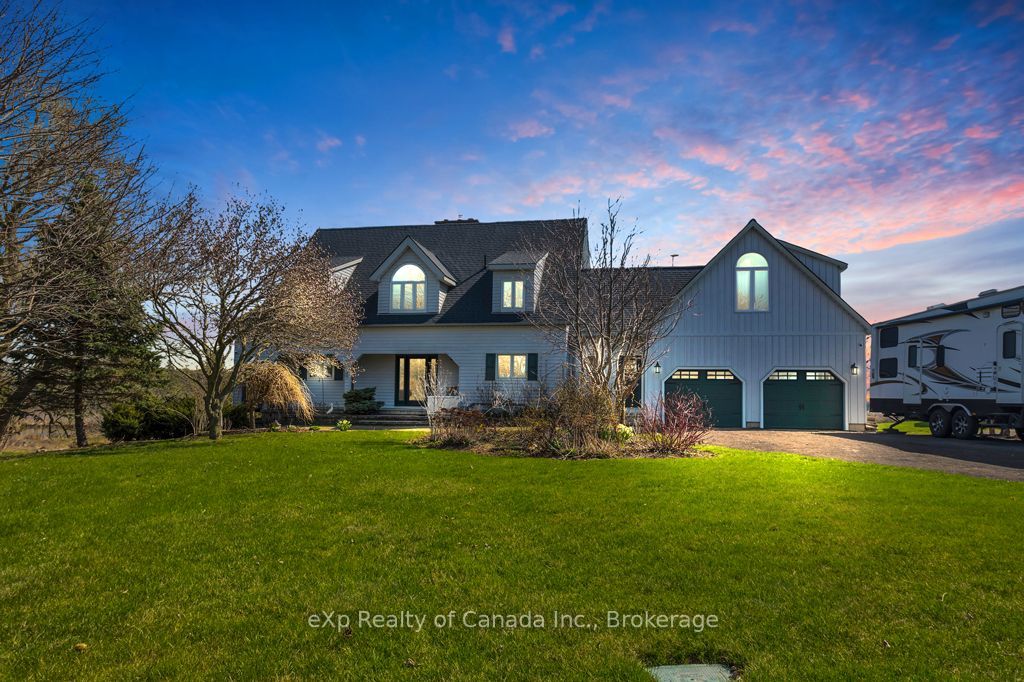
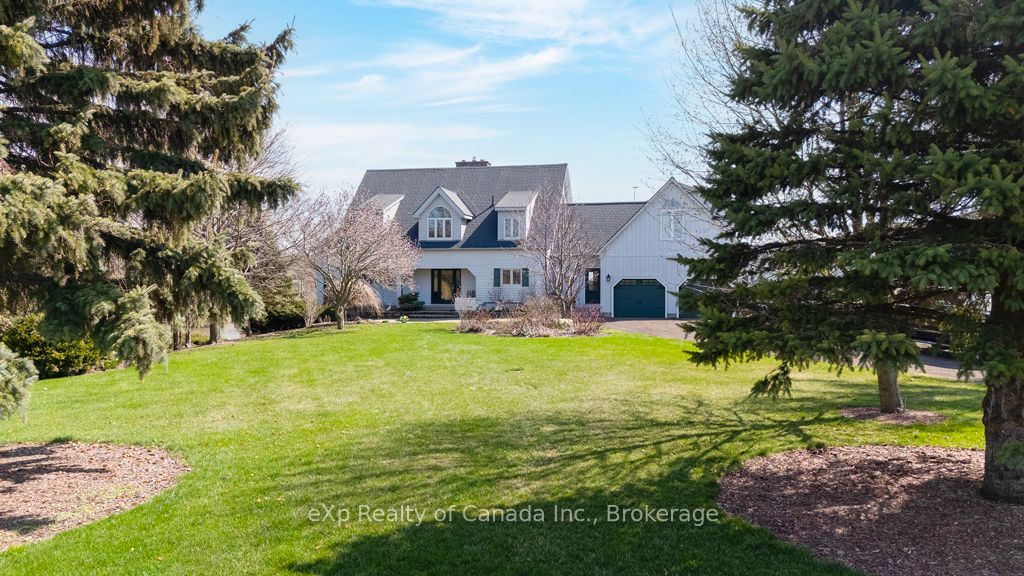
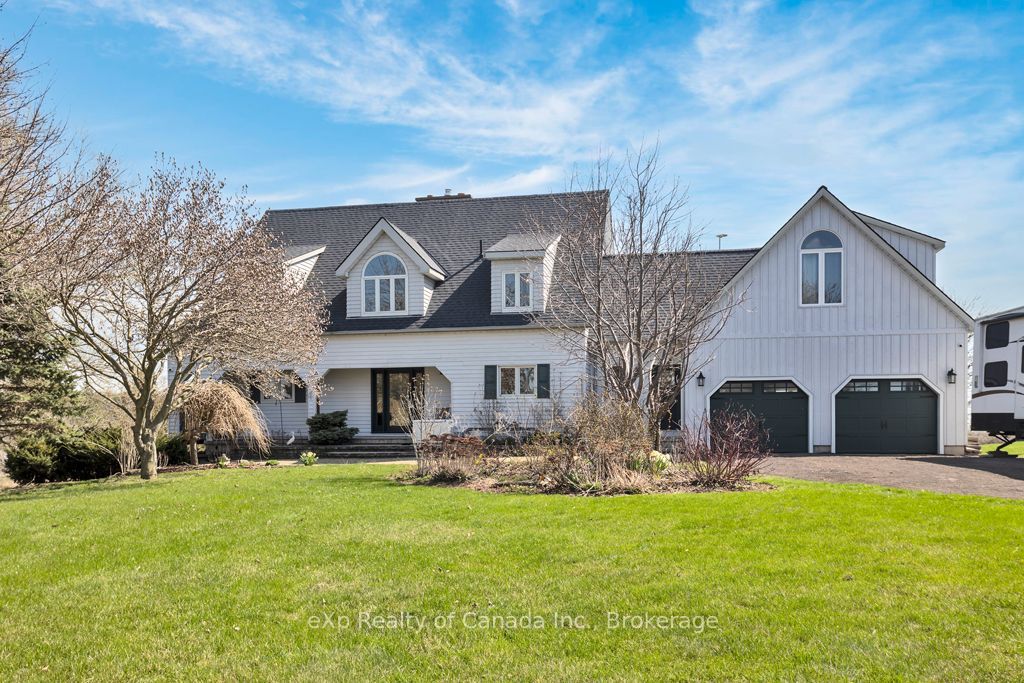
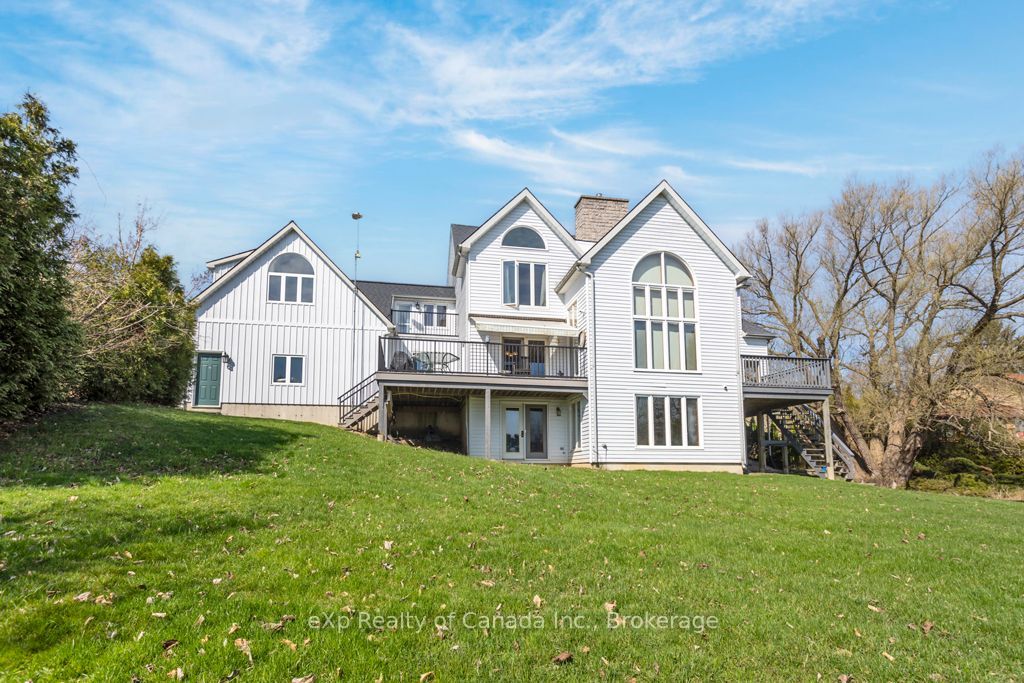
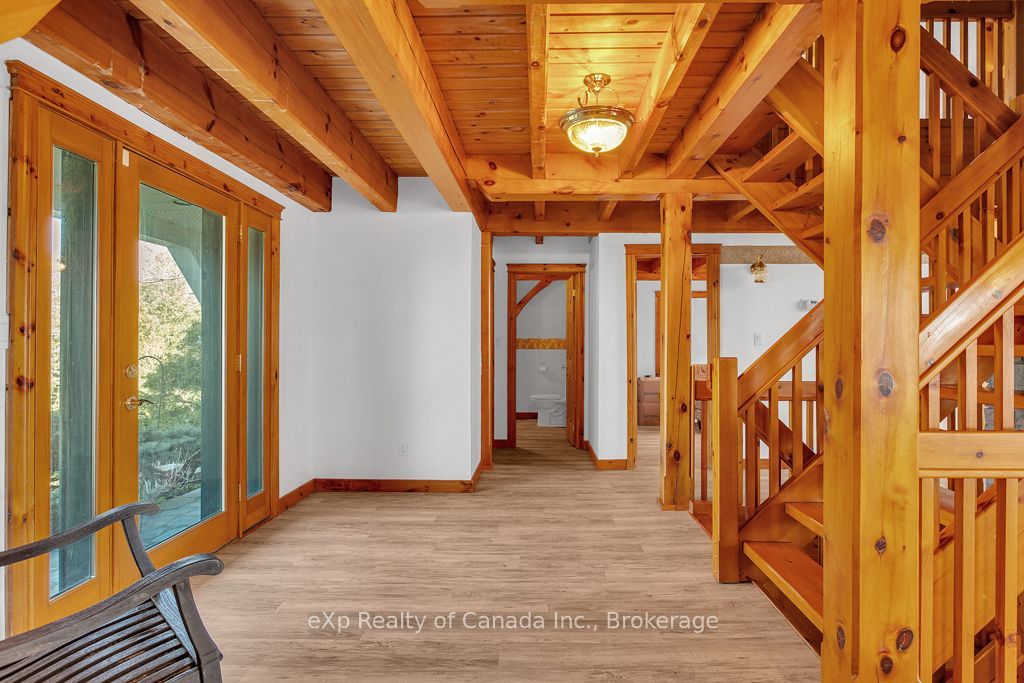
Enjoy lakeside living with spectacular water views from nearly every room in the home. Ideally situated on the Long Point Causeway, this impressive 4,100 sq. ft. home is set on a nearly half-acre lot backing onto the Long Point Conservation Authority World Biosphere, offering exceptional privacy and breathtaking natural surroundings. The main floor welcomes you with a spacious living room highlighted by a dramatic floor-to-ceiling wood-burning fireplace and an impressive 20-foot window that perfectly frames stunning views of the bay. The well-appointed kitchen offers abundant cabinetry and counter space, along with a large island with seating, making it ideal for everyday living and entertaining. Both the dining room and family room provide walkouts to raised decks, creating a seamless connection between indoor and outdoor living. A convenient powder room completes the main level. Upstairs, you'll find two generous guest bedrooms, separate his-and-her bathrooms, a bright home office with access to a private balcony overlooking the bay, and a spacious primary suite filled with natural light and panoramic views. The third-floor loft provides additional flexible living space, perfect for a studio, reading retreat, games room, or additional guest accommodations. The walkout lower level has also been finished with drywall and sealed concrete floors, offering a blank canvas ready to be customized to suit your lifestyle. Located just 2 km from two Long Point marinas and only 5 km from the public beach and Long Point Provincial Park, this exceptional property offers privacy, natural beauty, and year-round recreation in one of Ontario's most sought-after waterfront destinations.
Property Information
Building Details
Features & Amenities
Financials & Fees
Inclusions & Exclusions
Fridge, Stove, Dishwasher, Microwave, Stand Up Freezer, Washer, Dryer, Generac Generator, Hot Water Tank
Location
Similar Properties
View More
Source: Toronto Regional Real Estate Board (TRREB), via PropTx Innovations Inc.
The data relating to real estate on this website comes in part from the MLS® data feed of PropTx Innovations Inc. The information is deemed reliable but is not guaranteed accurate by PropTx.
The information provided herein must only be used by consumers that have a bona fide interest in the purchase, sale or lease of real estate and may not be used for any commercial purpose or any other purpose.
© 2026 PropTx Innovations Inc. All rights reserved. MLS®, REALTOR® and the associated logos are owned or controlled by The Canadian Real Estate Association (CREA).