174 Princess Street
About This Home
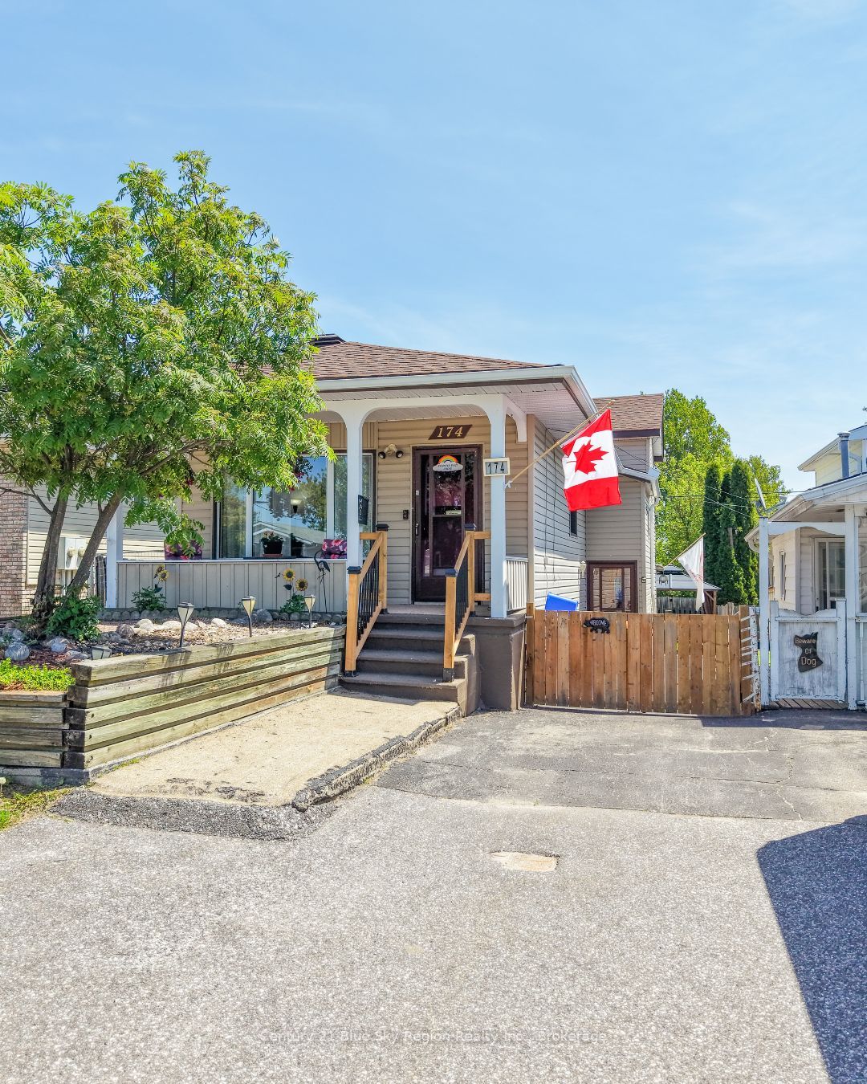
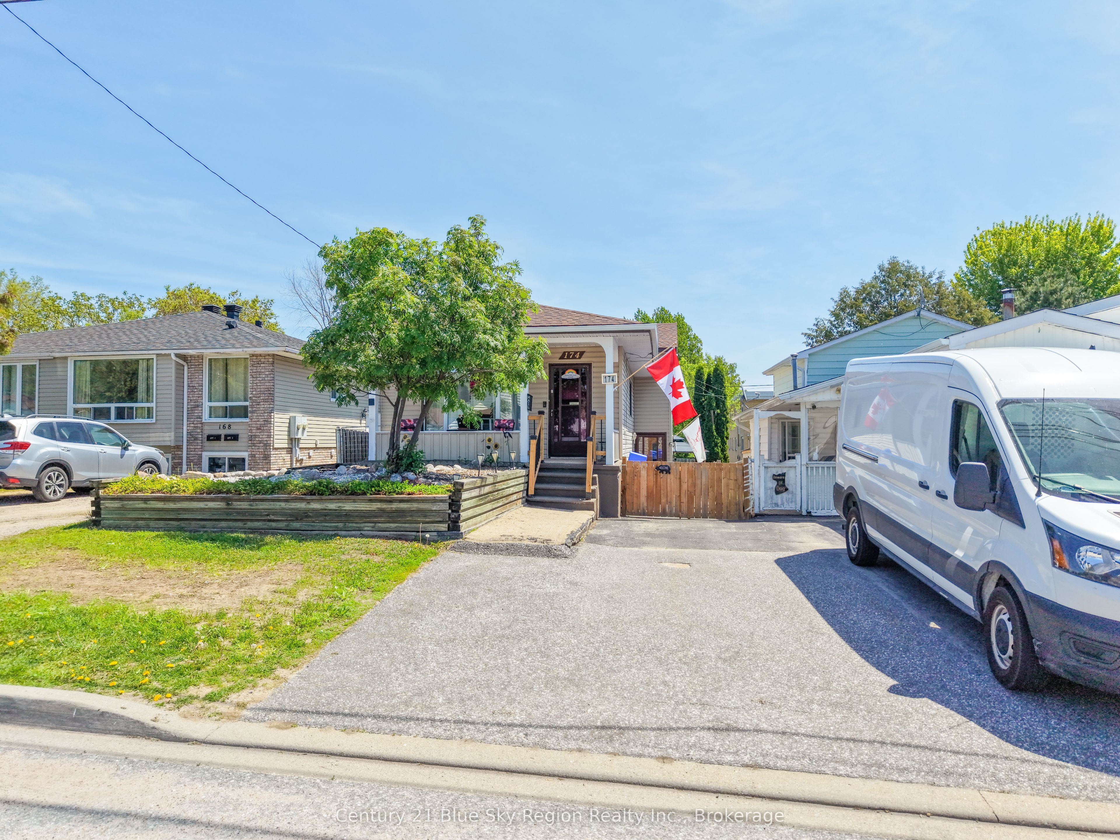
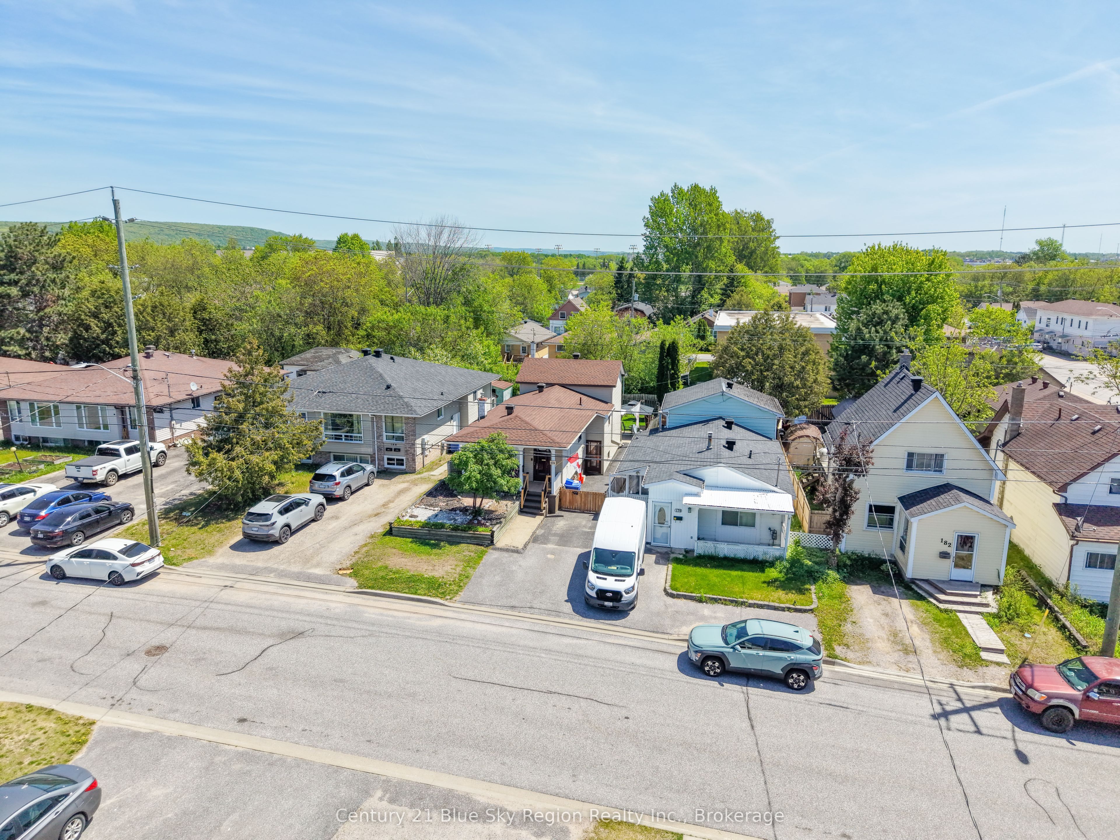
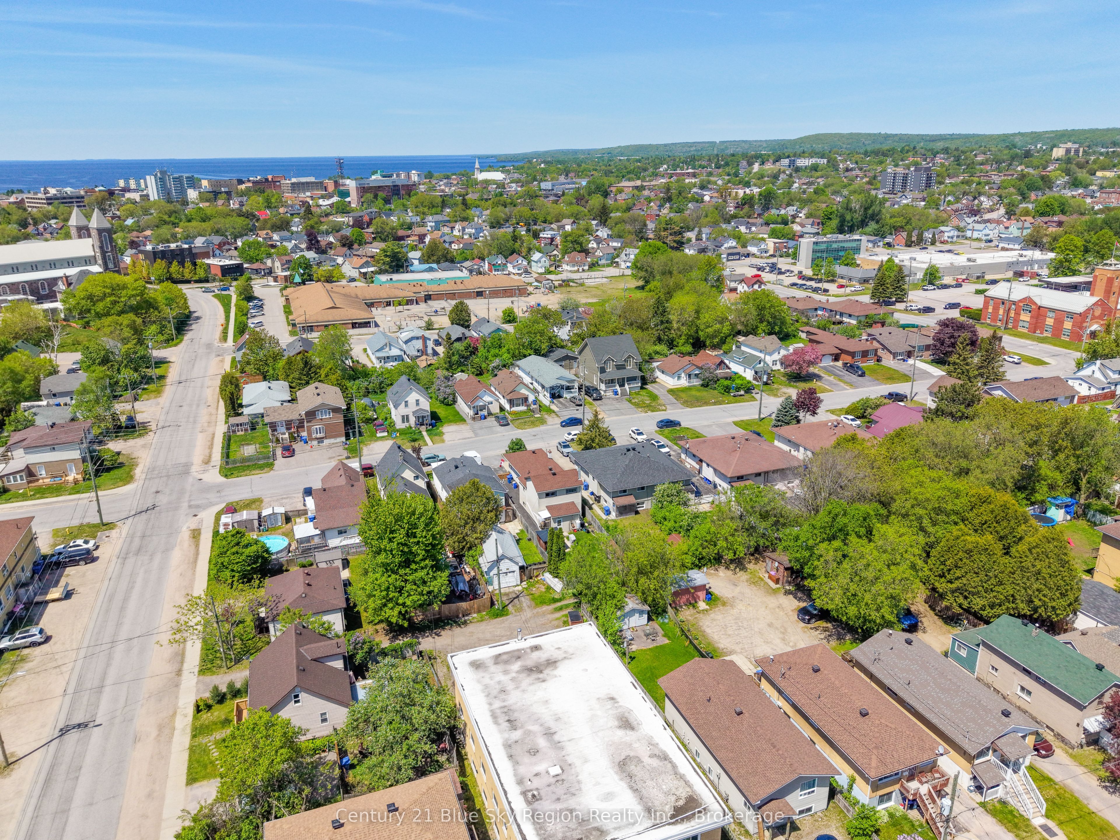
Welcome to this delightful detached backsplit home, perfectly nestled in a family-friendly neighbourhood. Its inviting layout and recent updates make it ideal for both families and first-time homebuyers. This home features 3 bedrooms and a den, with two located on the upper level and an additional bedroom in the lower level, updated in 2025 to provide comfortable and modern living space for your family or guests. There is the convenience of a five piece bathroom on the main level and an additional three piece bathroom in the lower level. The main floor showcases beautiful hardwood floors and fresh paint in the living room, adding warmth to the living areas. Enjoy the recently updated rec room with a walk-out to the porch and backyard. Benefit from upgraded electrical work completed in 2017, along with the comfort of forced air gas and central air conditioning, ensuring your home is energy-efficient and comfortable year-round. The exterior of the home is equally impressive, with updated shingles installed in 2022, updated eavestroughs in 2023, and front railings 2025. This property includes parking for two vehicles, ensurance convenience for your daily needs. The fully fenced backyard is perfect for children to play, pets to roam, or for hosting outdoor gatherings and gardening. This charming backsplit home offers a comfortable living environment, along with the convenience of nearby amenities. Pre-inspected for peace of mind. Motivated seller!!
Property Information
Building Details
Features & Amenities
Financials & Fees
Inclusions & Exclusions
Gas stove, Fridge, Microwave, Bidet-toilet mount, Washer, Dryer, Dehumidifier, All window coverings, All light fixtures and ceiling fans.Stand up freezer in laundry/utility room
Gazebo
Location
Similar Properties
View More
Source: Toronto Regional Real Estate Board (TRREB), via PropTx Innovations Inc.
The data relating to real estate on this website comes in part from the MLS® data feed of PropTx Innovations Inc. The information is deemed reliable but is not guaranteed accurate by PropTx.
The information provided herein must only be used by consumers that have a bona fide interest in the purchase, sale or lease of real estate and may not be used for any commercial purpose or any other purpose.
© 2026 PropTx Innovations Inc. All rights reserved. MLS®, REALTOR® and the associated logos are owned or controlled by The Canadian Real Estate Association (CREA).