285 St Annes Crescent
About This Home
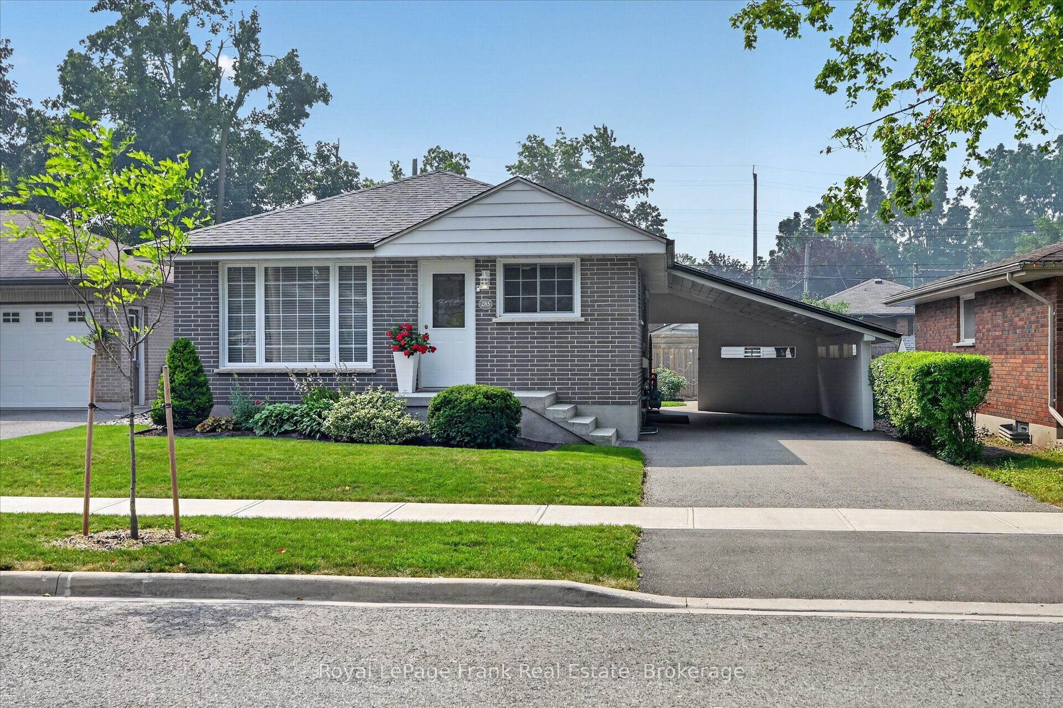
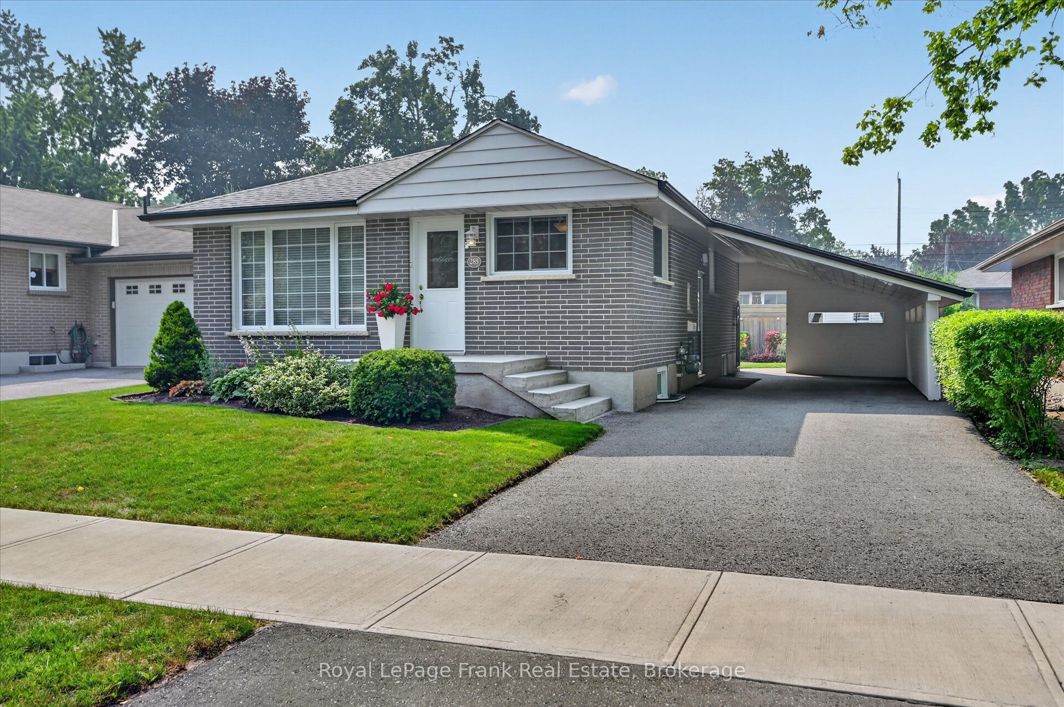
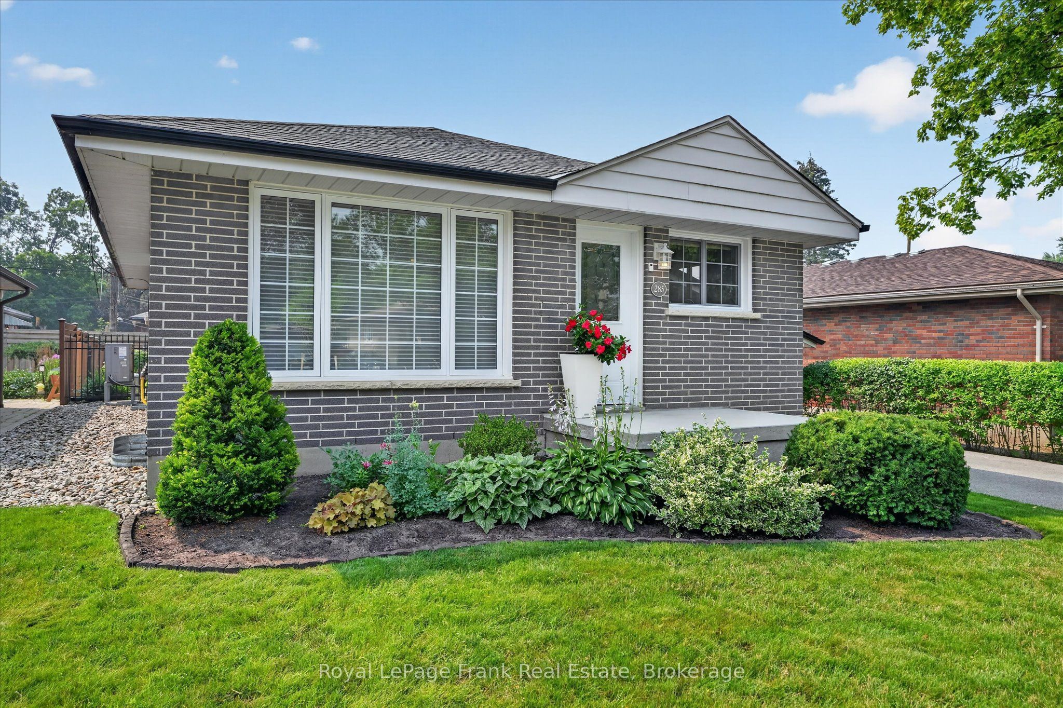
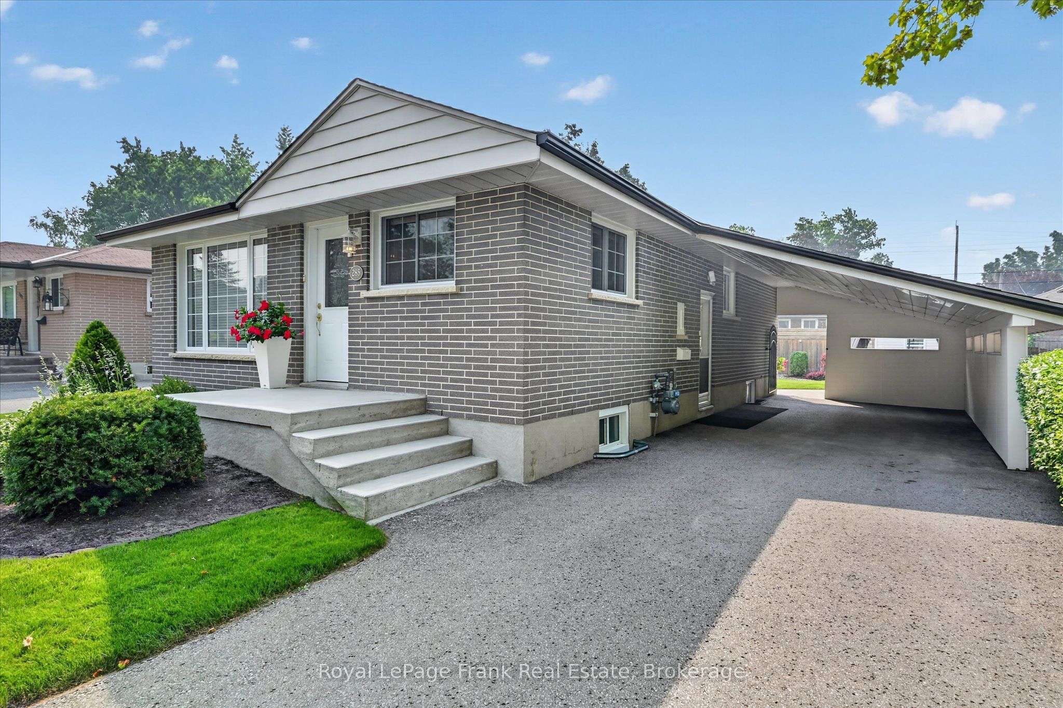
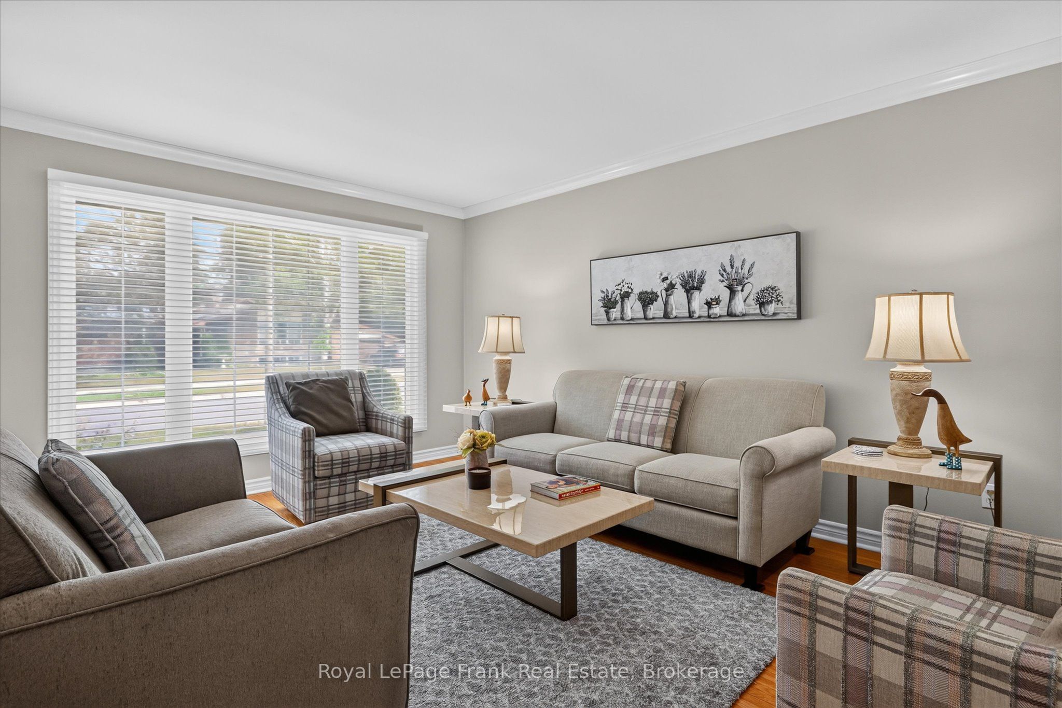
Nestled on a serene dead-end street in a family-oriented neighbourhood, this beautifully updated 3+1 bedroom, 2 bath bungalow perfectly blends community with premium craftsmanship. You'll love the convenience of being just minutes from local schools, shopping, churches, parks and walking trails, while enjoying an unbeatable outdoor oasis featuring a beautifully landscaped, private lot with privacy fencing, a durable poured concrete patio, and a screened in gazebo for relaxation. Inside the home boasts meticulous, quality upgrades throughout. The heart of the home is the beautifully renovated kitchen featuring gorgeous solid cherrywood cupboards and pristine engineered quartz countertops, complemented by two fully remodeled, modern bathrooms. Major mechanical updates offer ultimate peace of mind, including a newer roof and windows, upgraded insulation, and a newer heat pump for year-round energy efficiency. Best of all, you will never be without power thanks to a premium Kohler 14kW whole-home generator. This move-in ready gem offers the perfect combination of quality features, security and location.
Property Information
Building Details
Features & Amenities
Financials & Fees
Inclusions & Exclusions
Fridge, Stove, Washer, Dryer, Dishwasher, All Existing Window Coverings and Light Fixtures. Gazebo with Lights, Curtains and Screens, 6 Chairs in Gazebo with 3 Side Tables. Patio Table with 5 Chairs, Freezer in Basement
All Personal Items
Location
Similar Properties
View More
Source: Toronto Regional Real Estate Board (TRREB), via PropTx Innovations Inc.
The data relating to real estate on this website comes in part from the MLS® data feed of PropTx Innovations Inc. The information is deemed reliable but is not guaranteed accurate by PropTx.
The information provided herein must only be used by consumers that have a bona fide interest in the purchase, sale or lease of real estate and may not be used for any commercial purpose or any other purpose.
© 2026 PropTx Innovations Inc. All rights reserved. MLS®, REALTOR® and the associated logos are owned or controlled by The Canadian Real Estate Association (CREA).