1605 Noah Bend
About This Home
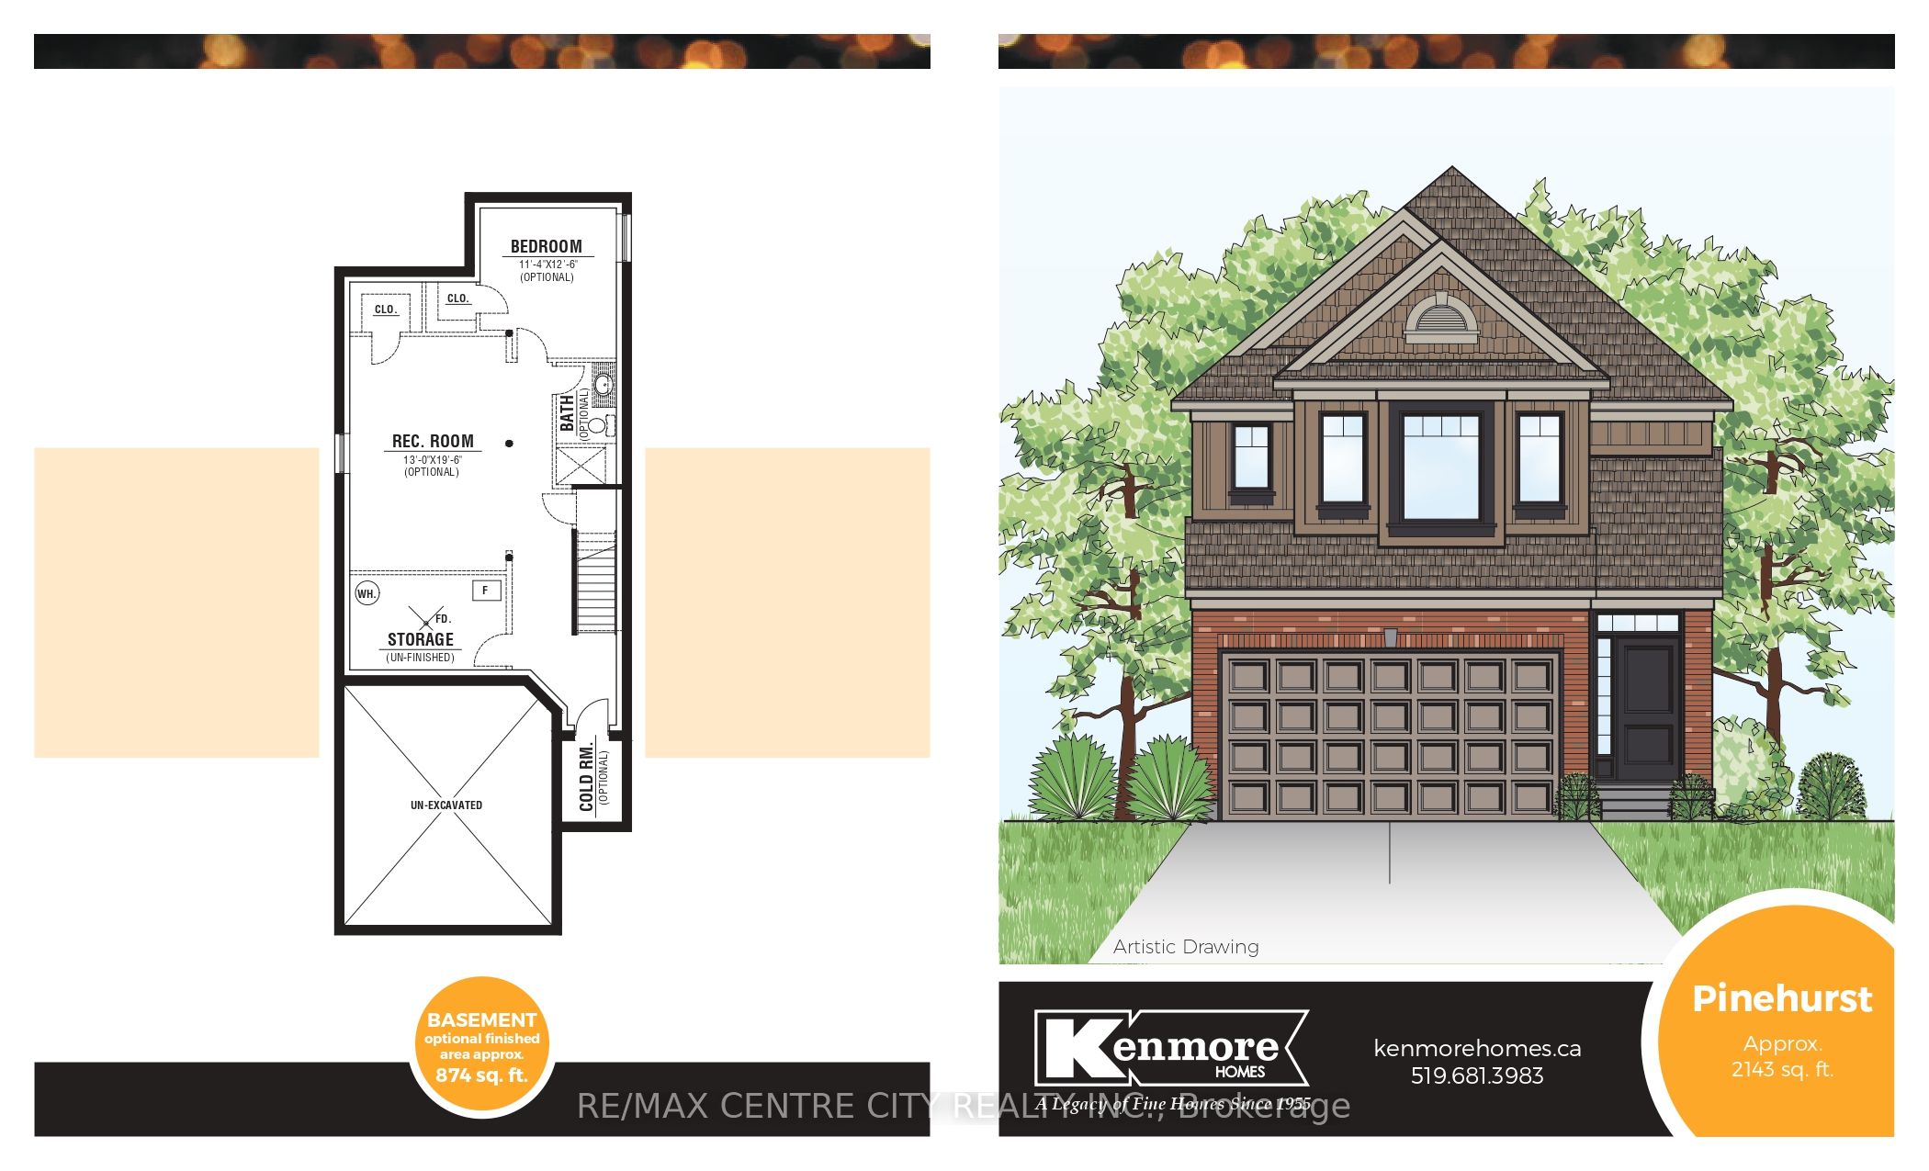
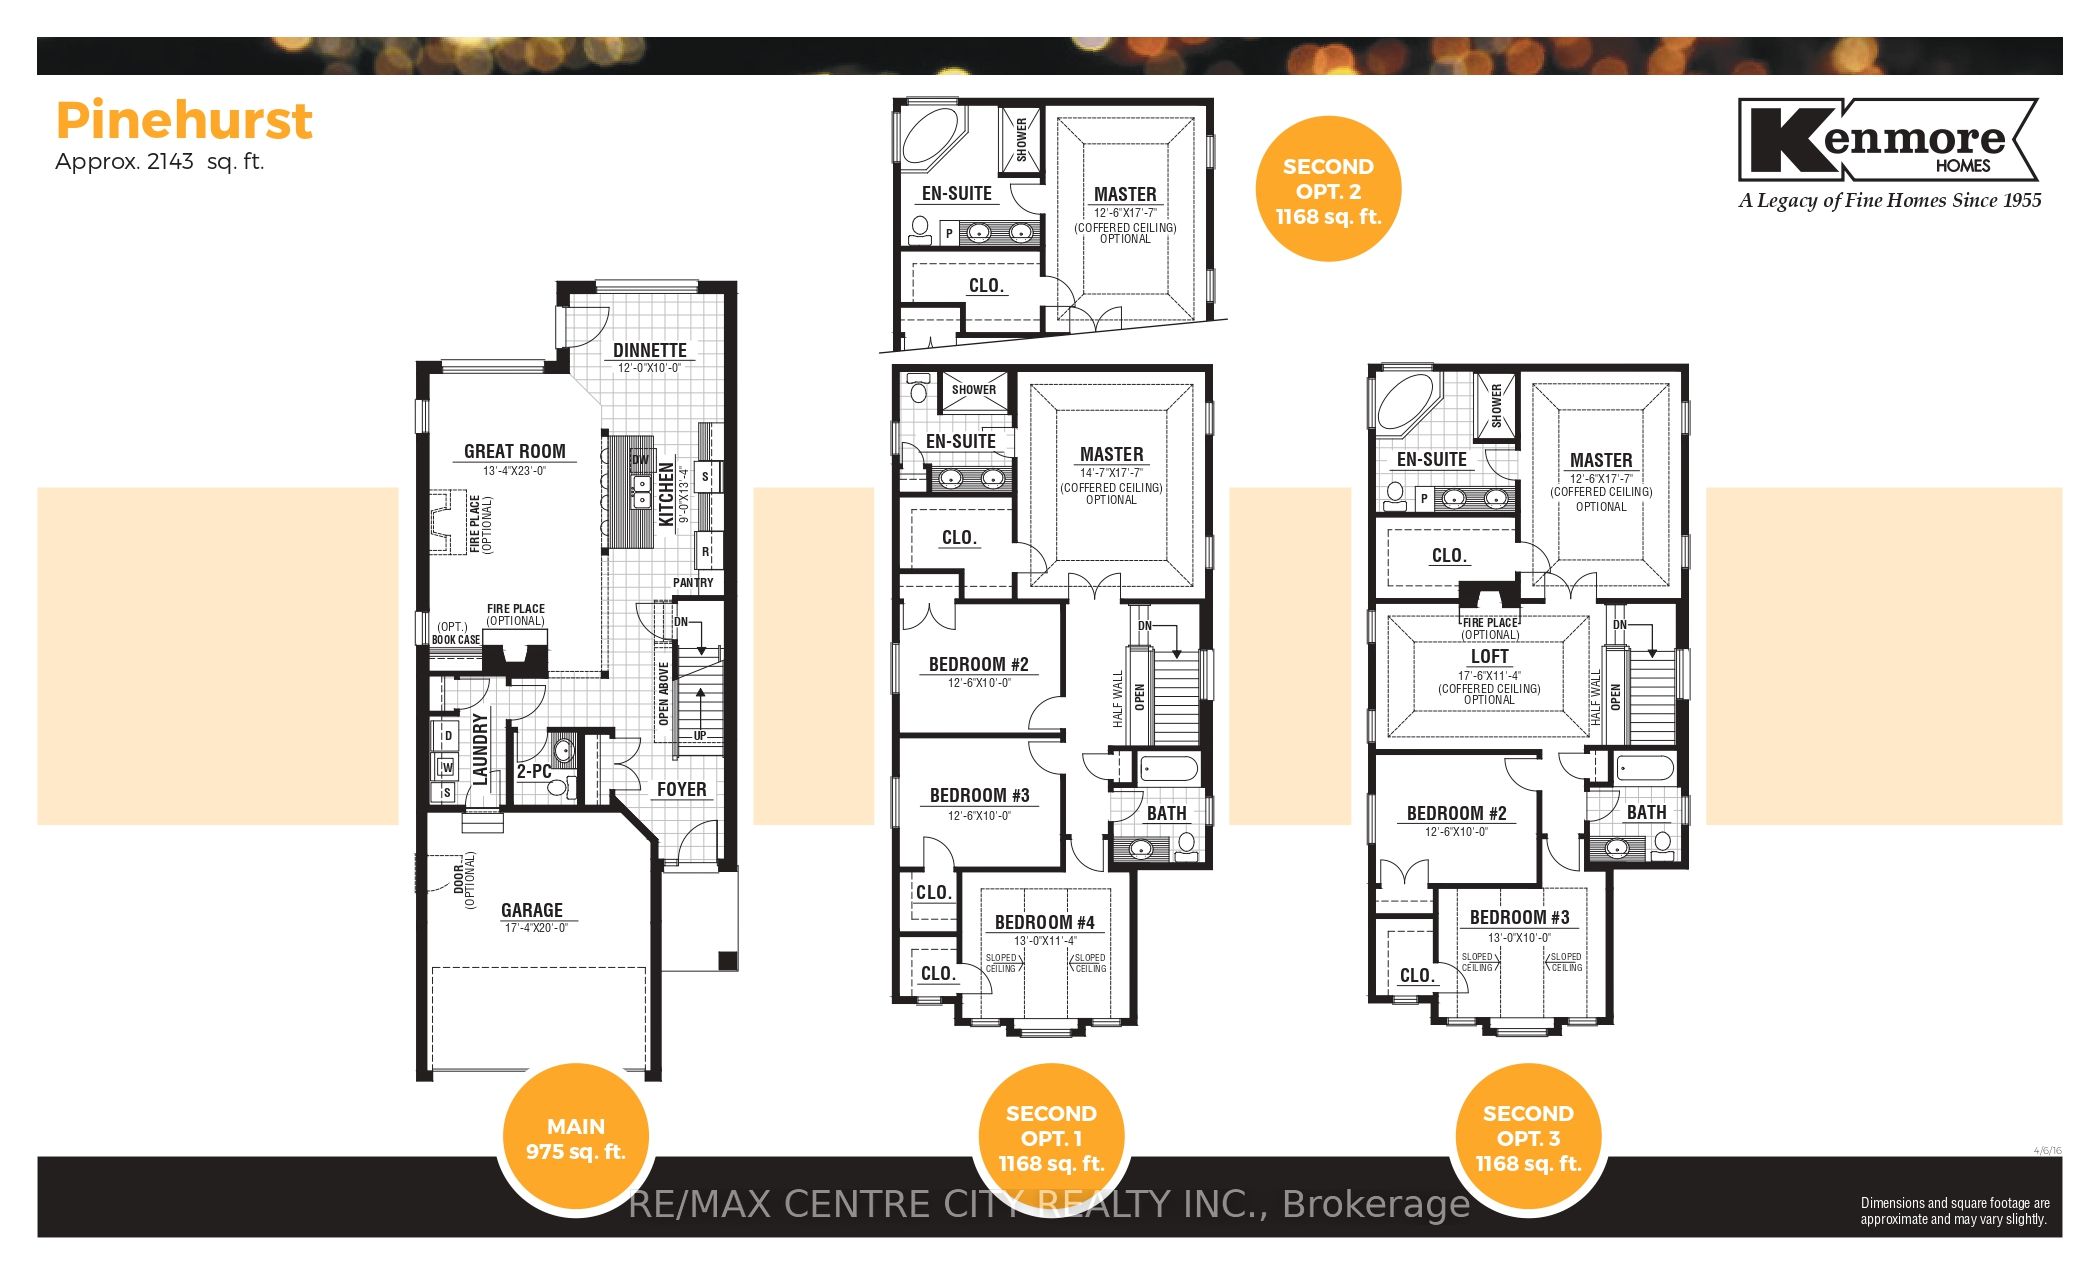
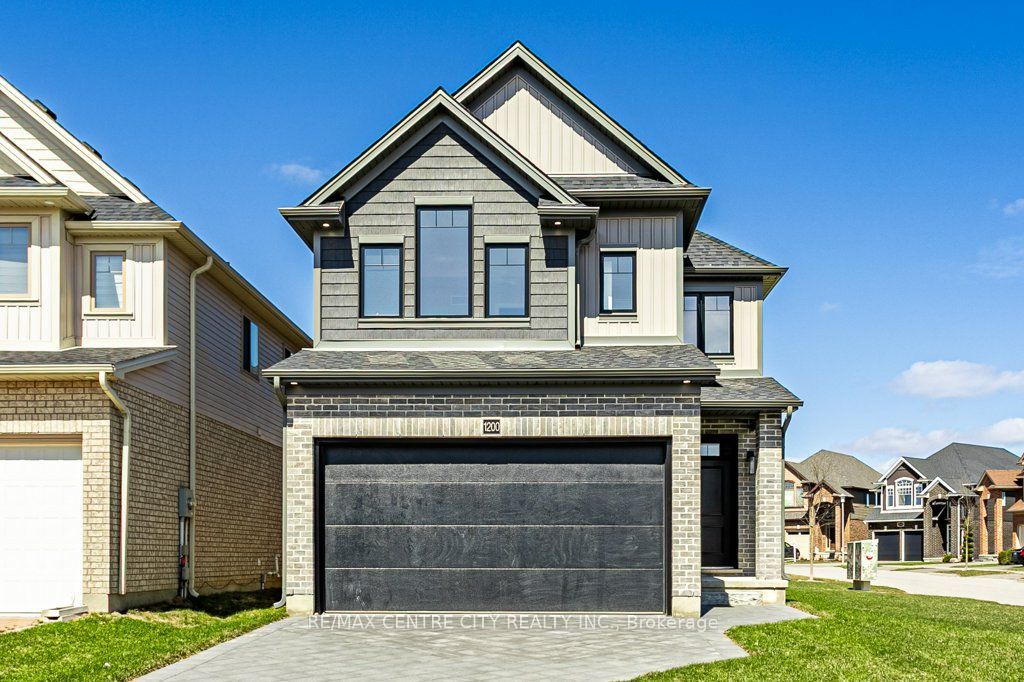
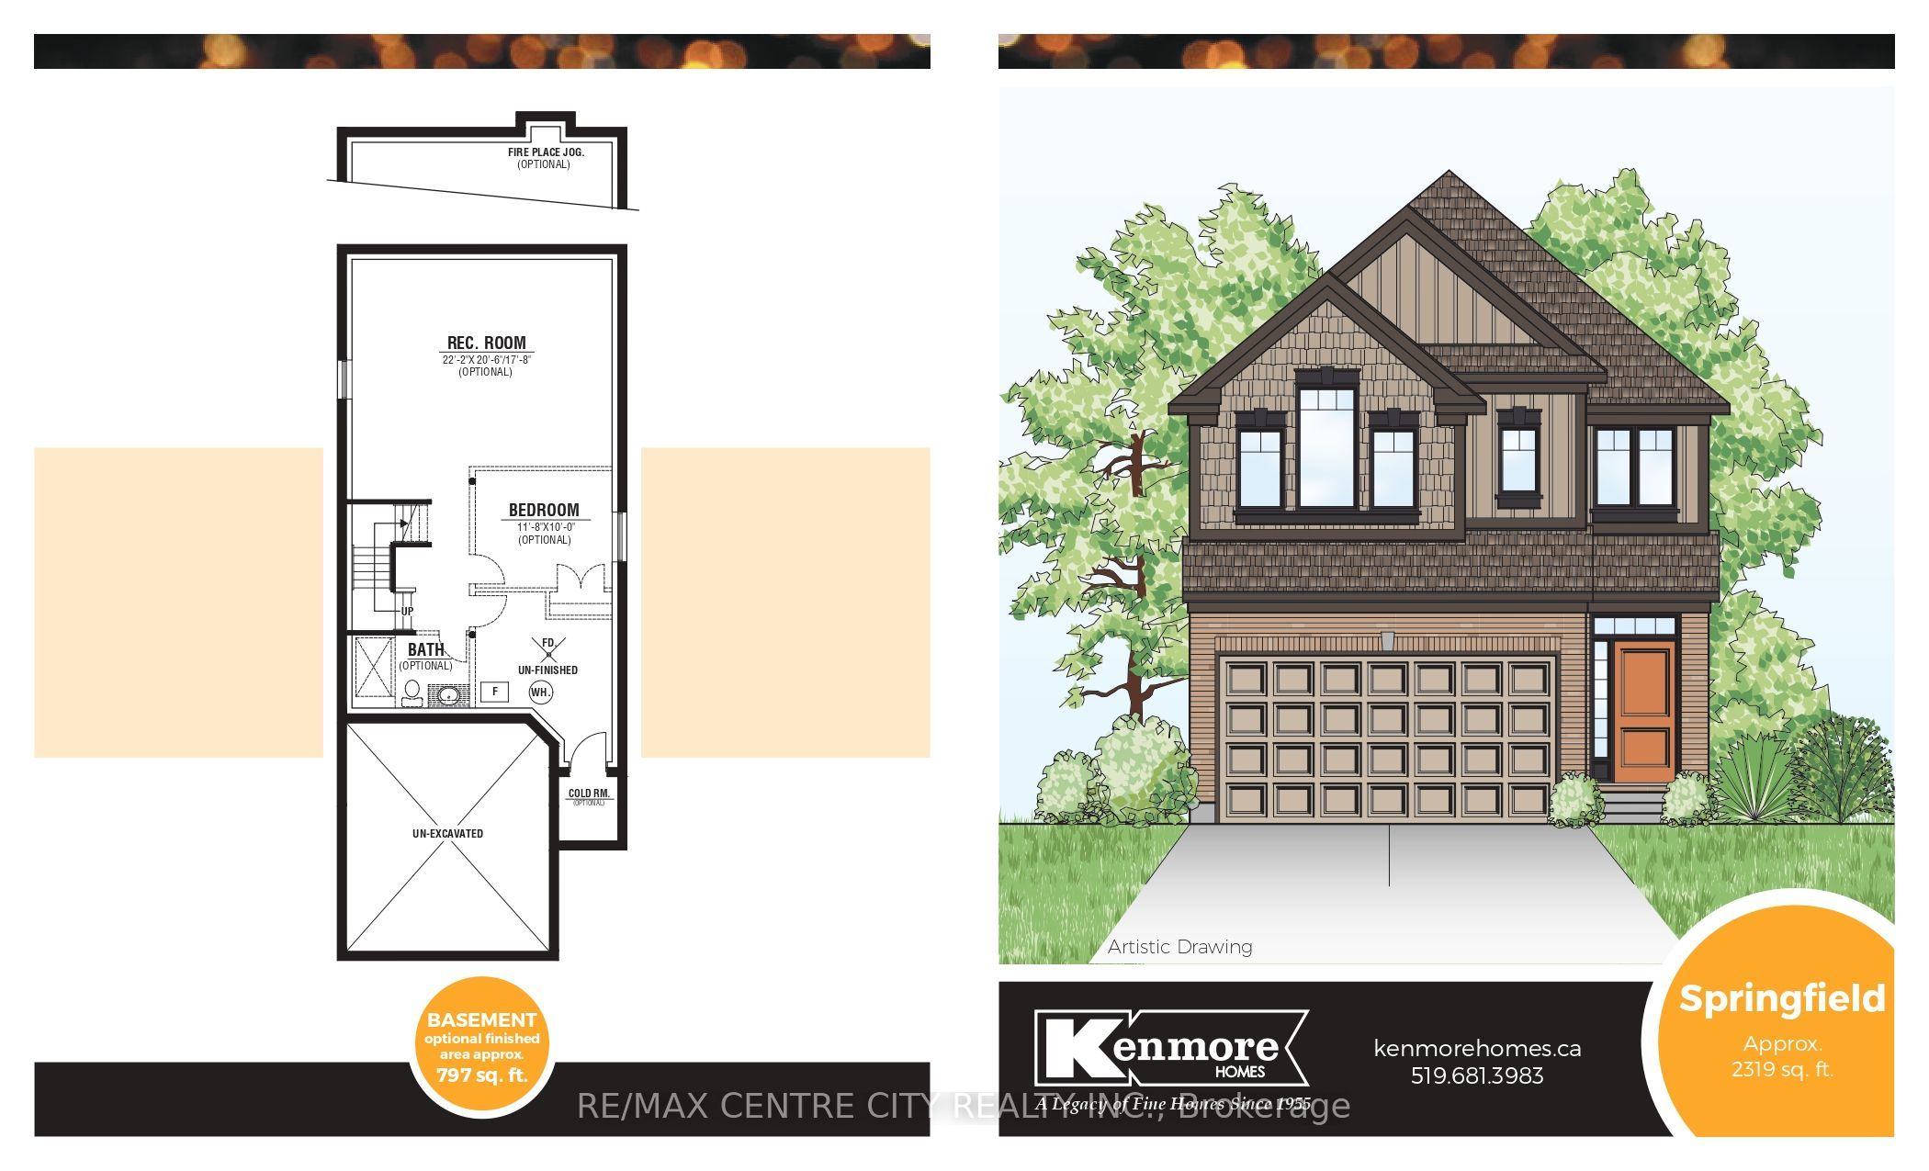
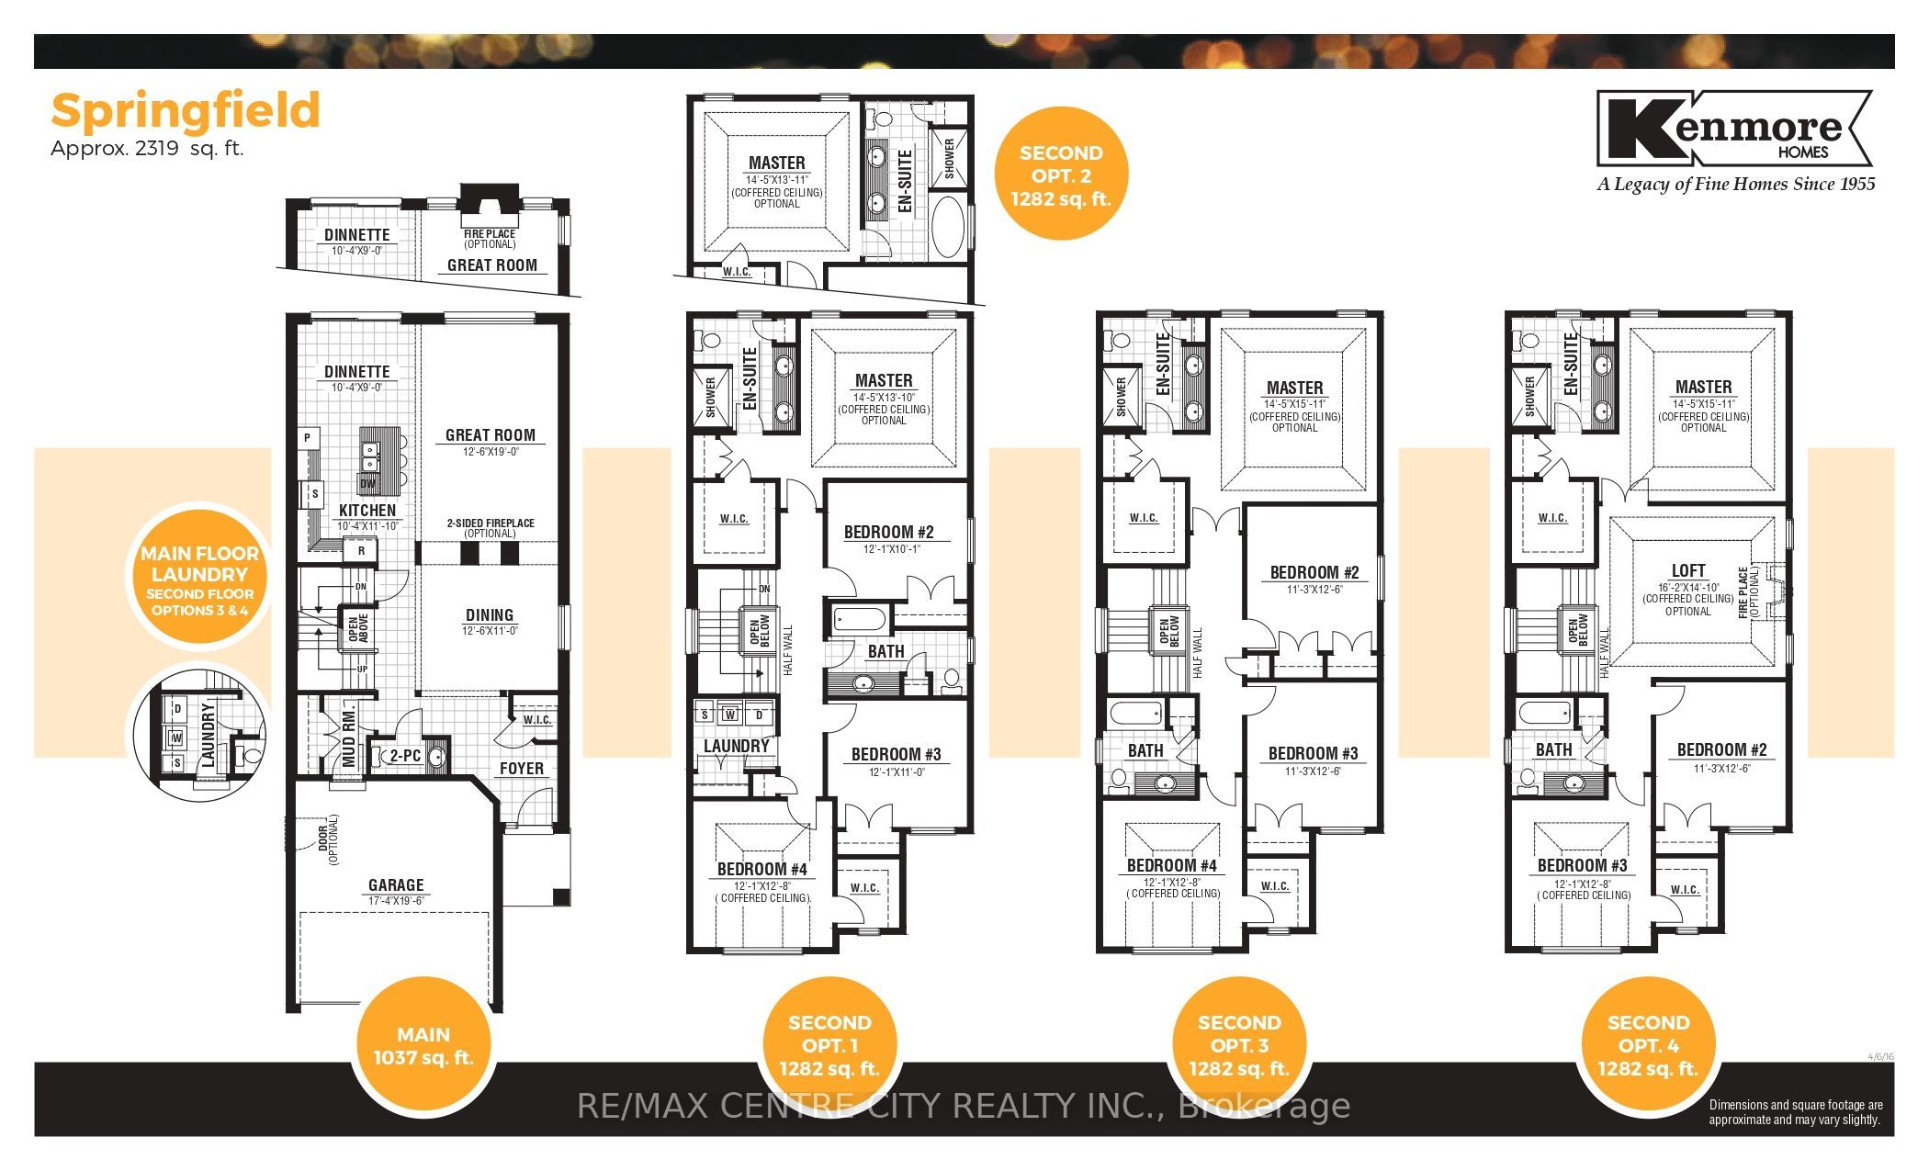
*PRICE INCLUDES HST REBATE** Multiple lots and model options available* TO BE BUILT * Photos used are from a previously built Springfield Model. Welcome to Kenmore Homes' Springfield Model offering 2,319 sq ft on a lookout lot. This layout provides 4 bedrooms and 2.5 bathrooms. The main floor offers a very nice open concept kitchen, dining, and living room, 2 piece bathroom, great size mudroom, and access to your double car garage. Upper level features large bedrooms and the laundry room. Engineered hardwood and tile flooring on the main floor. Quartz counters. 9 foot main floor ceilings and 8 foot upper ceilings. Kenmore Homes has been building quality homes since 1955. Close to all amenities in Hyde Park and Oakridge, a short drive/bus ride to Masonville Mall, Western University and University Hospital. Ask about other lots and models available.
Property Information
Building Details
Features & Amenities
Financials & Fees
Inclusions & Exclusions
Fridge, Stove, Dishwasher, Washer, and Dryer
Location
Similar Properties
View More
Source: Toronto Regional Real Estate Board (TRREB), via PropTx Innovations Inc.
The data relating to real estate on this website comes in part from the MLS® data feed of PropTx Innovations Inc. The information is deemed reliable but is not guaranteed accurate by PropTx.
The information provided herein must only be used by consumers that have a bona fide interest in the purchase, sale or lease of real estate and may not be used for any commercial purpose or any other purpose.
© 2026 PropTx Innovations Inc. All rights reserved. MLS®, REALTOR® and the associated logos are owned or controlled by The Canadian Real Estate Association (CREA).