116 Adelaide Street
About This Home
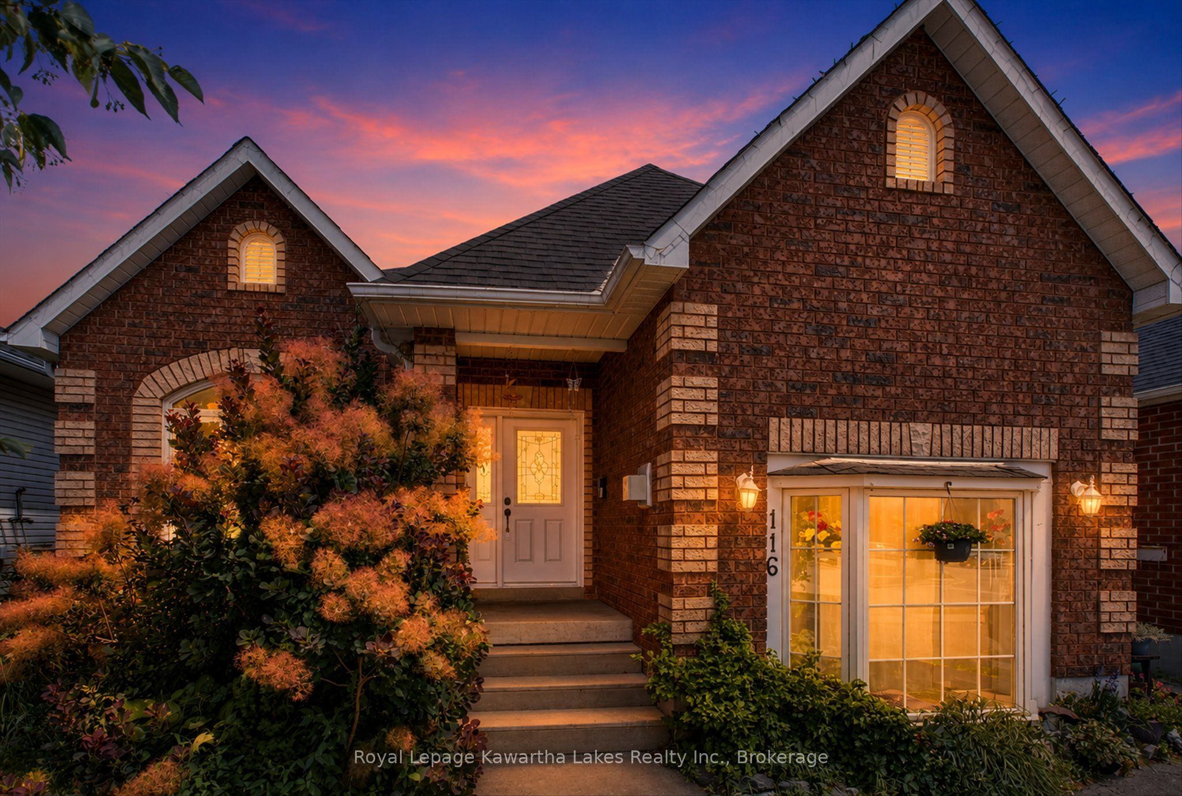
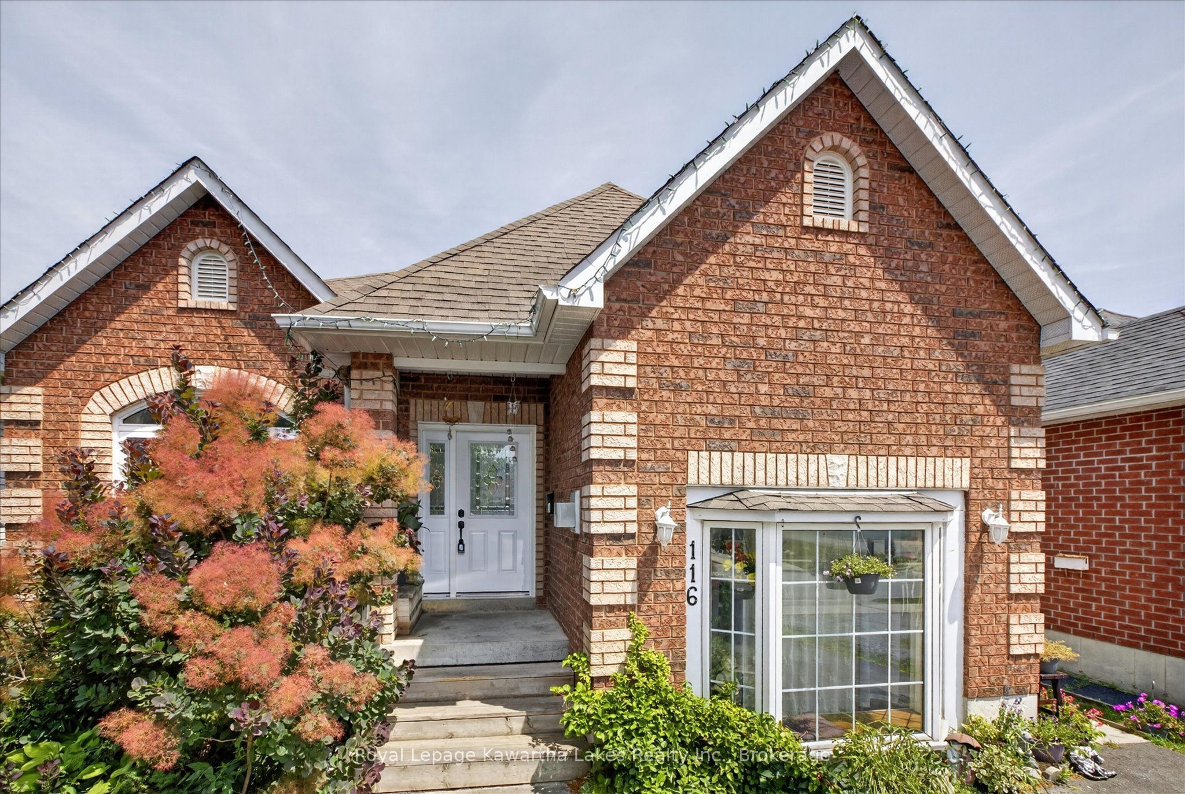
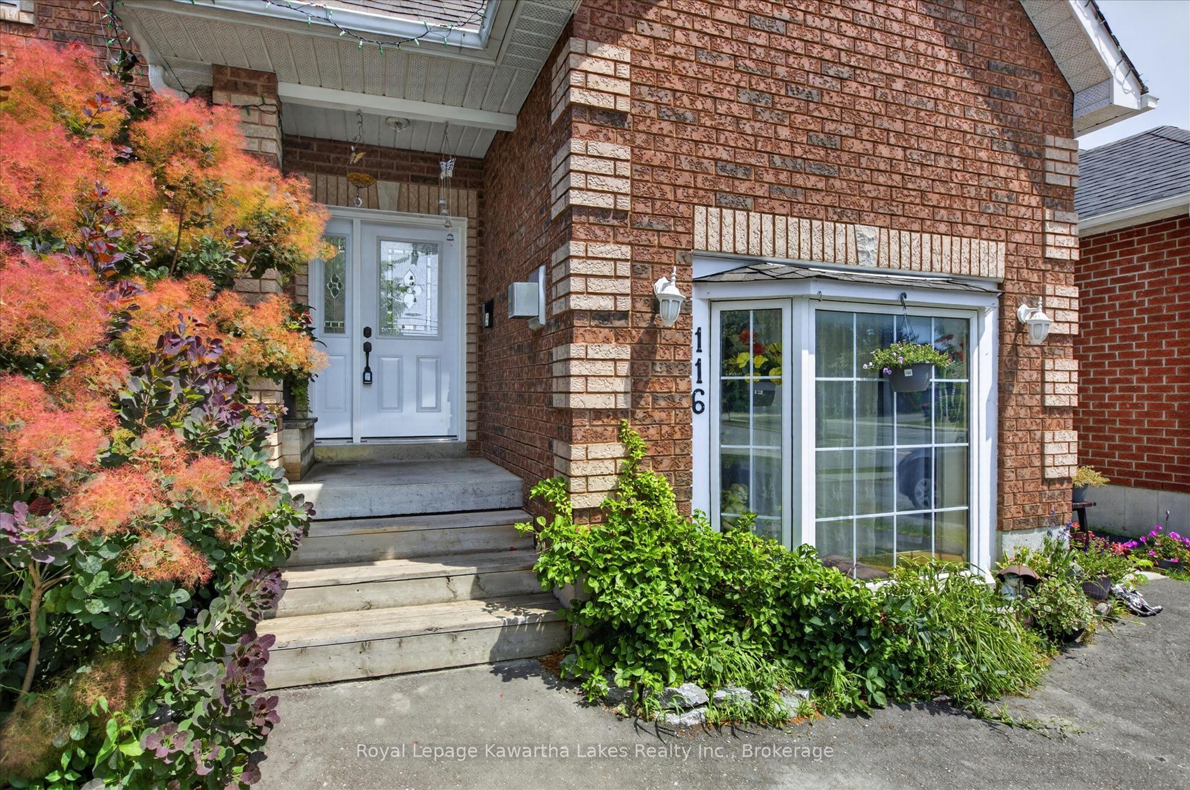
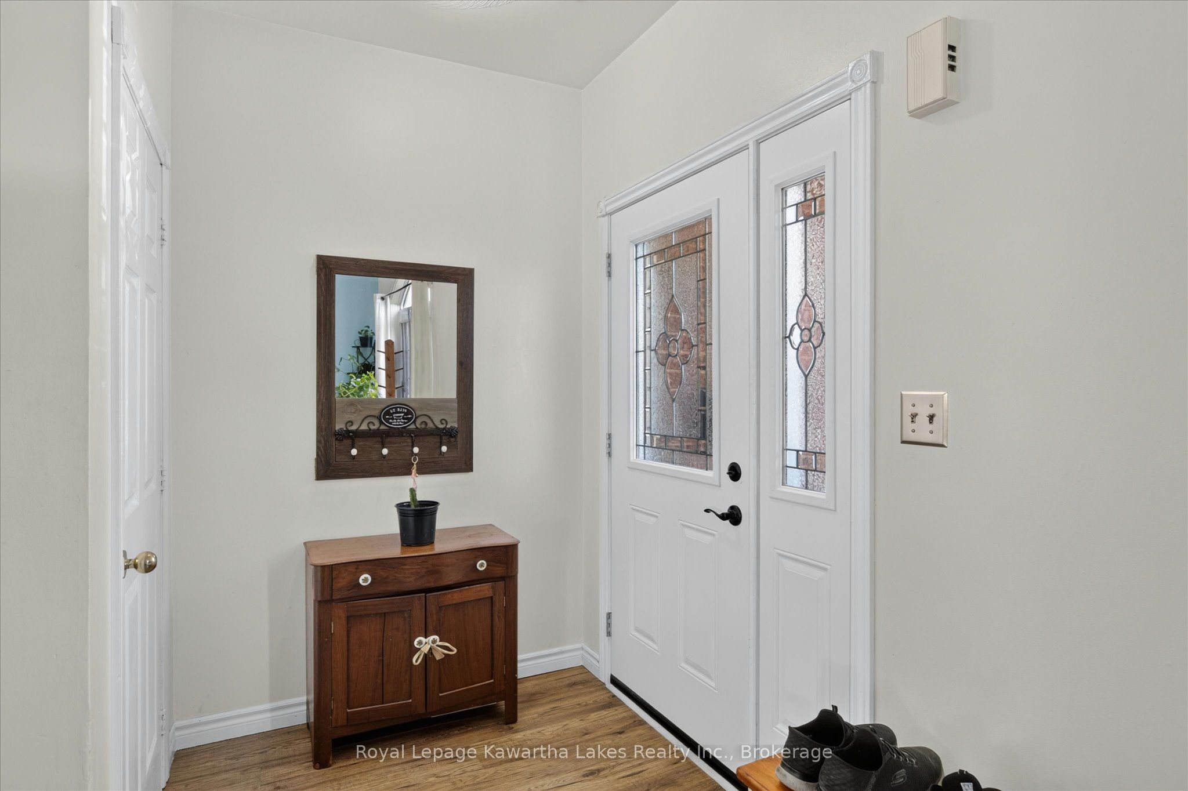
Summer is the perfect time to fall in love with your next home! Welcome to 116 Adelaide St. S. in the heart of Lindsay-a location that makes everyday life easy and enjoyable. Walk to parks, shops, restaurants, and everyday essentials, with Fleming College just 700 metres away, the hospital only minutes from home, and the Trans Canada Trail right next door for walks, bike rides, and evening strolls. This bright, all-brick raised bungalow offers over 2,100 sq. ft. of finished living space with room for everyone. The open-concept kitchen, dining, and living area is made for summer BBQs, family gatherings, and relaxing with friends. Step outside to a fully fenced backyard where kids and pets can play safely while you enjoy the sunshine. The main floor features a spacious primary bedroom with convenient access to the 4-piece bathroom, plus a second bedroom. Downstairs, you'll find a finished in-law suite with its own separate entrance, two bedrooms, and an open-concept living space. Whether you're looking for multi-generational living, space for extended family, or an opportunity to help offset your mortgage with rental income, this flexible layout offers plenty of possibilities. Investors will love the unbeatable location so close to Fleming College, while families will appreciate the space, convenience, and welcoming neighborhood. The front room also offers the option to be converted back into a single-car garage if desired. Move in, settle down, and enjoy everything this fantastic Lindsay location has to offer. Your next chapter starts here!
Property Information
Building Details
Features & Amenities
Financials & Fees
Inclusions & Exclusions
fridge, stove, washer ,dryer dishwasher all in as is conditon
all personal items
Location
Similar Properties
View More
Source: Toronto Regional Real Estate Board (TRREB), via PropTx Innovations Inc.
The data relating to real estate on this website comes in part from the MLS® data feed of PropTx Innovations Inc. The information is deemed reliable but is not guaranteed accurate by PropTx.
The information provided herein must only be used by consumers that have a bona fide interest in the purchase, sale or lease of real estate and may not be used for any commercial purpose or any other purpose.
© 2026 PropTx Innovations Inc. All rights reserved. MLS®, REALTOR® and the associated logos are owned or controlled by The Canadian Real Estate Association (CREA).