#304 - 245 Downie Street
About This Home
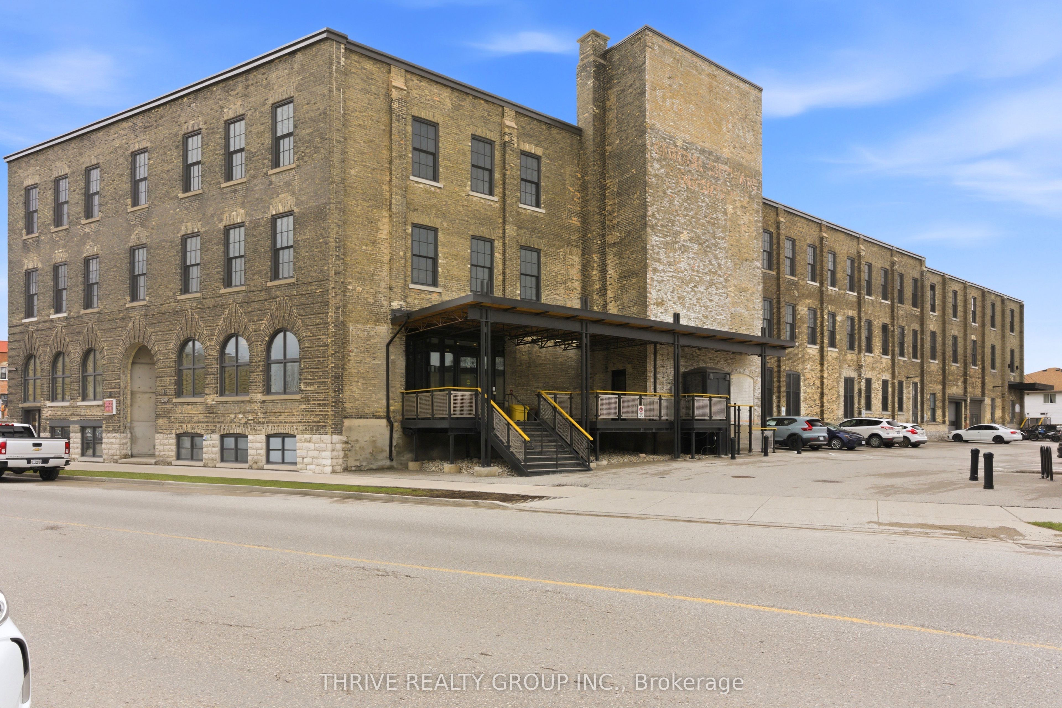
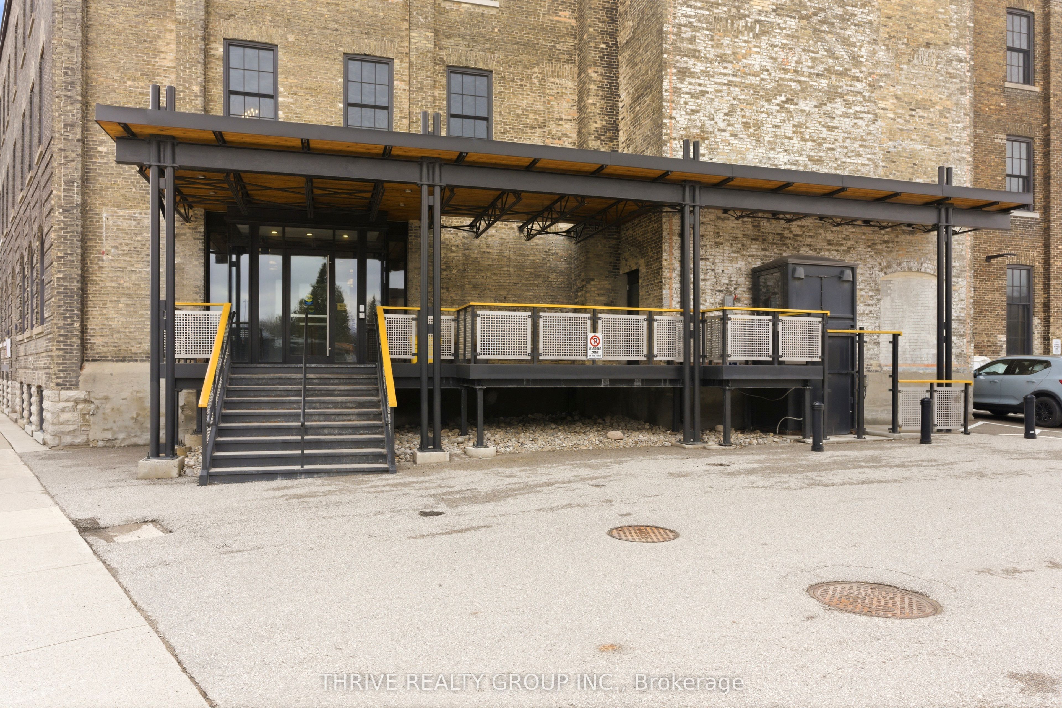
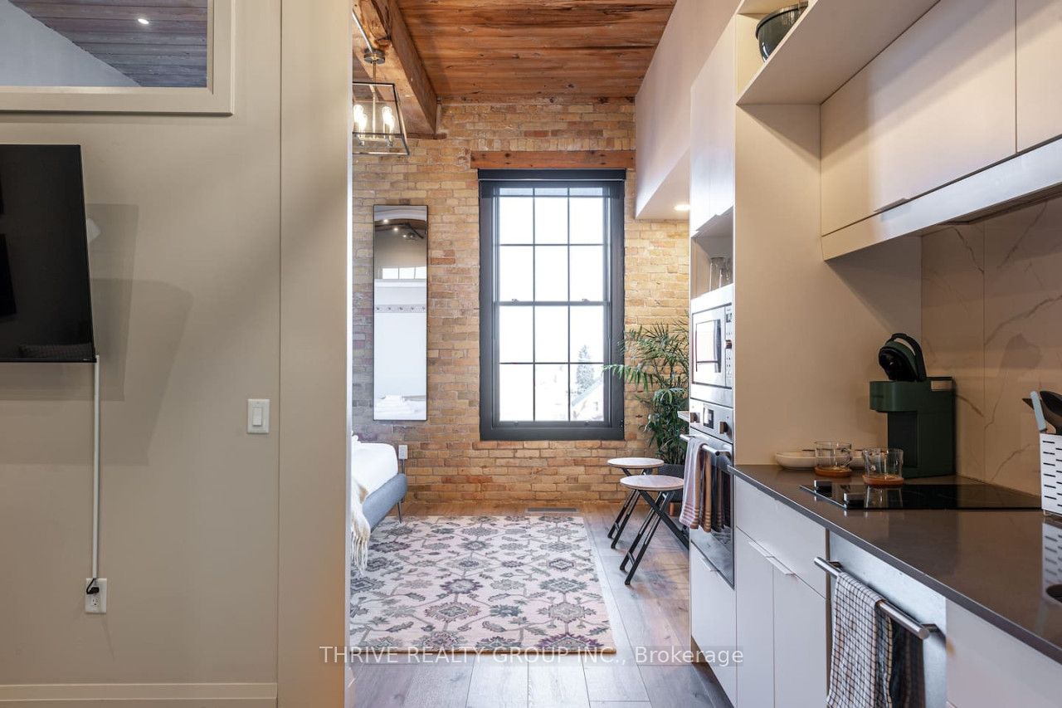
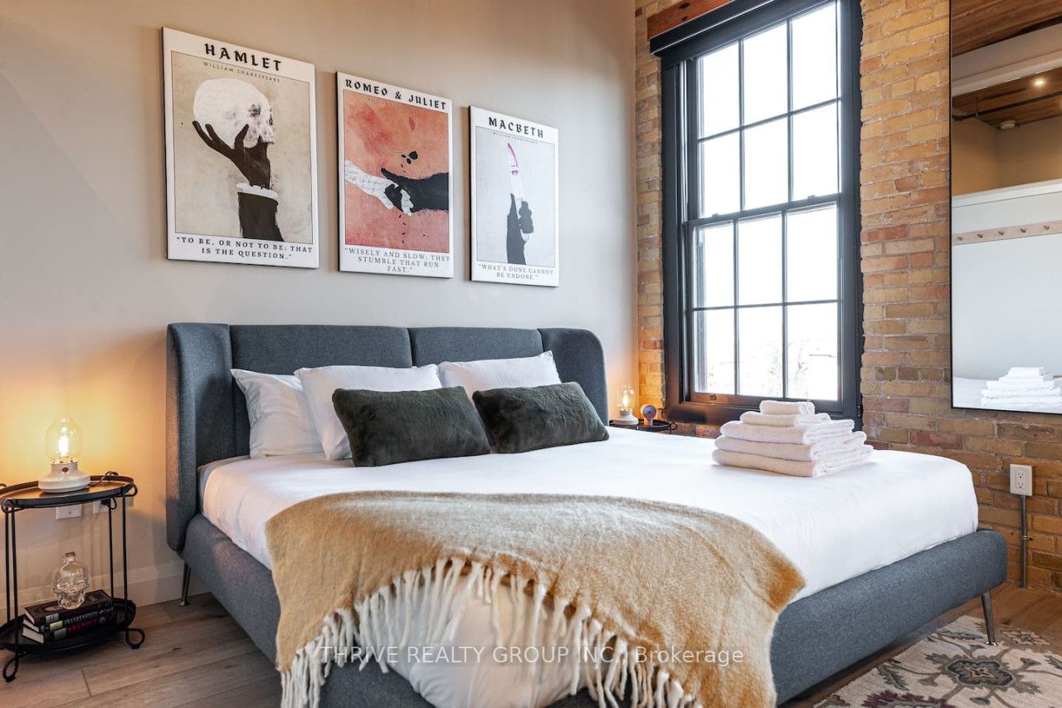
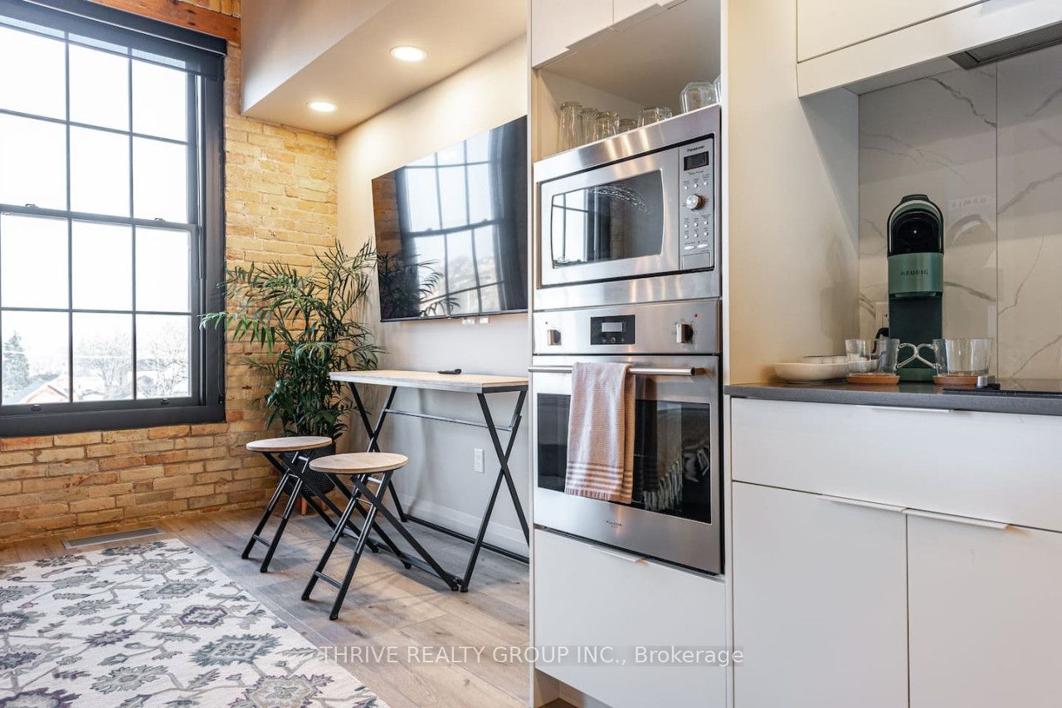
Welcome to Stratford and the Bradshaw Lofts! This incredibly historic building offers a unique experience in boutique condo ownership. The Clairemont, a stunning third/top floor unit is completely move-in ready, and if turn-key is what you are after, this is an excellent option. The thoughtfully laid out floor plan encompasses all your needs with beautiful finishes including vinyl plank flooring, high ceilings, and a stunning interior exposed brick wall, and original wood ceiling. Feel the vibe of the art and culture of this fantastic city from the moment you enter the building. It boasts a chic open concept lobby, and shares its space with a trendy wine bar/coffee shop, Brch & Wyn. A campus for the University of Waterloo is also located here. Perfect for students, educators, Stratford fans, professionals, or the investor who would like to broaden their portfolio with AirBnB income. Management with an experienced company for the rental option can be set up. Located close to the heart of everything that makes Stratford such a memorable spot to live and visit.
Property Information
Building Details
Features & Amenities
Financials & Fees
Inclusions & Exclusions
fridge, dishwasher, washer, dryer, built-in microwave, oven
Location
Similar Properties
View More
Source: Toronto Regional Real Estate Board (TRREB), via PropTx Innovations Inc.
The data relating to real estate on this website comes in part from the MLS® data feed of PropTx Innovations Inc. The information is deemed reliable but is not guaranteed accurate by PropTx.
The information provided herein must only be used by consumers that have a bona fide interest in the purchase, sale or lease of real estate and may not be used for any commercial purpose or any other purpose.
© 2026 PropTx Innovations Inc. All rights reserved. MLS®, REALTOR® and the associated logos are owned or controlled by The Canadian Real Estate Association (CREA).