232 Colonial Road
About This Home
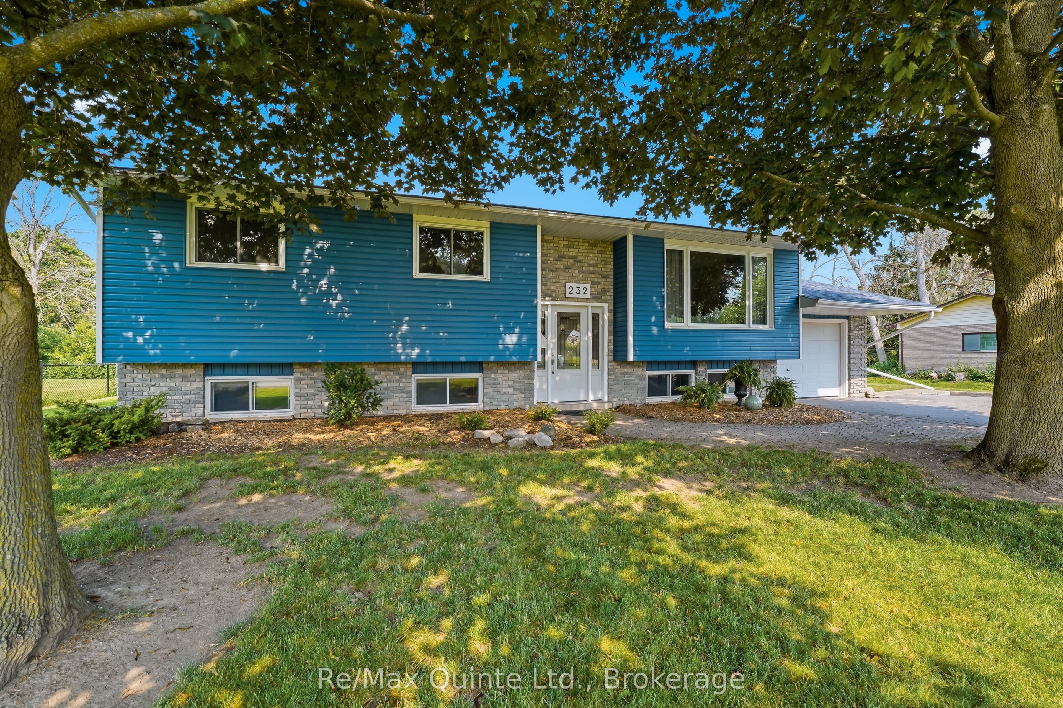
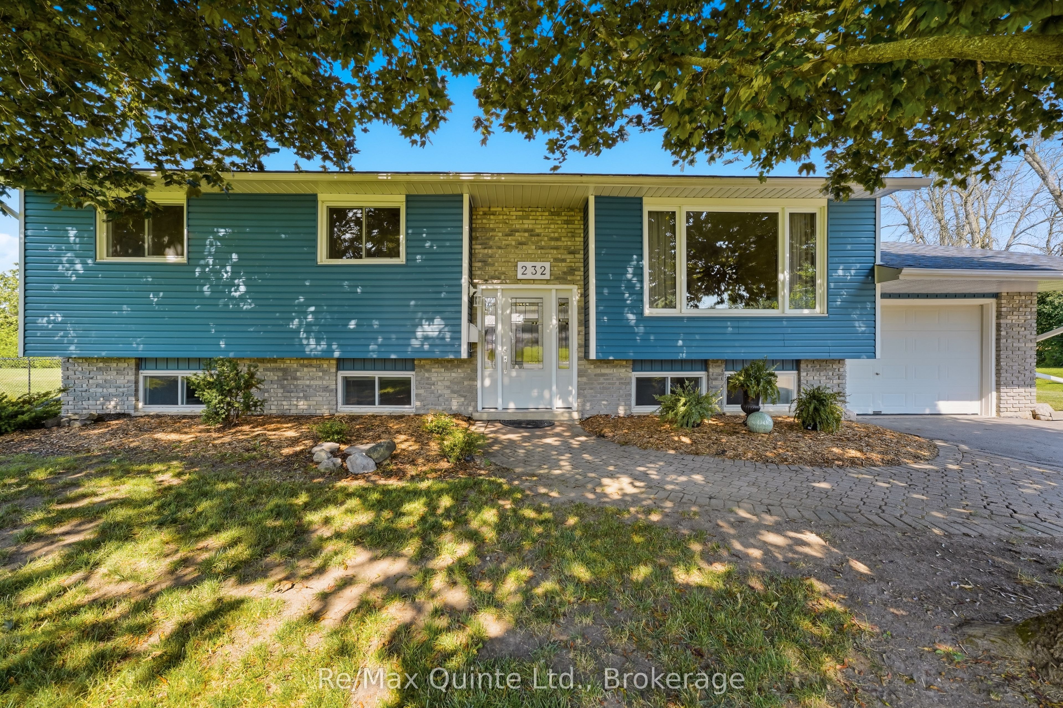
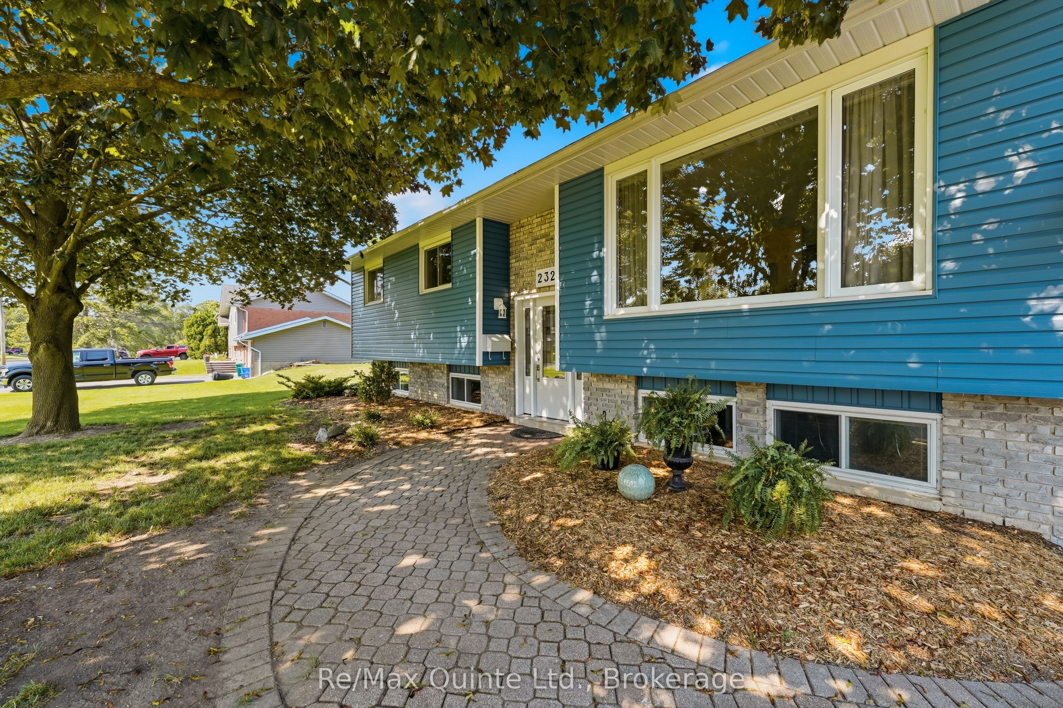
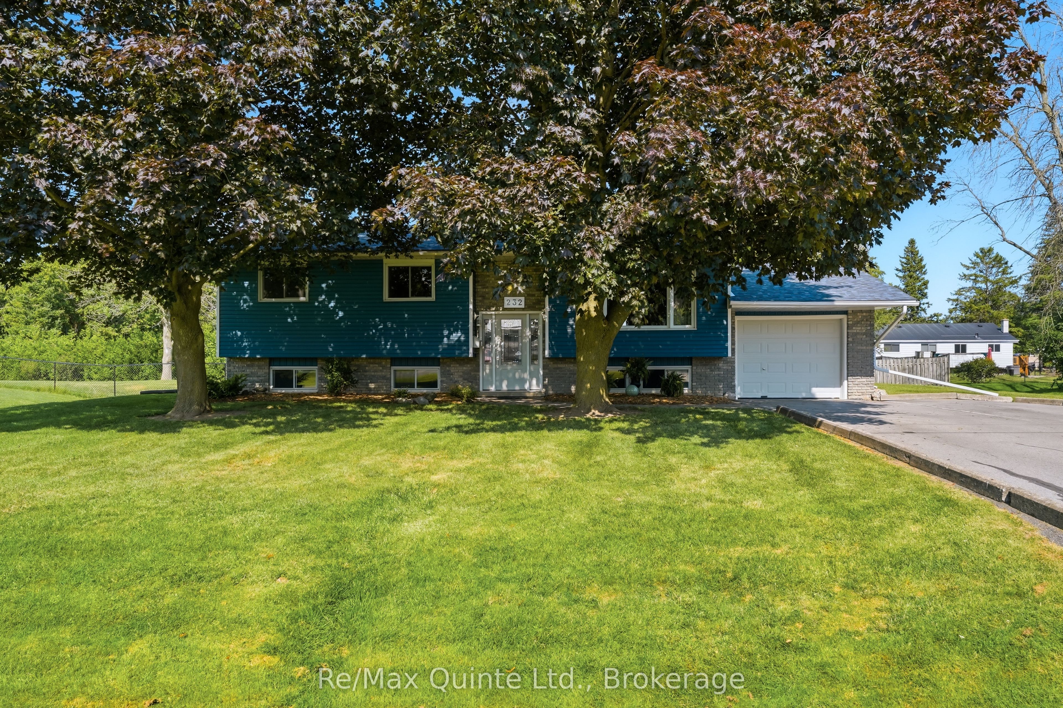
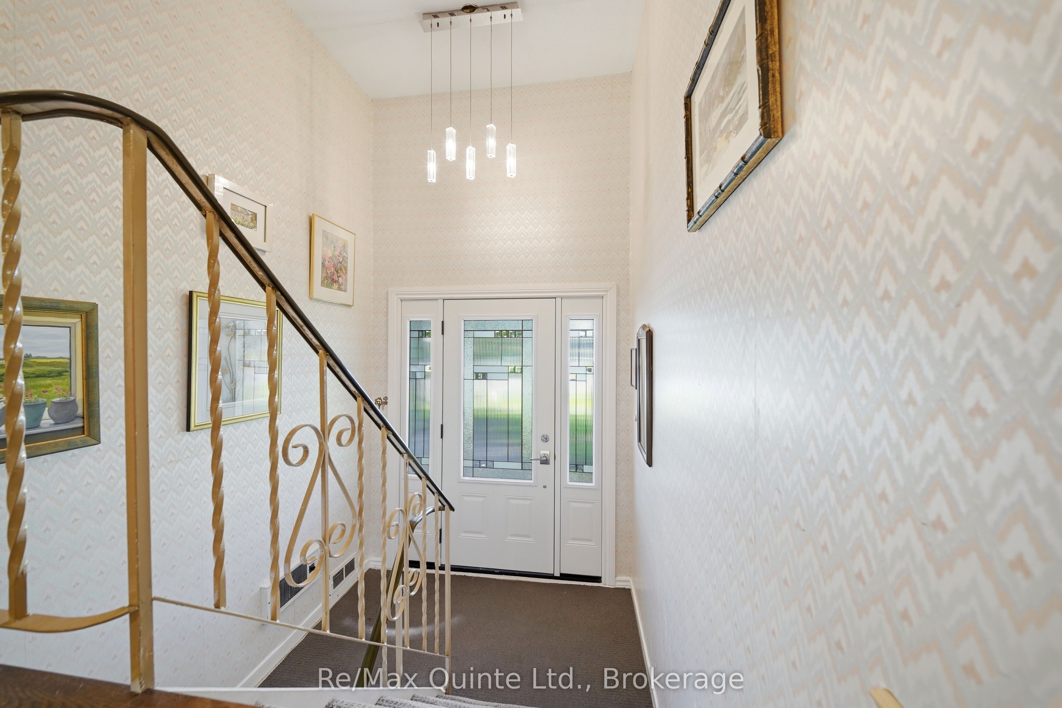
Welcome to 232 Colonial Road. This inviting community will have you feeling right at home, where neighbours become friends and families thrive. This well maintained and updated raised bungalow is being offered for the first time in over fifty years. Step inside to a spacious living and dining area featuring updated wood flooring, where a large oversized window fills the living room with an abundance of natural light. The dining room offers a walk out to the two tier rear deck creating a seamless connection to the outdoor living space. The spacious kitchen with maple cabinetry is where you will enjoy cooking for family and friends. The main floor offers three bright bedrooms and an updated 4pc family bathroom. The lower level offers more living space with a finished family rec room, fourth bedroom, full bathroom and plenty of storage for your family's needs. An oversized single garage provides an abundance of storage. Outside, a large rear yard offers plenty of space for gardening, gatherings with friends, family and room for children to play - creating a perfect setting for outdoor leisure and lasting memories. A public park diagonally across the road from the home, provides even more space for recreation, play and enjoyment. Conveniently located between Belleville and CFB Trenton, schools, golf courses and minutes to the Hwy 401 for commuters. Come discover this wonderful opportunity to live, work and play.
Property Information
Building Details
Features & Amenities
Financials & Fees
Inclusions & Exclusions
Fridge, stove, microwave, dishwasher, washer/dryer, all ELFs, all window treatments (except Primary Bedroom drapery)
Drapery in Primary Bedroom
Location
Similar Properties
View More
Source: Toronto Regional Real Estate Board (TRREB), via PropTx Innovations Inc.
The data relating to real estate on this website comes in part from the MLS® data feed of PropTx Innovations Inc. The information is deemed reliable but is not guaranteed accurate by PropTx.
The information provided herein must only be used by consumers that have a bona fide interest in the purchase, sale or lease of real estate and may not be used for any commercial purpose or any other purpose.
© 2026 PropTx Innovations Inc. All rights reserved. MLS®, REALTOR® and the associated logos are owned or controlled by The Canadian Real Estate Association (CREA).