199 Summit Ridge Drive
About This Home
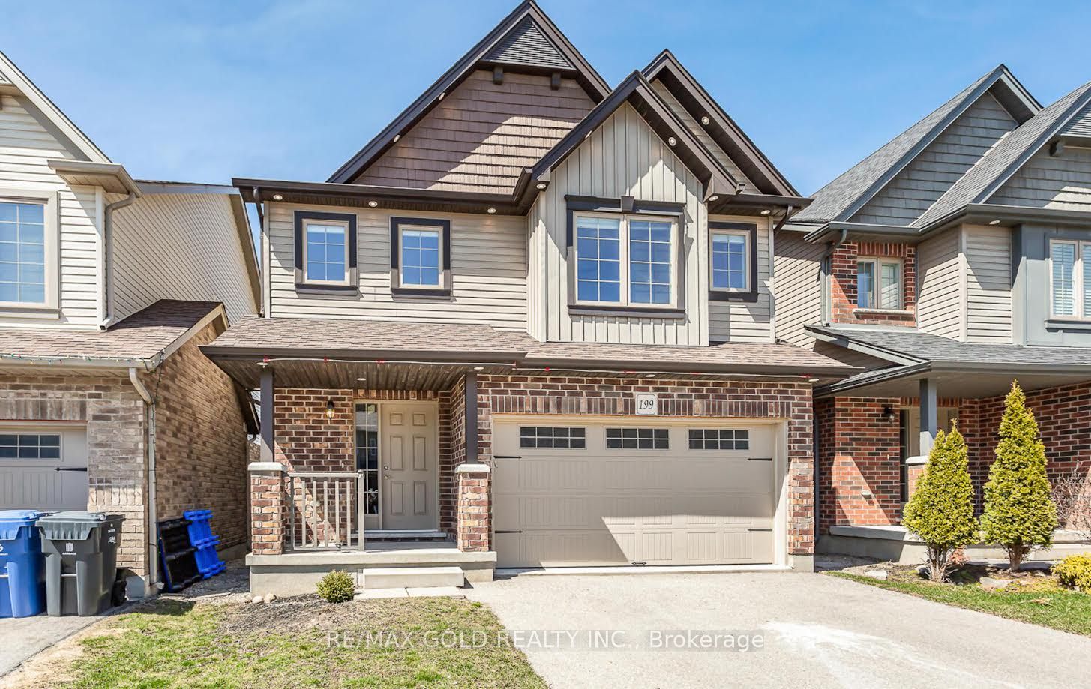
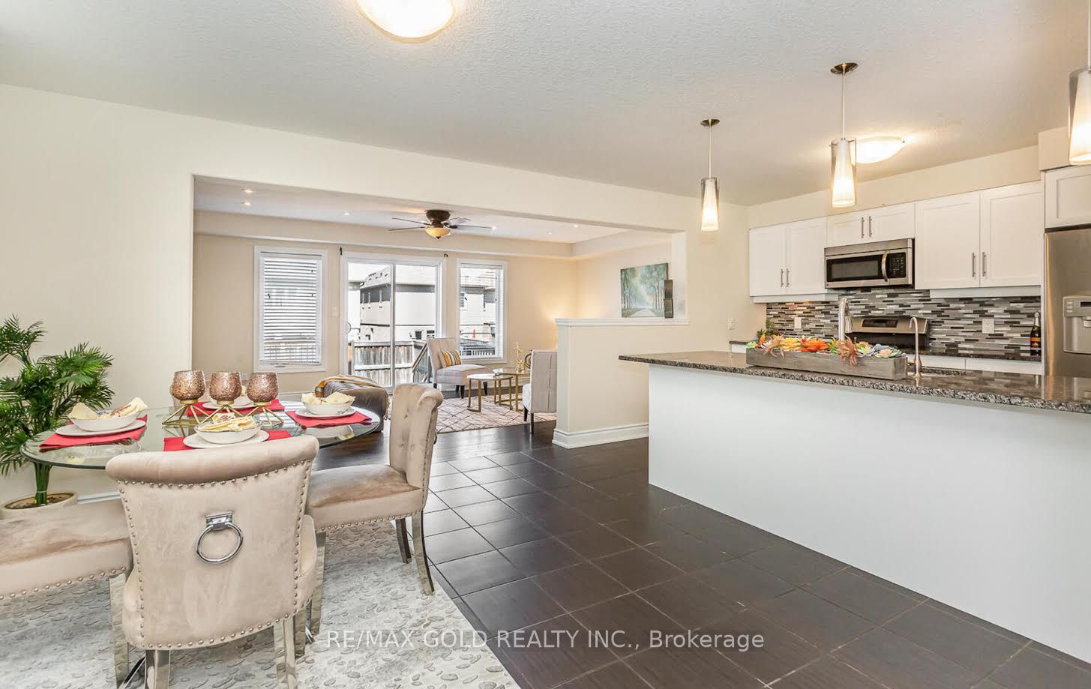
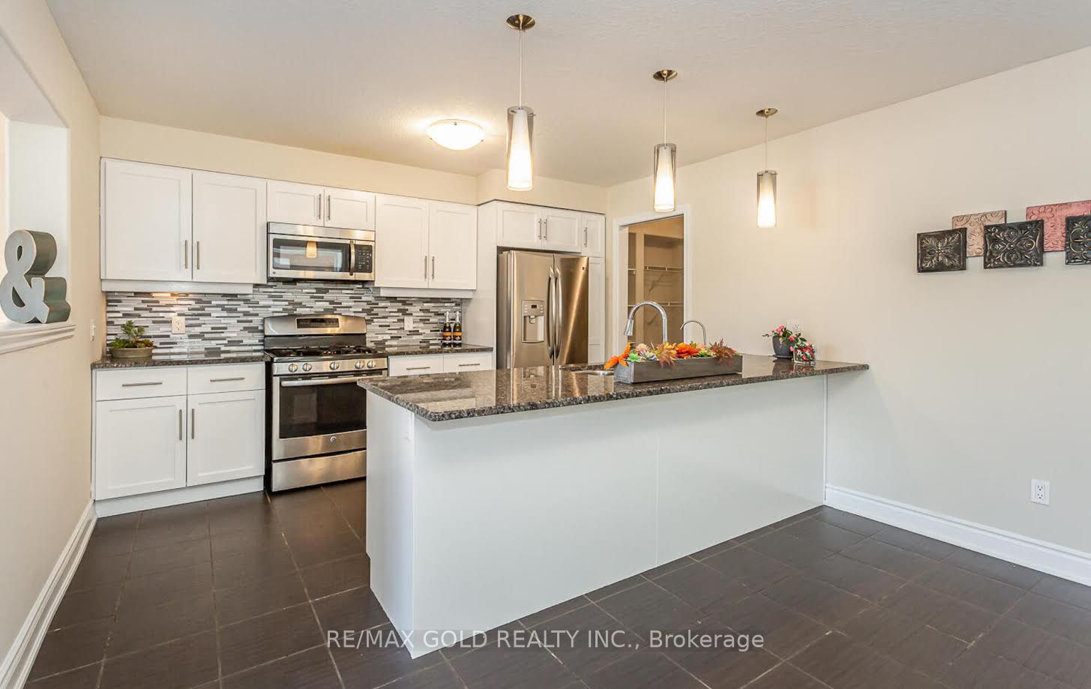
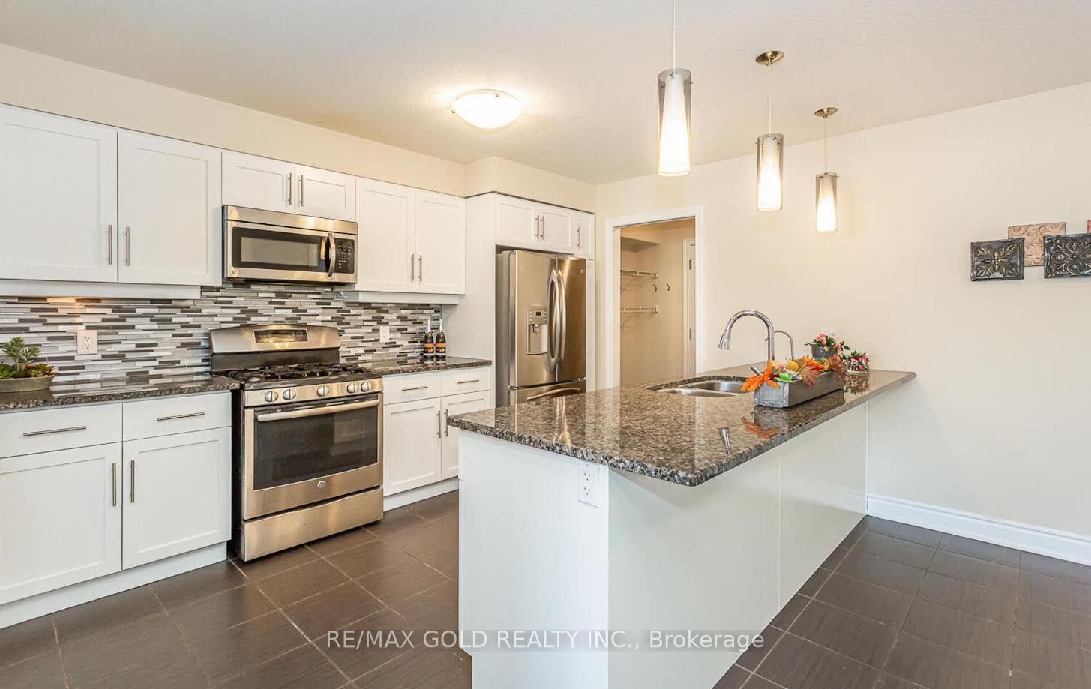
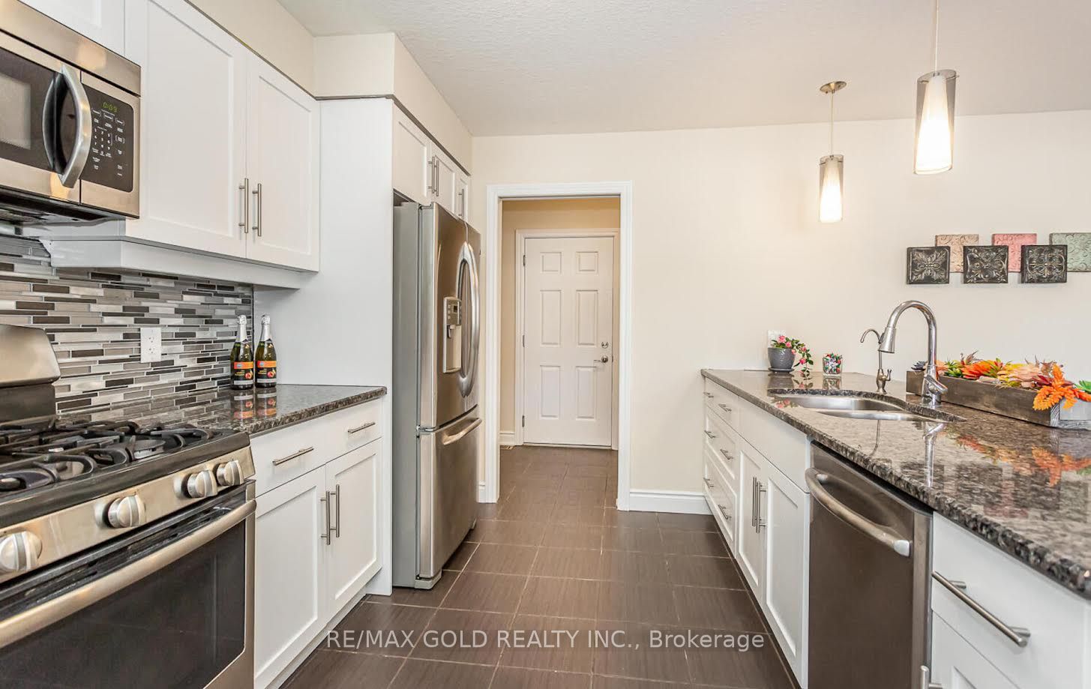
Welcome to this beautifully maintained detached home in Guelph's sought-after East End. Freshly painted and move-in ready, it features an upgraded kitchen with granite countertops and quality cabinetry, hardwood flooring in the living and dining areas, and large windows that fill the home with natural light. A walkout leads to the private backyard, while exterior pot lights enhance curb appeal. Upstairs offers a spacious primary bedroom with a walk-in closet and 4-piece ensuite, two additional bedrooms, a full bathroom, a separate family room, and a dedicated office space. The legal finished basement adds exceptional value, featuring are creation area, kitchen, bedroom, and 3-piece bathroom-ideal for extended family, guests, or rental income potential. Conveniently located near schools, parks, trails, shopping, transit, and major amenities. Current tenants are willing to vacate, providing flexible possession. A fantastic opportunity for families and investors alike! Freshly Painted, Kitchen Has Granite C/Top, Upgraded Cabinets, Hardwood In Living, Dining With Huge Window, Upgraded Hardwood Staircase. No carpet on the Main & 2nd Floor, This home is equipped with 200 Amps E/P for efficient power supply.
Property Information
Building Details
Features & Amenities
Financials & Fees
Inclusions & Exclusions
S/S Stainless Steel Fridge, Gas Stove, Dishwasher, Built-in Microwave, Washer & Dryer, Potlights, inside * outside garge Door opener.
All tenants belongings!
Location
Similar Properties
View More
Source: Toronto Regional Real Estate Board (TRREB), via PropTx Innovations Inc.
The data relating to real estate on this website comes in part from the MLS® data feed of PropTx Innovations Inc. The information is deemed reliable but is not guaranteed accurate by PropTx.
The information provided herein must only be used by consumers that have a bona fide interest in the purchase, sale or lease of real estate and may not be used for any commercial purpose or any other purpose.
© 2026 PropTx Innovations Inc. All rights reserved. MLS®, REALTOR® and the associated logos are owned or controlled by The Canadian Real Estate Association (CREA).