6503 Harvest Grove Drive
About This Home
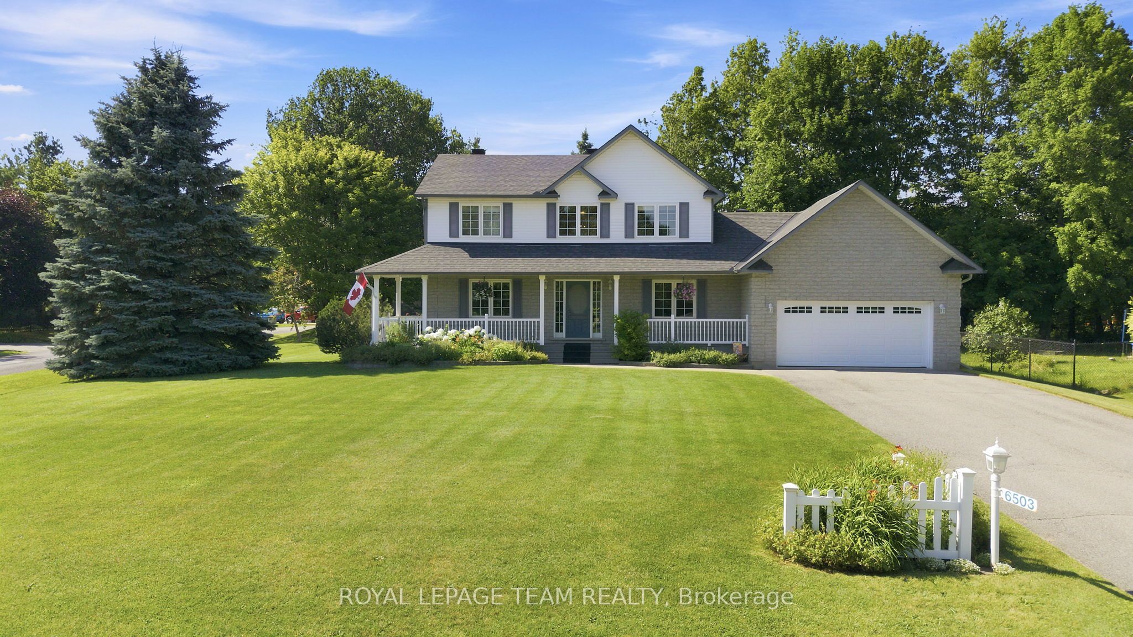
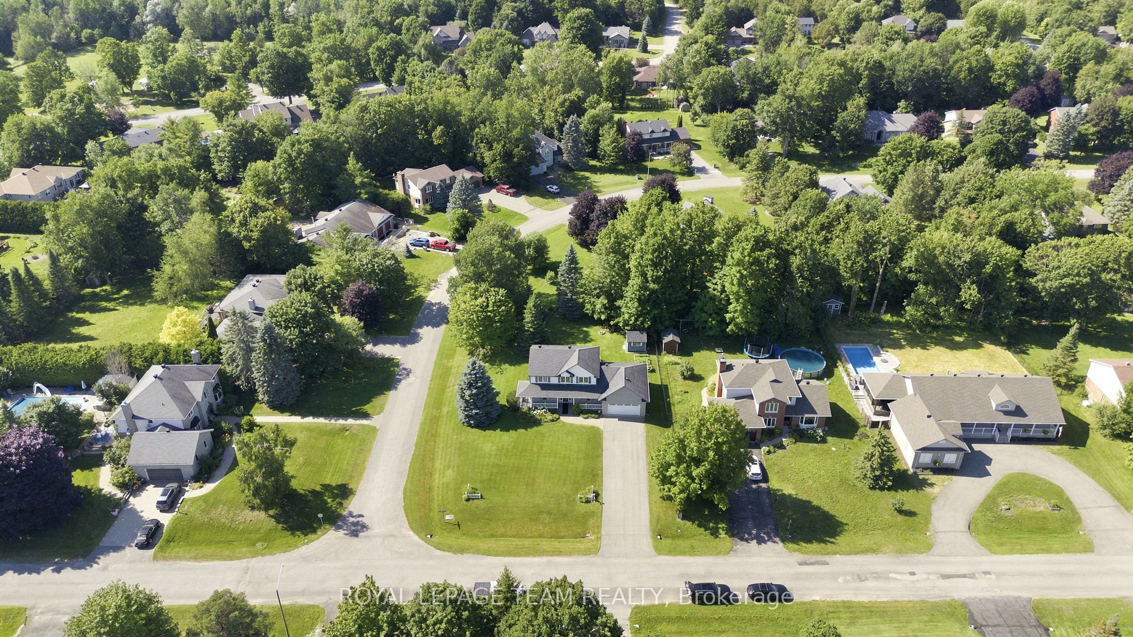
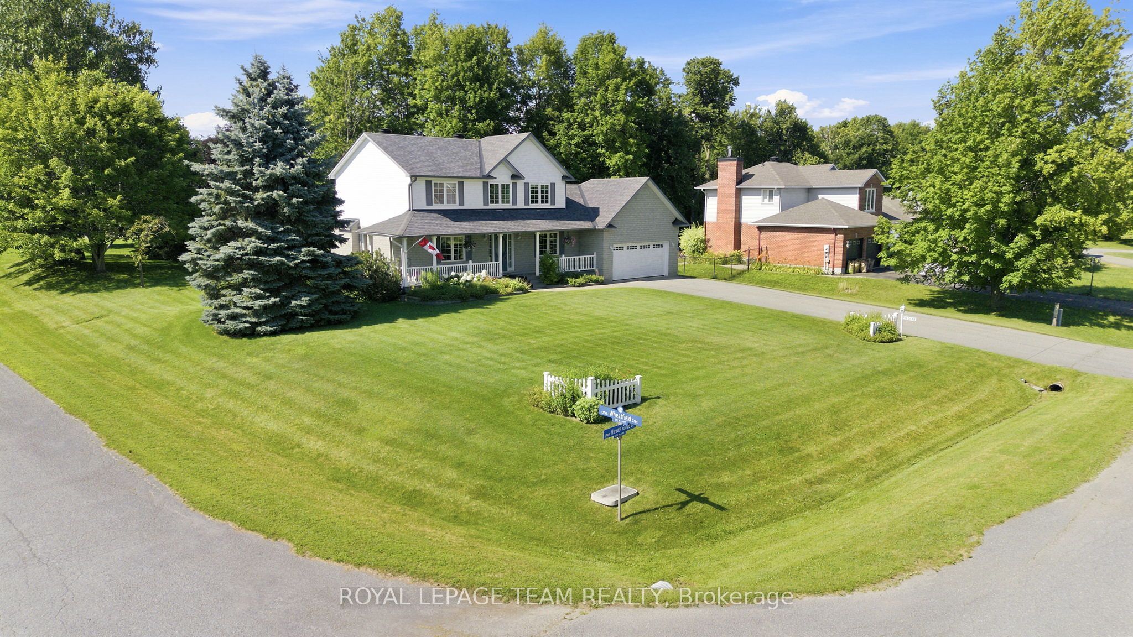
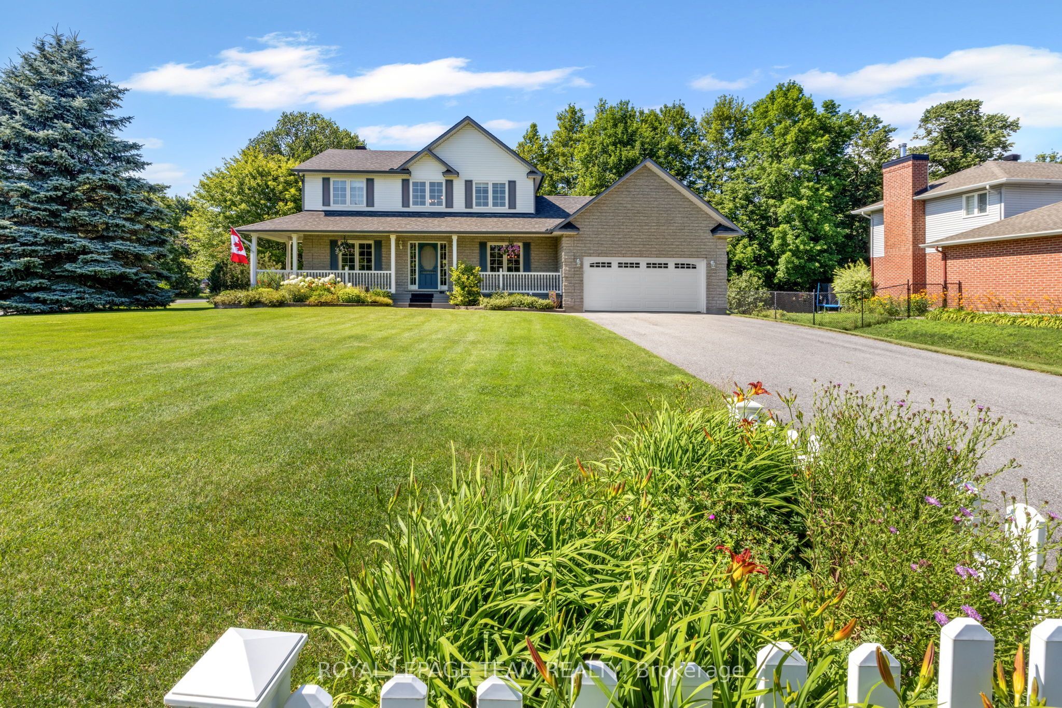
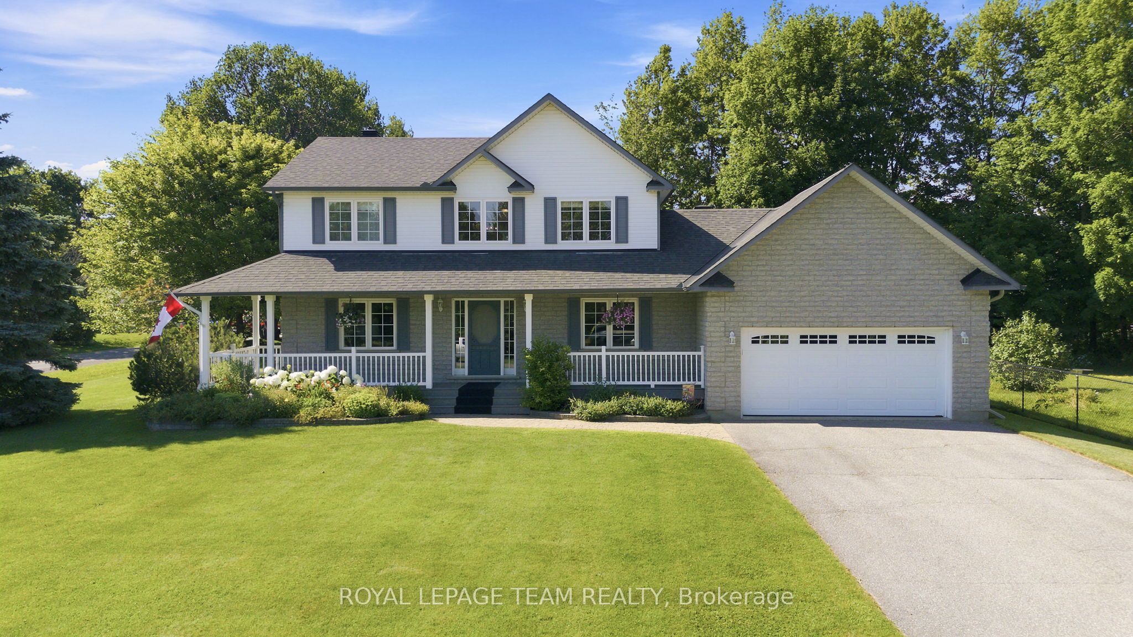
This immaculate 3-bedroom, 2-storey home offers peaceful country-estate living in the family-friendly community of Greely. An inviting front veranda extends across the length of the home, offering a leisurely spot for morning coffee. Freshly painted and meticulously maintained by the original owners, this home shows pride of ownership throughout.The main floor den doubles as a home office and overlooks the expansive covered porch, as does the private dining room. The kitchen and family room, anchored by a cozy gas fireplace, overlook a backyard full of lush gardens and mature, towering trees. A powder room and laundry room are also conveniently located on the main level. Upstairs, the oversized primary bedroom enjoys a spacious ensuite and two large closets. Two additional bedrooms share a good-sized family bath. The finished basement features a rec room, a home gym area, and plenty of storage space. An oversized garage benefits from a large workshop, and an inground sprinkler system makes lawn maintenance a cinch. The property also includes a huge shed, a firepit, rustic log chairs, and firewood. Experience spectacular country living and leave the bustle of the city behind. This home is ready for you to host memorable gatherings with family and friends. Building, septic, and water inspections are on file for your review.
Property Information
Building Details
Features & Amenities
Financials & Fees
Inclusions & Exclusions
Refrigerator, Stove, Hood Fan, Dishwasher, Washer, Dryer, Central vac and attachments, Adirondack chairs and table by fire pit, Rain barrel, Shelving in basement and shed, Basement pantry, Garage storage and extension ladder, CO2 detectors, Most window coverings, Hot water tank.
Basement refrigerator and freezer, Dyson vacuum, Family room curtains, Valance in rear bedroom, Garage decor, Deck furniture, rug, planters, and farm sign.
Location
Similar Properties
View More
Source: Toronto Regional Real Estate Board (TRREB), via PropTx Innovations Inc.
The data relating to real estate on this website comes in part from the MLS® data feed of PropTx Innovations Inc. The information is deemed reliable but is not guaranteed accurate by PropTx.
The information provided herein must only be used by consumers that have a bona fide interest in the purchase, sale or lease of real estate and may not be used for any commercial purpose or any other purpose.
© 2026 PropTx Innovations Inc. All rights reserved. MLS®, REALTOR® and the associated logos are owned or controlled by The Canadian Real Estate Association (CREA).