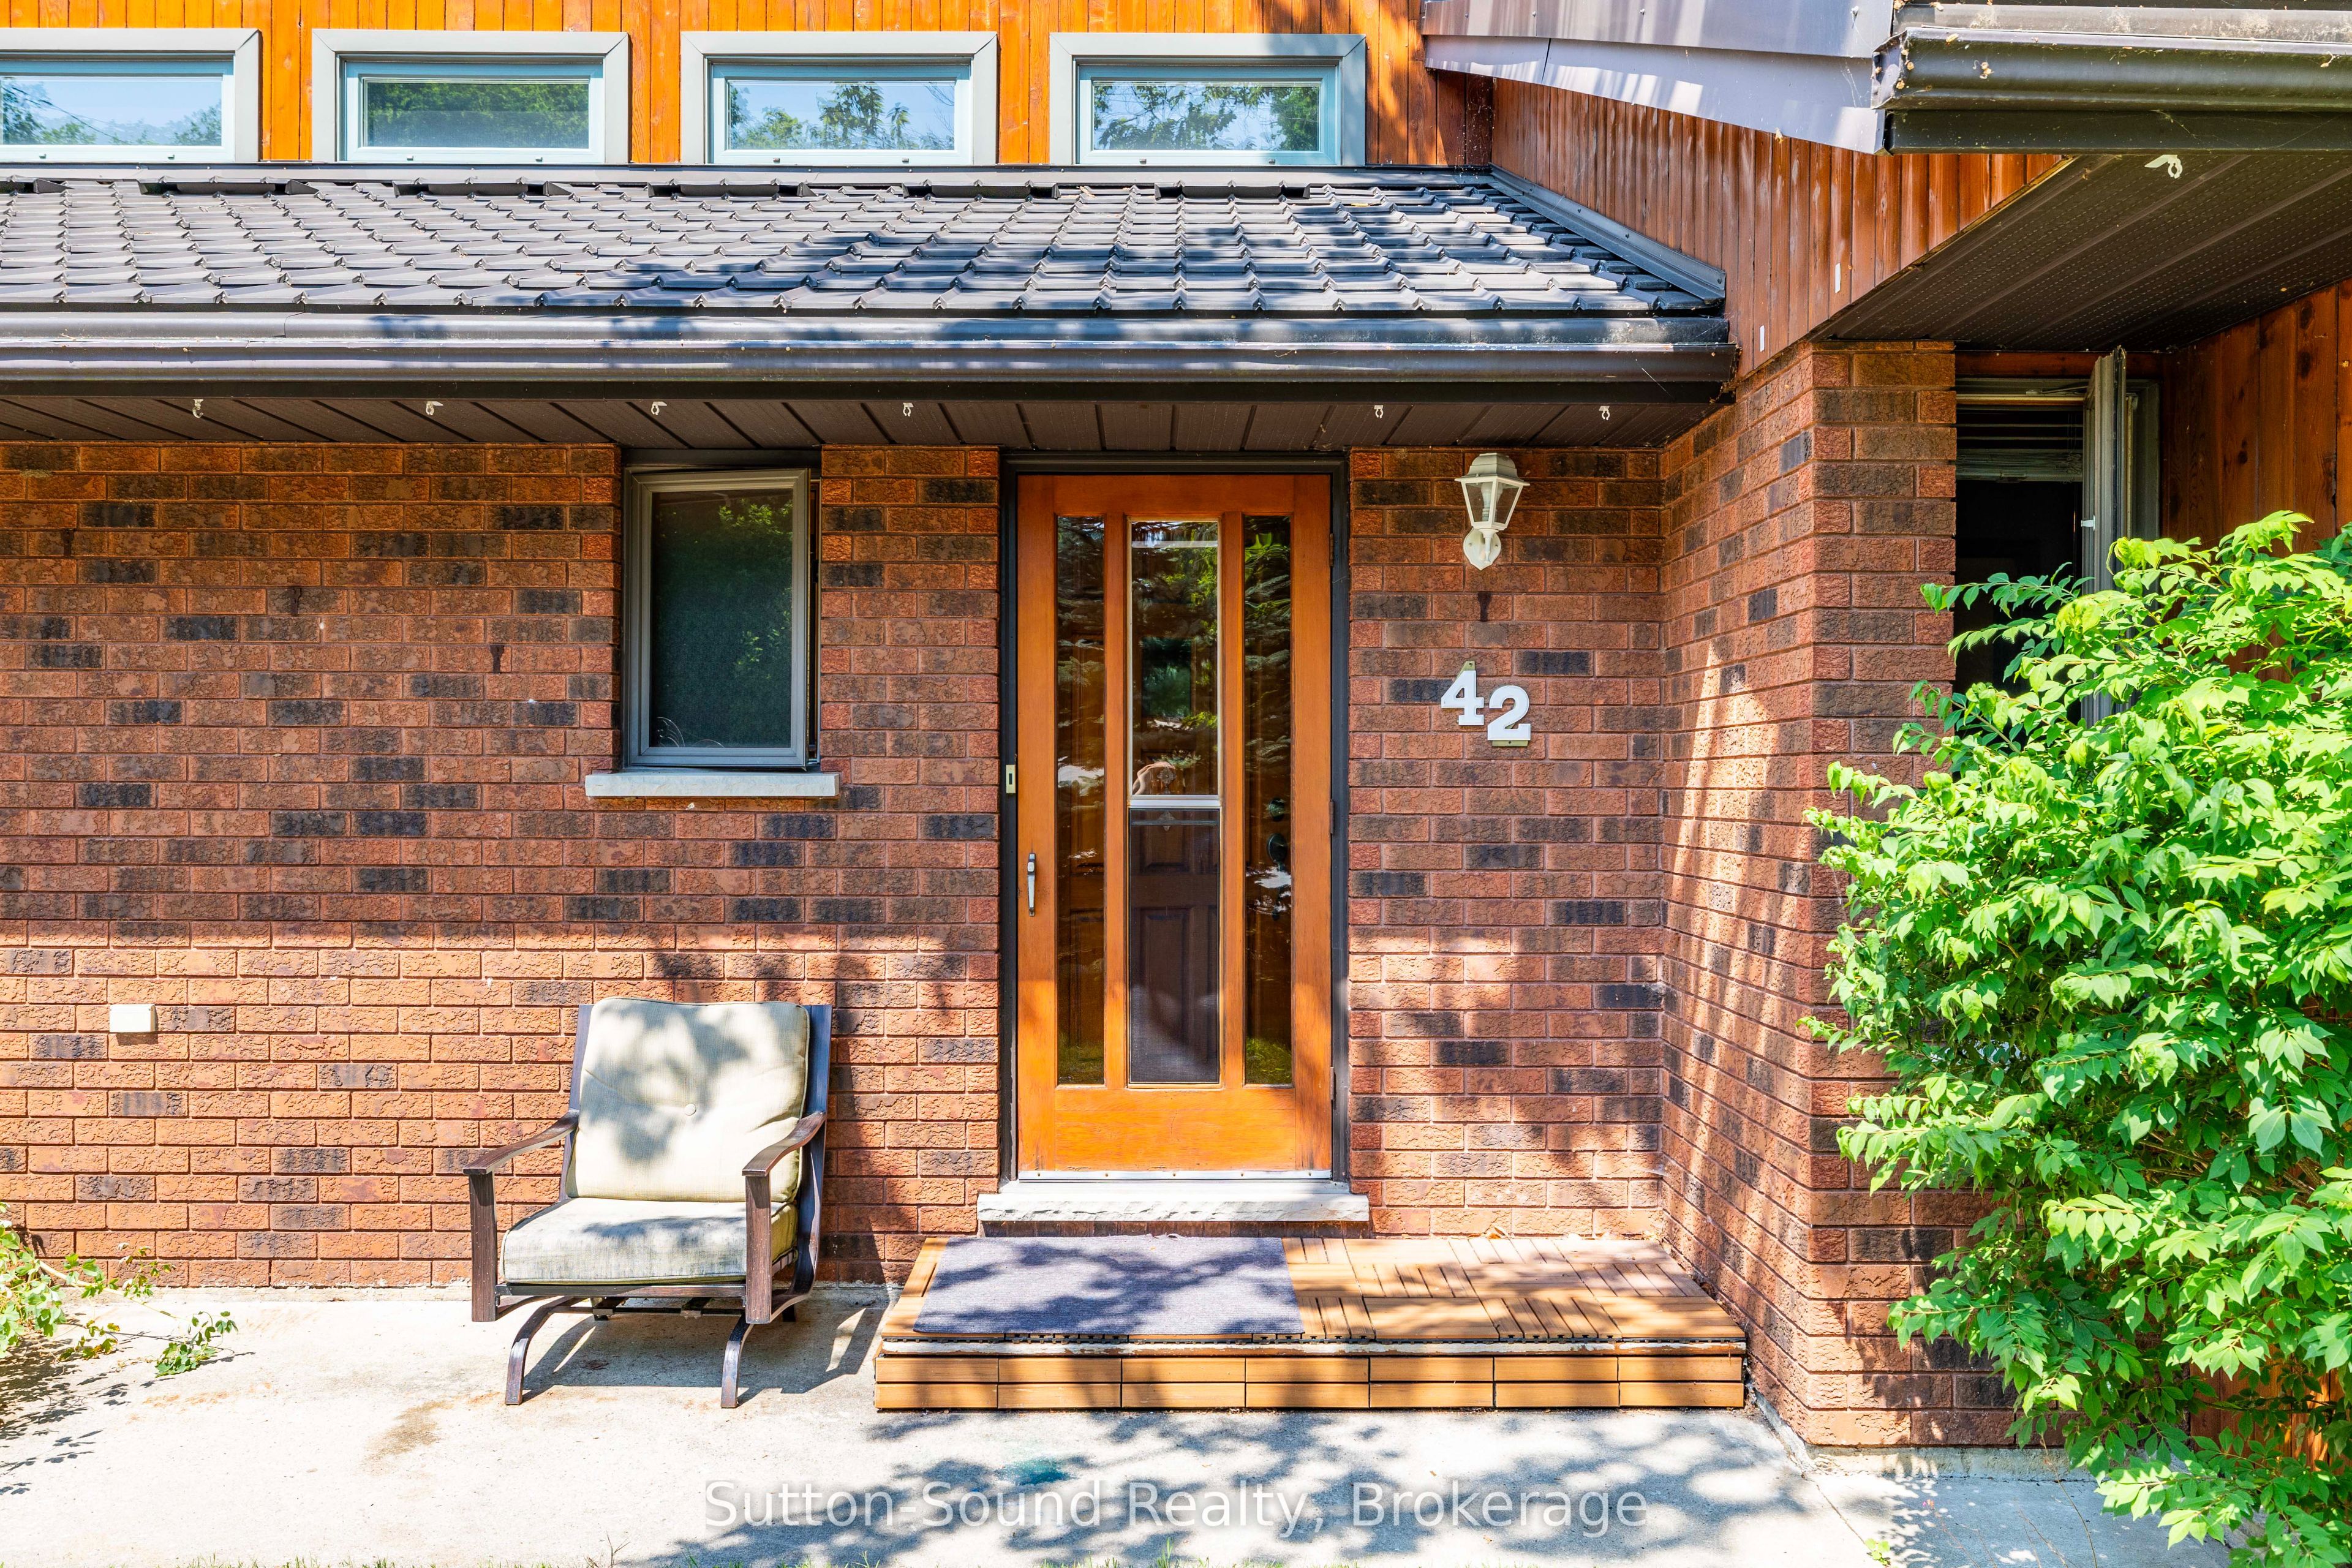
42 CARSON LAKE Crescent
About This Home
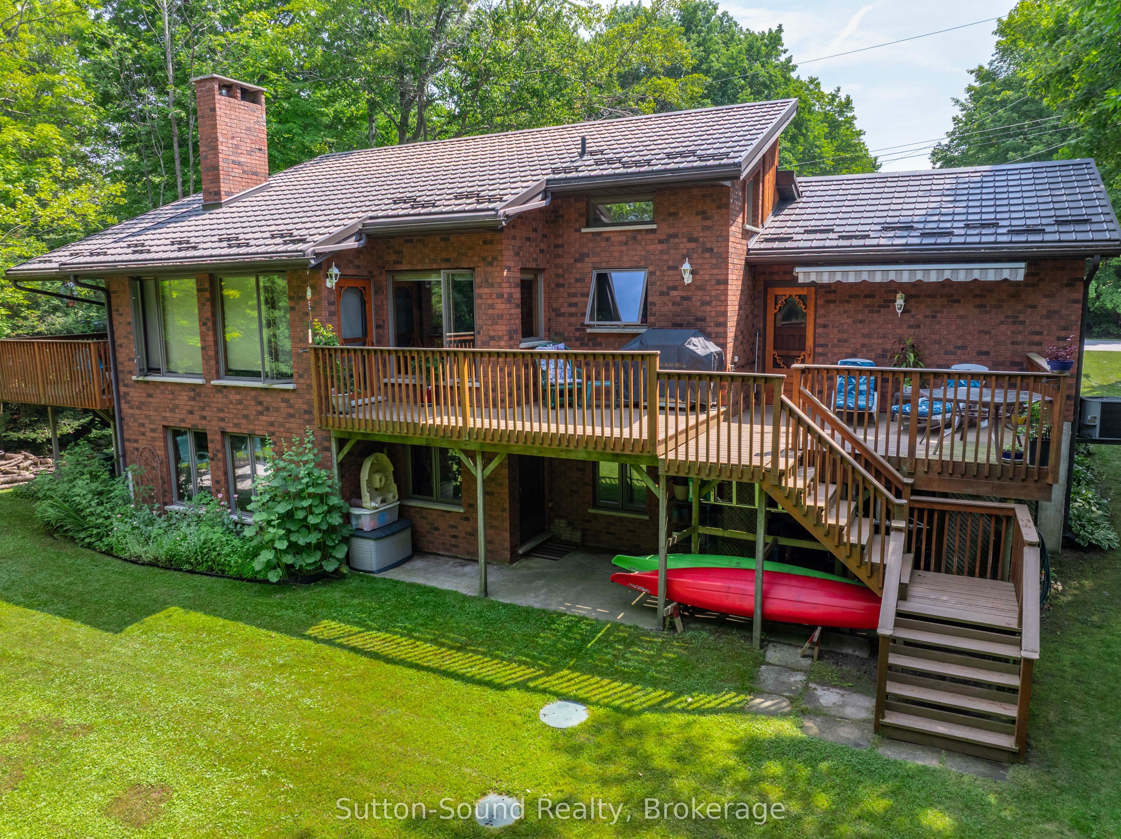
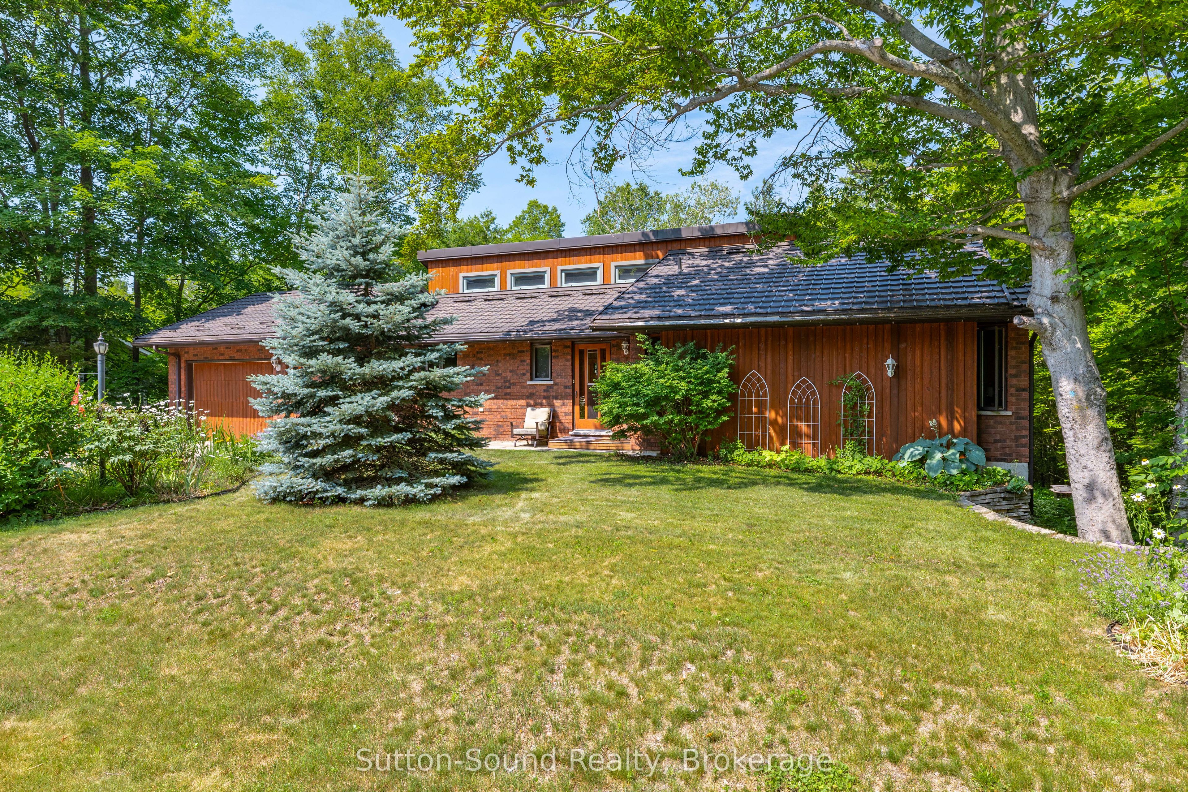
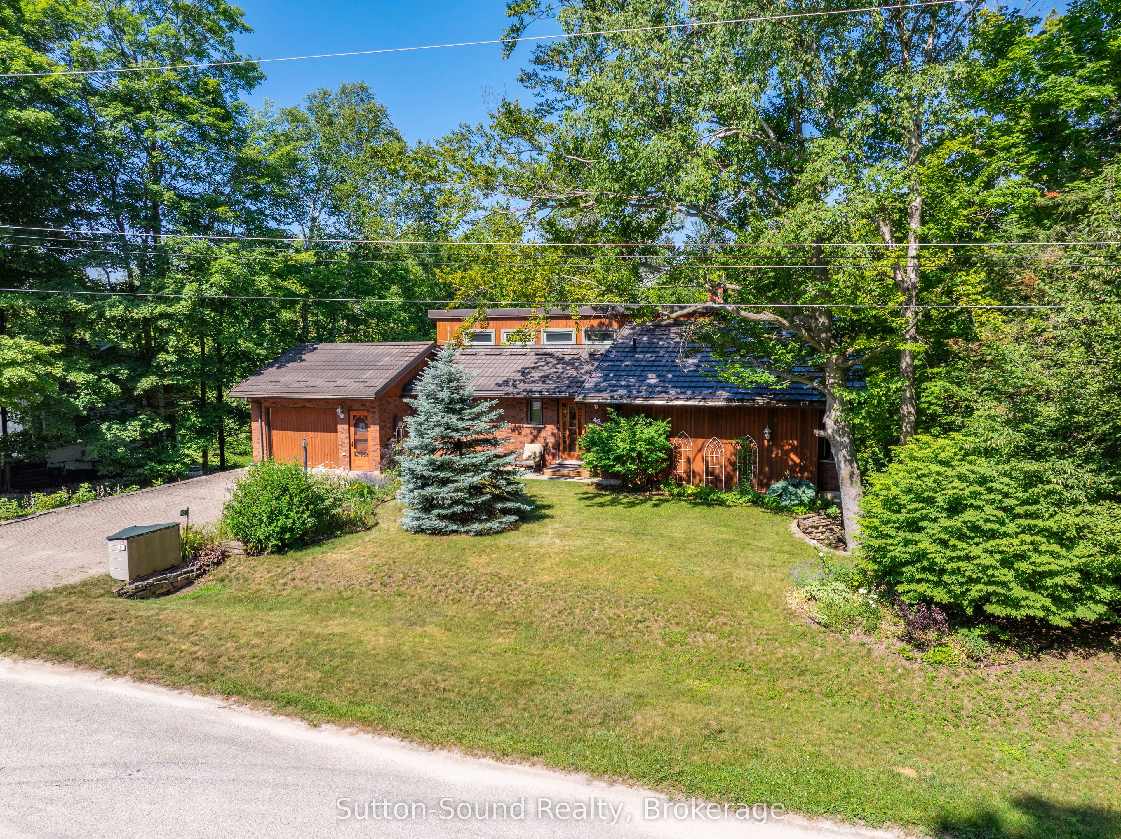
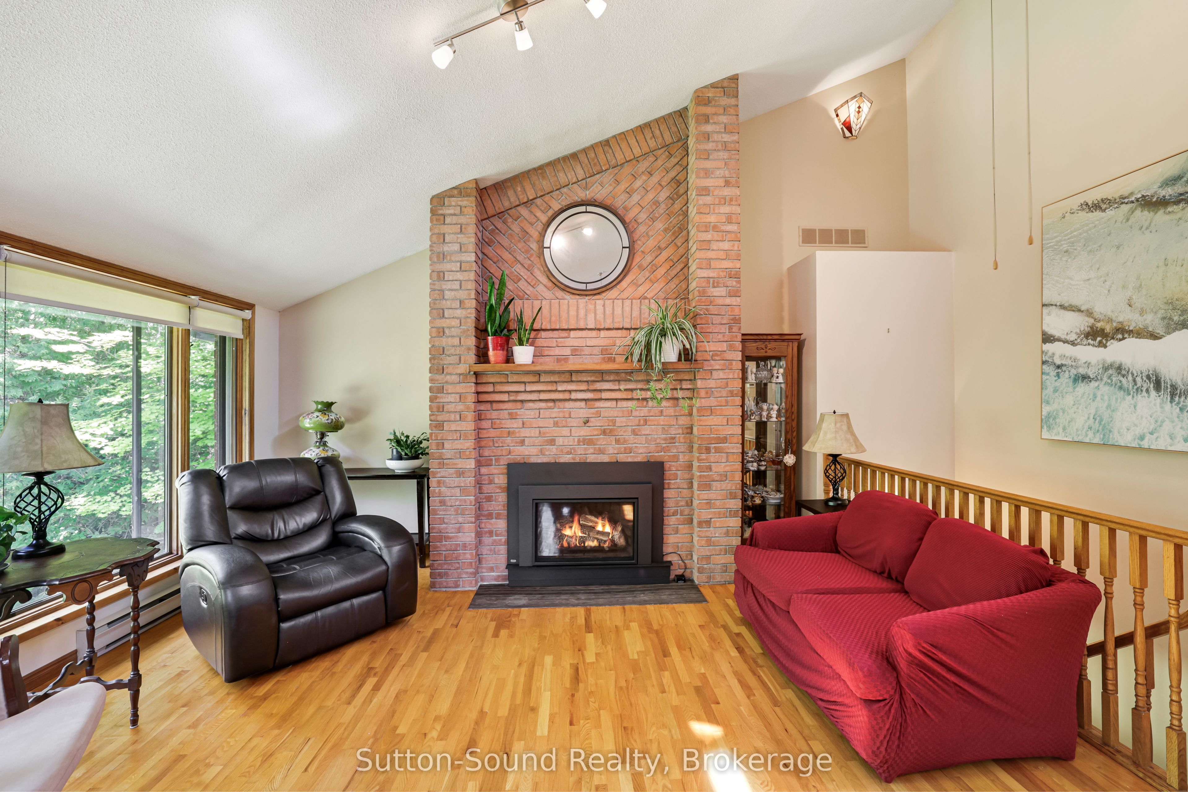
Welcome to your forever family home! Ideally located in a quiet, mature subdivision just minutes from the sandy beaches, shops, and restaurants of Sauble Beach, this beautifully maintained 2+3 bedroom, 2.5-bathroom brick bungalow offers the perfect combination of space, comfort, and lifestyle.The bright, open-concept main floor features soaring cathedral ceilings and a bank of windows, creating a warm and inviting space for both everyday living and entertaining. The natural gas fireplace anchors the living, dining, and kitchen areas, adding comfort and charm to the heart of the home. The spacious primary bedroom features a cheater ensuite for added convenience, while the second bedroom offers direct access to a private balcony overlooking the beautifully landscaped backyard-an ideal place to enjoy your morning coffee. Convenient main-floor laundry completes the level.The fully finished walk-out lower level expands your living space with two additional bedrooms plus a versatile third room ideal for a home office, playroom, or hobby space. This lower level provides excellent flexibility for family, guests, or additional living needs. Step outside to enjoy the private backyard and mature landscaping, offering plenty of space for outdoor entertaining, gardening, or simply enjoying the outdoors.Additional features include an attached garage, central air conditioning, and a durable metal roof. Whether you're searching for a year-round family home or a place to enjoy everything the Sauble Beach area has to offer, this property is ready to welcome you home.Book your private showing today and discover everything this home has to offer! 31 ft x 14 ft deck. Garage 18 ft x 12 ft.
Property Information
Building Details
Features & Amenities
Financials & Fees
Inclusions & Exclusions
Stained Glass Light Fixtures and Ceiling Fans, Central Vacuum, Dishwasher, Dryer, Garage Door Opener, Refrigerator, Smoke Detector, Stove, Washer, Hot Water Tank Owned, Window Coverings. Refigerator in lower level.
Personal items
Location
Similar Properties
View More
Source: Toronto Regional Real Estate Board (TRREB), via PropTx Innovations Inc.
The data relating to real estate on this website comes in part from the MLS® data feed of PropTx Innovations Inc. The information is deemed reliable but is not guaranteed accurate by PropTx.
The information provided herein must only be used by consumers that have a bona fide interest in the purchase, sale or lease of real estate and may not be used for any commercial purpose or any other purpose.
© 2026 PropTx Innovations Inc. All rights reserved. MLS®, REALTOR® and the associated logos are owned or controlled by The Canadian Real Estate Association (CREA).