83 Durham Street
About This Home
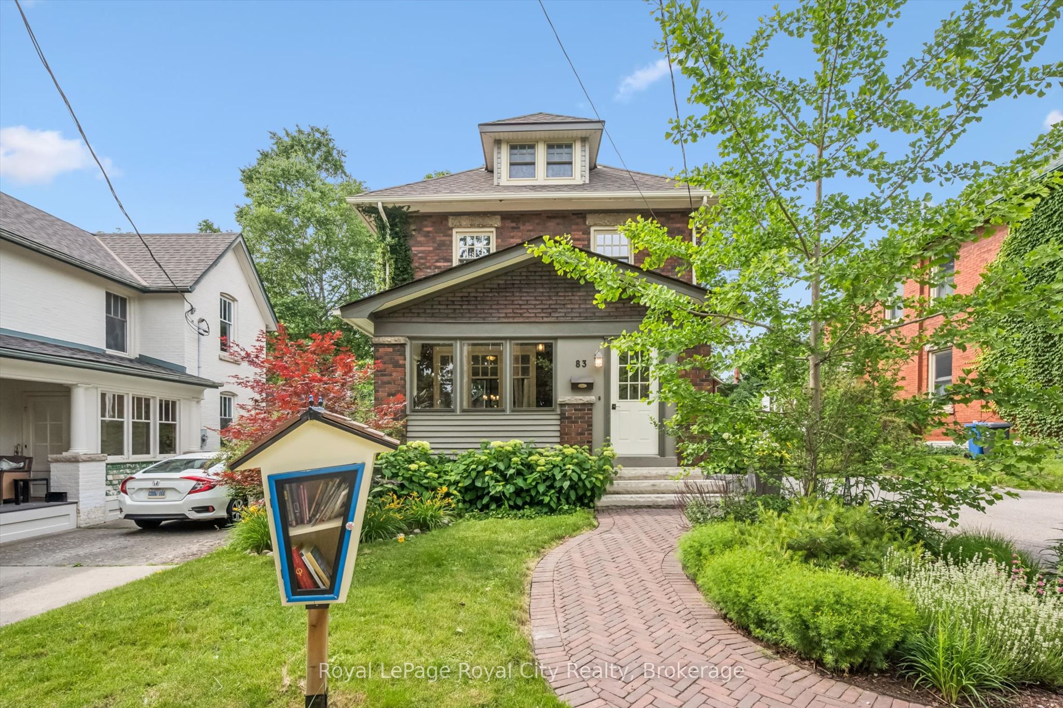
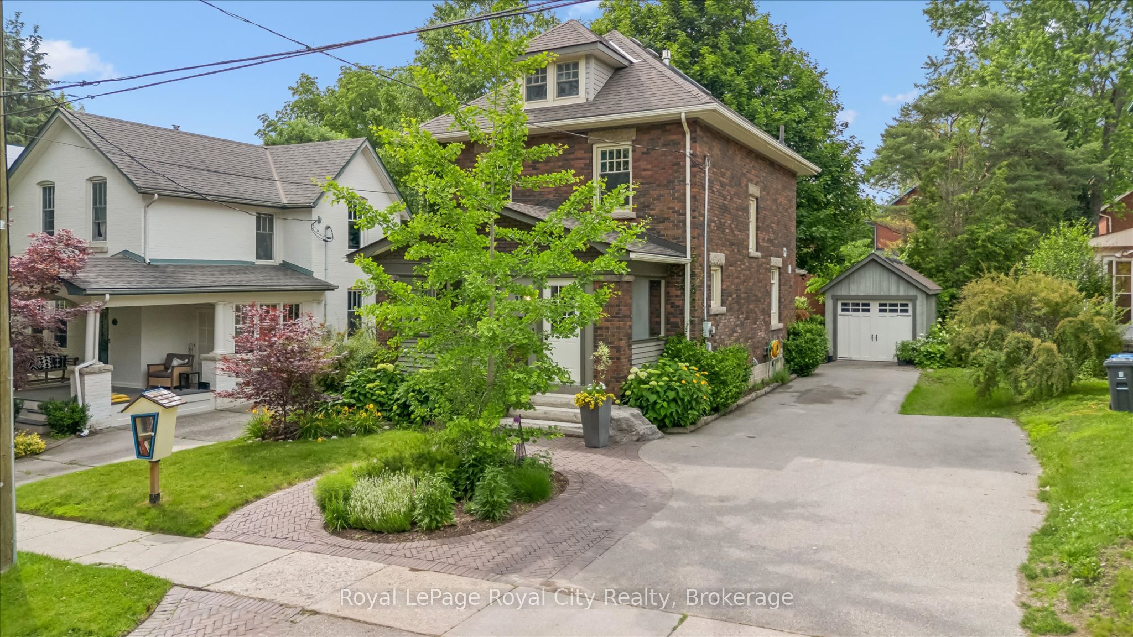
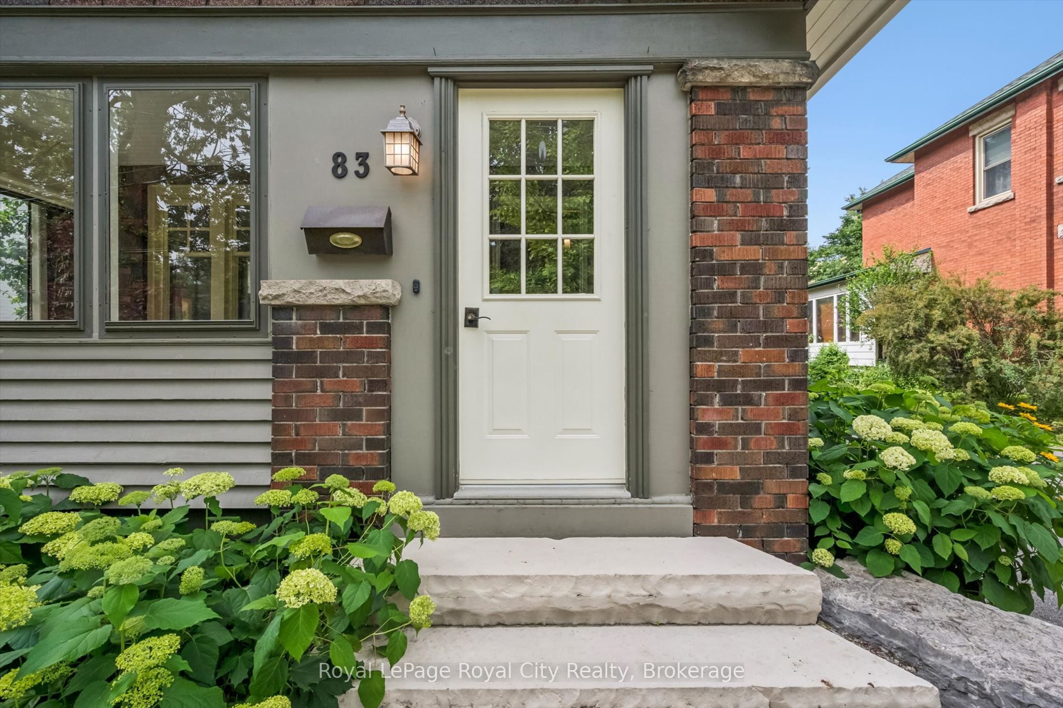
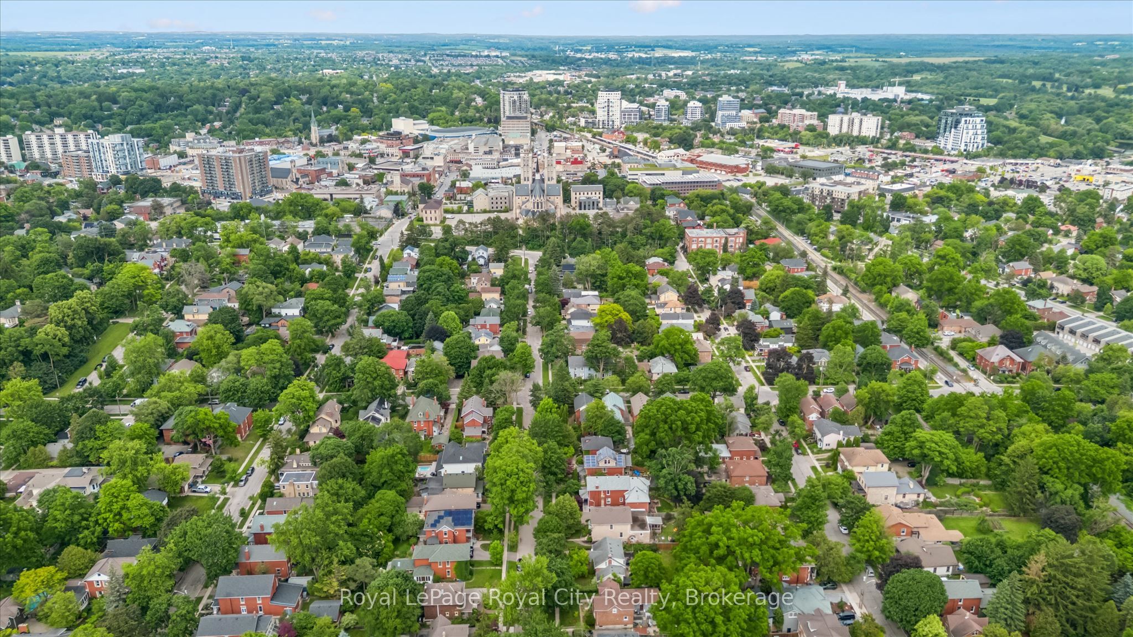
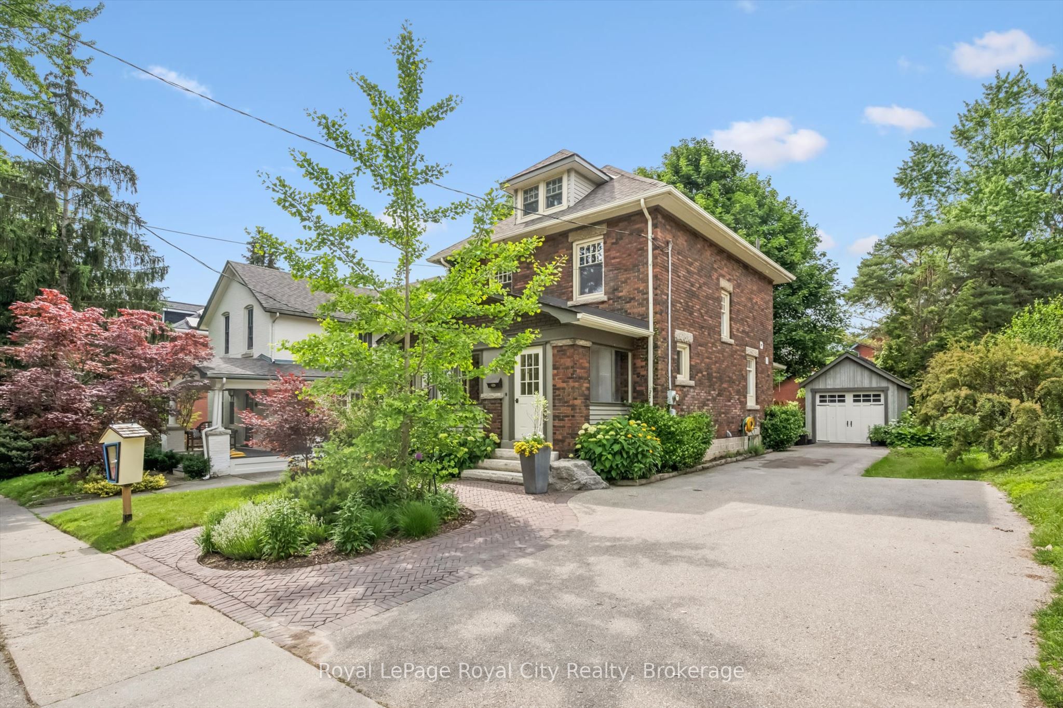
Some houses check boxes. Others capture your heart. 83 Durham Street is one of those rare homes that simply feels like home. Nestled on one of Downtown Guelph's most picturesque and sought-after streets, this stunning 2.5-storey red brick home blends classic architecture with the warmth and comfort that only a truly special property can offer. Filled with natural light and original charm, every room invites you to slow down and stay awhile. The thoughtfully designed kitchen serves as the heart of the home, showcasing premium chef-inspired appliances, exceptional functionality, and the perfect setting for everything from casual family meals to memorable gatherings. Two gas fireplaces add warmth and character-one in the main floor living room and another in the versatile third-storey loft, ideal as a family room, home office, or private retreat. Offering generous living spaces across three finished levels, there's plenty of room for the entire family to spread out, gather together, and create lasting memories. Whether hosting holiday dinners, enjoying quiet evenings on the porch, or taking in the changing seasons, this home offers a lifestyle that's both elegant and inviting. Outside, the property is simply exceptional. Meticulously maintained gardens, mature trees, and breathtaking landscaping create a private outdoor retreat, while the detached garage adds convenience and functionality. Positioned in the heart of Downtown Guelph, you're just a short stroll to cafés, restaurants, boutique shops, parks, schools, and trails. Steeped in character and rich with charm, 83 Durham Street is more than just a house-it's a place to put down roots, create memories, and truly feel at home. An exceptional offering in one of Downtown Guelph's most treasured neighbourhoods, this home beautifully balances historic elegance with everyday living.
Property Information
Building Details
Features & Amenities
Financials & Fees
Inclusions & Exclusions
Refrigerator, Gas Oven/Range, Range Hood, Microwave, Dishwasher, Washer, Dryer, Freezer, Window Coverings, Garage Door Opener, Carbon Monoxide Detectors, Smoke Detectors, Sofa and Love Seat on 3rd Level, Desk on 3rd Level
little free library box on front is negotiable
Location
Similar Properties
View More
Source: Toronto Regional Real Estate Board (TRREB), via PropTx Innovations Inc.
The data relating to real estate on this website comes in part from the MLS® data feed of PropTx Innovations Inc. The information is deemed reliable but is not guaranteed accurate by PropTx.
The information provided herein must only be used by consumers that have a bona fide interest in the purchase, sale or lease of real estate and may not be used for any commercial purpose or any other purpose.
© 2026 PropTx Innovations Inc. All rights reserved. MLS®, REALTOR® and the associated logos are owned or controlled by The Canadian Real Estate Association (CREA).