9664 Belmont Road
About This Home
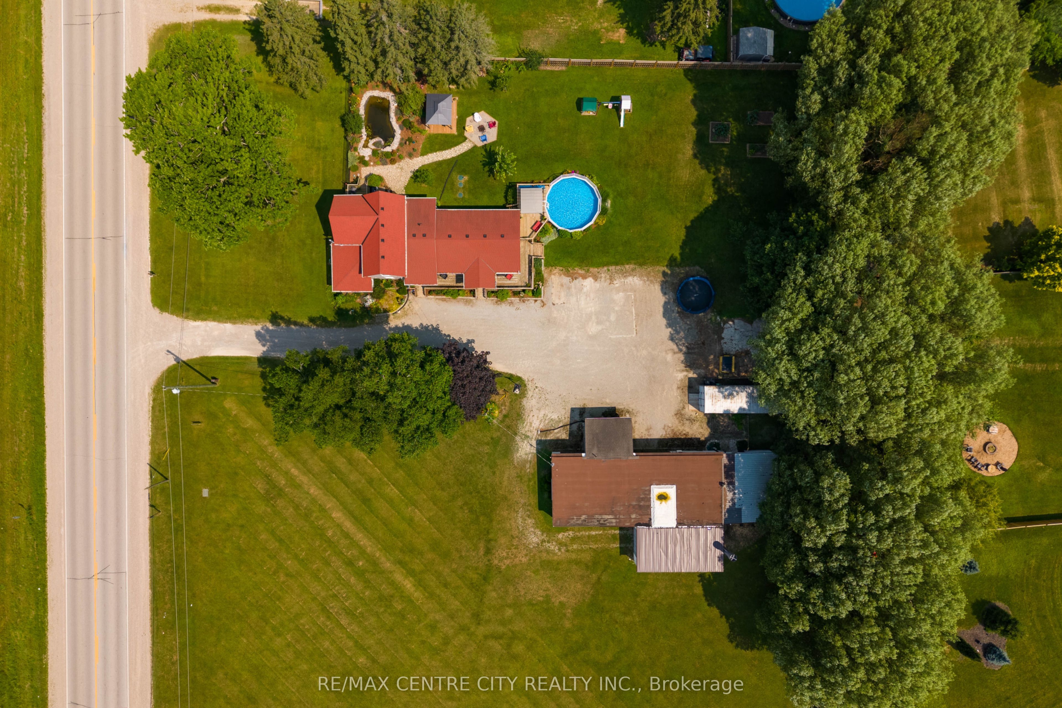
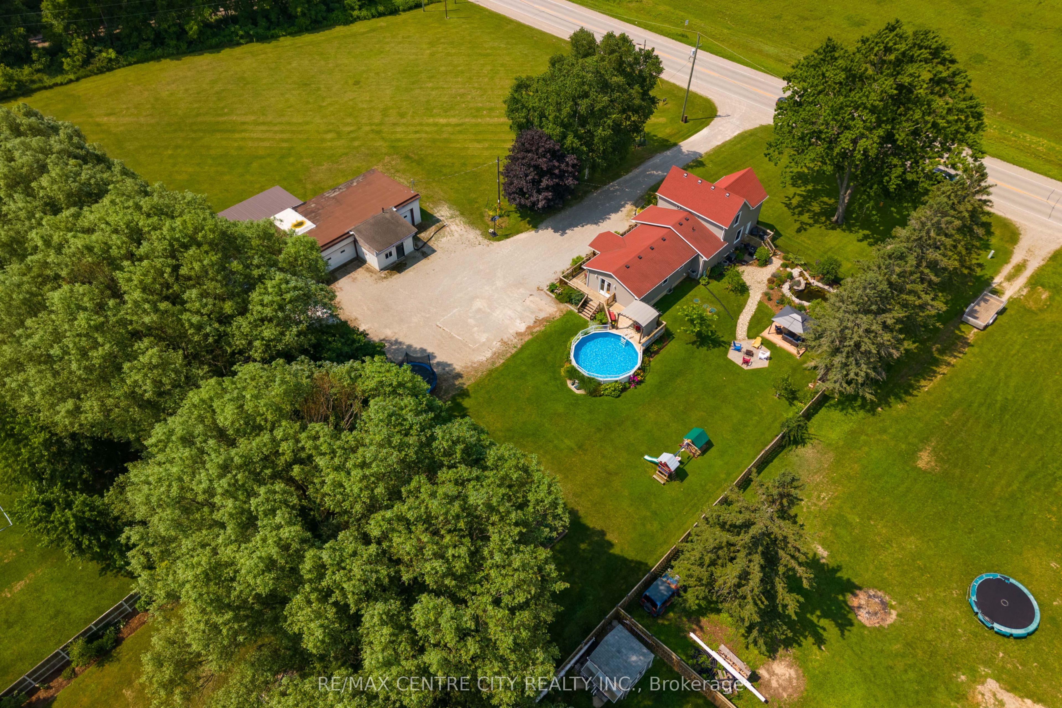
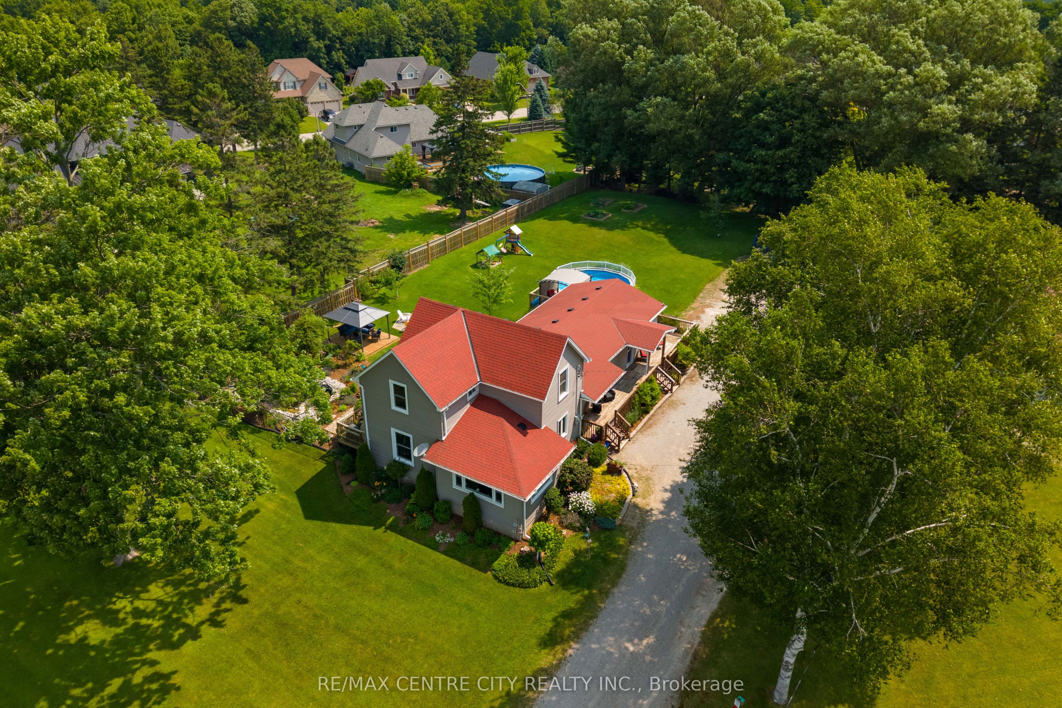
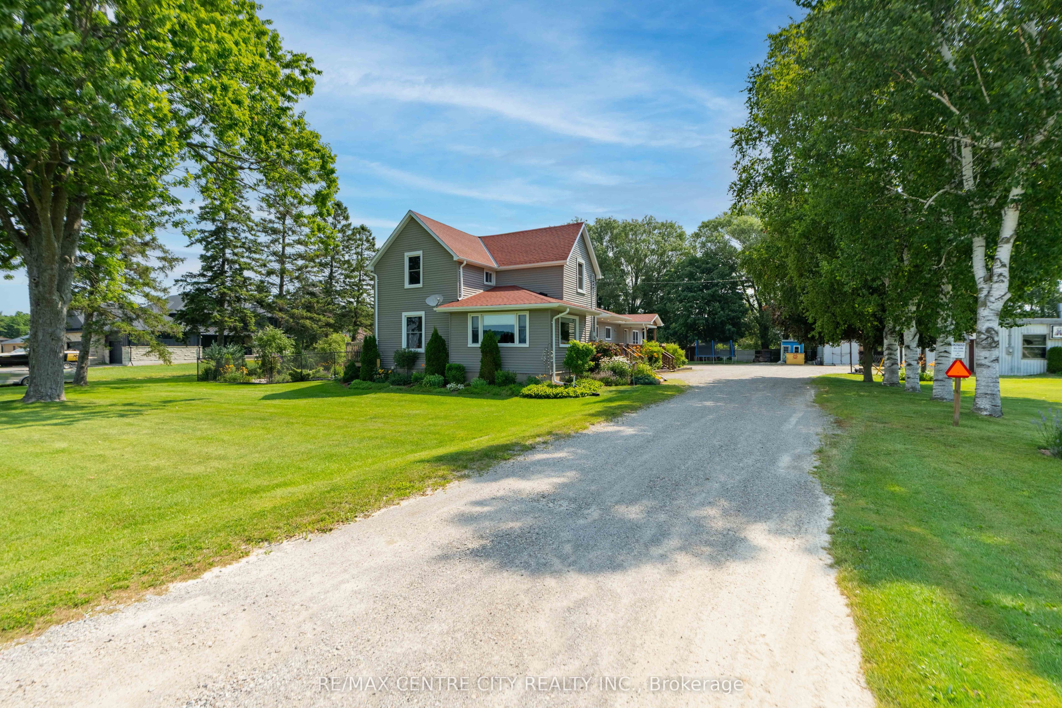
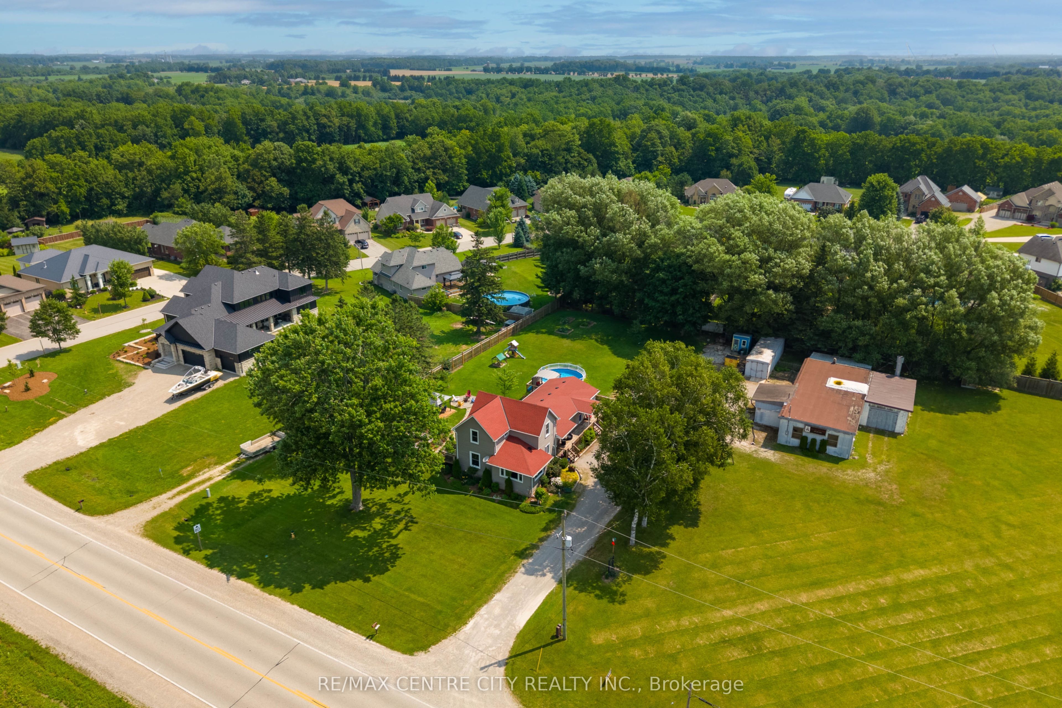
Rarely does a property offer this level of flexibility and opportunity. Set on 1.45 beautifully landscaped acres just minutes from St. Thomas in the sought-after community of New Sarum, this is the kind of property that adapts to whatever stage of life you're in. Whether you're looking for space to grow your family, run a business from home, create extra income, or keep loved ones close, you'll have the flexibility to do it all here.The two-storey home offers over 2,000sq.ft. full of warmth and character. A large mudroom greets you, but the gorgeous kitchen welcomes you home. Designed with practicality, fun and style in mind, but it doesn't end there. You'll notice the whole house comes together beautifully with those 3 things top of mind. And with the home being lovingly cared for throughout the years, it's packed with updates! The fully self-contained secondary suite offers its own entrance, kitchen, living room, bedroom, bathroom, laundry, and separate heating controls, making it ideal for extended family, guests, a caregiver, or rental income.Then there's the detached shop that opens up even more opportunities. Whether you're running a business, restoring vehicles, woodworking, or simply need a serious workspace, you'll appreciate the multiple workshop bays, reception area, paint room, separate hydro meter, gas service, high-speed internet, 2-piece bathroom, and plenty of parking. Along with a studio offering even more flexibility in the back. Step outside and you'll find a property that's just as enjoyable as the home itself. Spend summer days by the pool, relax beside the pond, gather under the gazebo, pick fresh fruit and berries, tend to the herb garden, or enjoy the charm of your own chicken coop. It's the kind of backyard you'll find the whole family naturally gathers to. Offering residential comfort, commercial potential, and room to grow, this is a property that's hard to replace!
Property Information
Building Details
Features & Amenities
Financials & Fees
Inclusions & Exclusions
2 fridges, 2 stoves, 2 washers, 2 dryers, 1 dishwasher
All personal tools, basement freezer
Location
Similar Properties
View More
Source: Toronto Regional Real Estate Board (TRREB), via PropTx Innovations Inc.
The data relating to real estate on this website comes in part from the MLS® data feed of PropTx Innovations Inc. The information is deemed reliable but is not guaranteed accurate by PropTx.
The information provided herein must only be used by consumers that have a bona fide interest in the purchase, sale or lease of real estate and may not be used for any commercial purpose or any other purpose.
© 2026 PropTx Innovations Inc. All rights reserved. MLS®, REALTOR® and the associated logos are owned or controlled by The Canadian Real Estate Association (CREA).