2176 Bay Road
About This Home
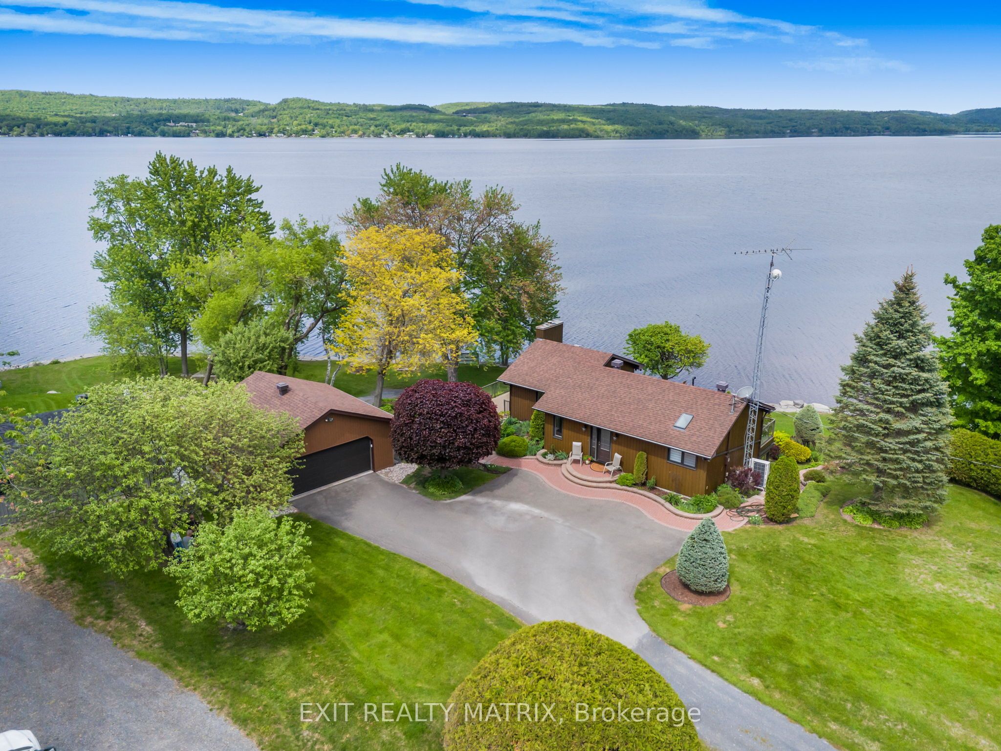
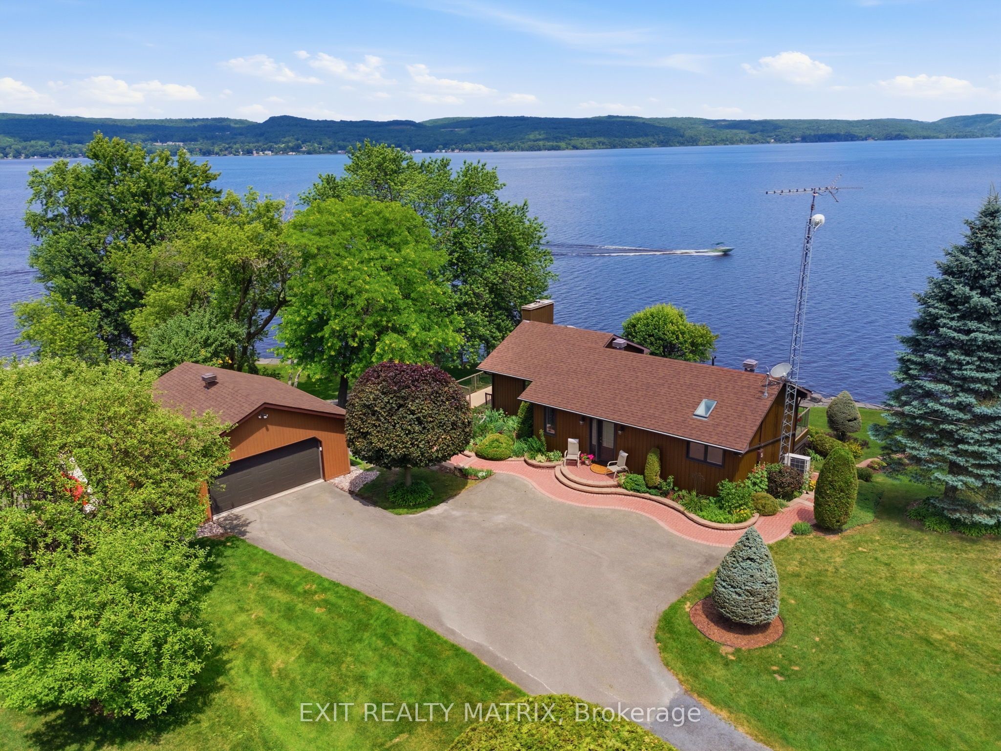
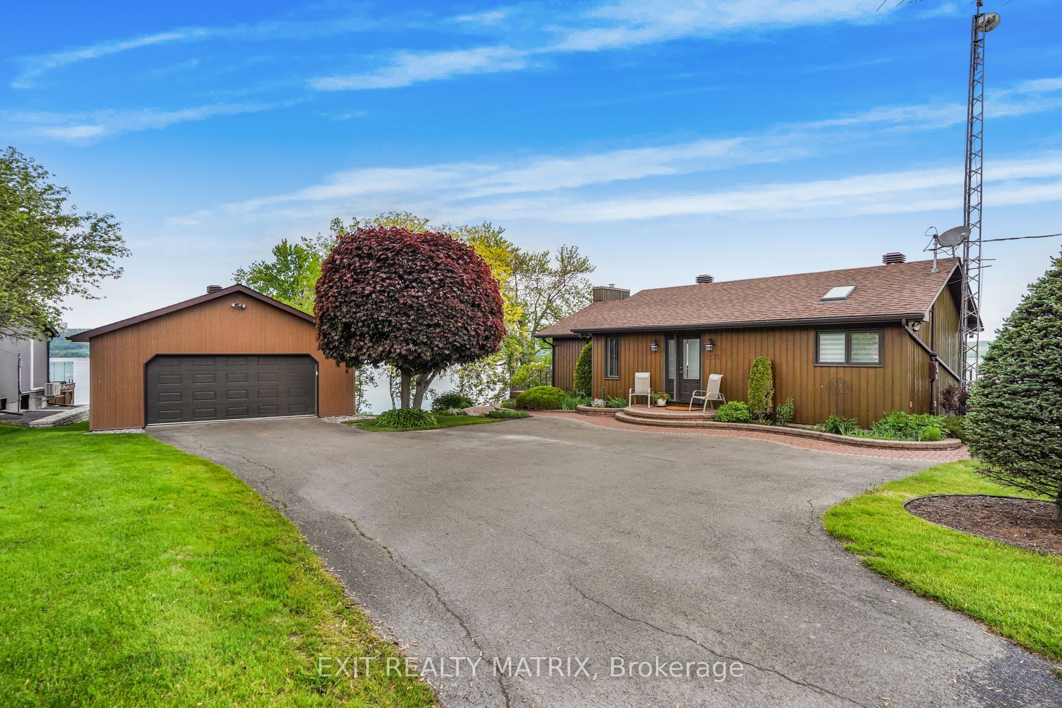
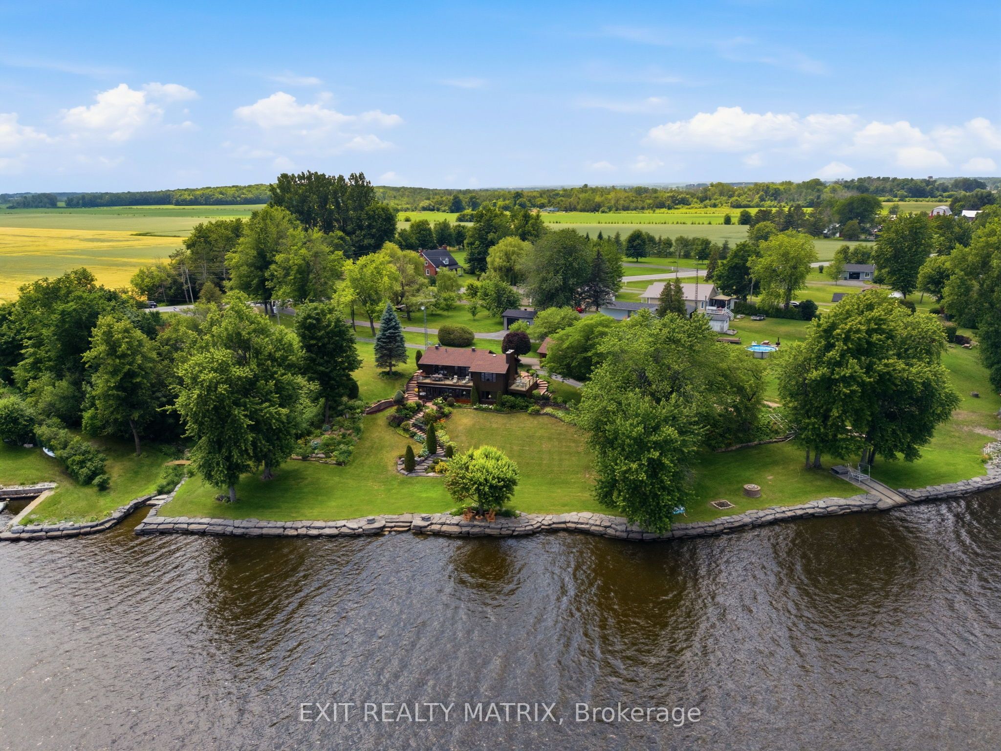
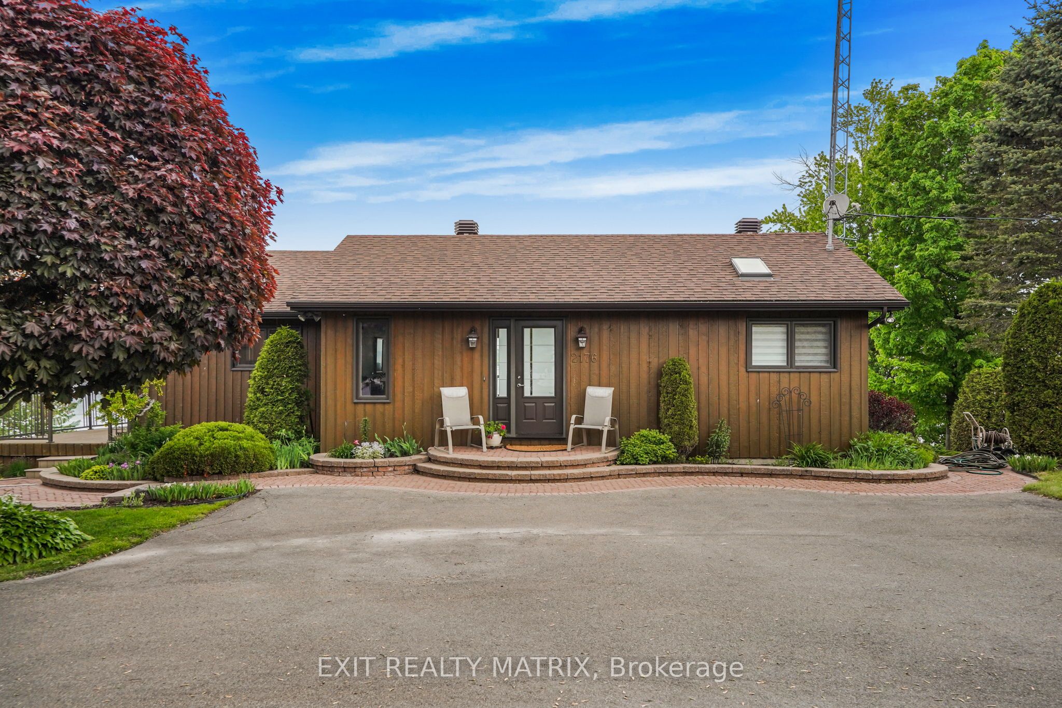
**OPEN HOUSE SAT JULY 25TH 1-3.Nestled on one of the most impressive waterfront lots in the L'Orignal area, this exceptional property offers over 360 feet of waterfront frontage along the Ottawa River. The beautifully landscaped grounds are truly one of a kind, featuring retaining walls, perennial flower gardens, mature trees, and expansive usable waterfront space. Enjoy direct water access with your private boat launch with ramps, as well as hardscaped steps leading into the water where a sandy river floor awaits-perfect for swimming, boating, and making the most of waterfront living. A long driveway leads to a pristine and well-maintained bungalow with walkout basement, complemented by a detached double car garage and a detached workshop, ideal for hobbyists, storage, or additional workspace. The main floor of the home offers a beautifully updated eat-in kitchen with granite countertops, a large island, and ample cabinetry, opening into a generously sized Living room designed to take full advantage of the stunning water views. The main level also features a spacious primary bedroom and a full bathroom with ceramic walk-in shower and soaker tub, each boasting large, bright windows that capture breathtaking views of the river and surrounding landscape. The fully finished walkout lower level expands the living space with a large family room, a second bedroom, and a separate private office. French doors lead from the office into a sunroom, creating the perfect space to relax while enjoying the peaceful waterfront setting year-round. In addition to the ground level exterior sitting area, this home offers two composite balcony with glass railings. Energy efficient home heated and cooled by a heat pump and a wood pellet stove for additional comfort. A rare opportunity to own an extraordinary waterfront property combining privacy, natural beauty, and thoughtfully designed outdoor living spaces-all just minutes from the village of L'Orignal and a short drive to Hawkesbury.
Property Information
Building Details
Features & Amenities
Financials & Fees
Inclusions & Exclusions
Dishwasher, Stove, Refrigerator, Hot Water Tank, Central Vacuum, Honda Generator with connector plug, wooden workbench in garage.
Location
Similar Properties
View More
Source: Toronto Regional Real Estate Board (TRREB), via PropTx Innovations Inc.
The data relating to real estate on this website comes in part from the MLS® data feed of PropTx Innovations Inc. The information is deemed reliable but is not guaranteed accurate by PropTx.
The information provided herein must only be used by consumers that have a bona fide interest in the purchase, sale or lease of real estate and may not be used for any commercial purpose or any other purpose.
© 2026 PropTx Innovations Inc. All rights reserved. MLS®, REALTOR® and the associated logos are owned or controlled by The Canadian Real Estate Association (CREA).