#501 - 107 Bagot Street
About This Home
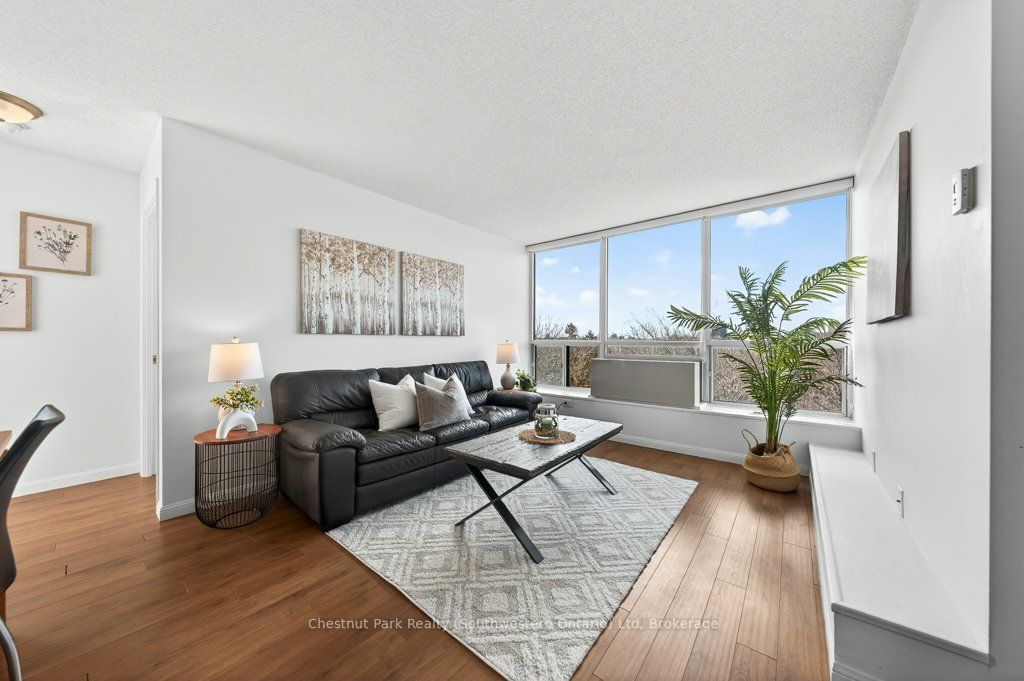
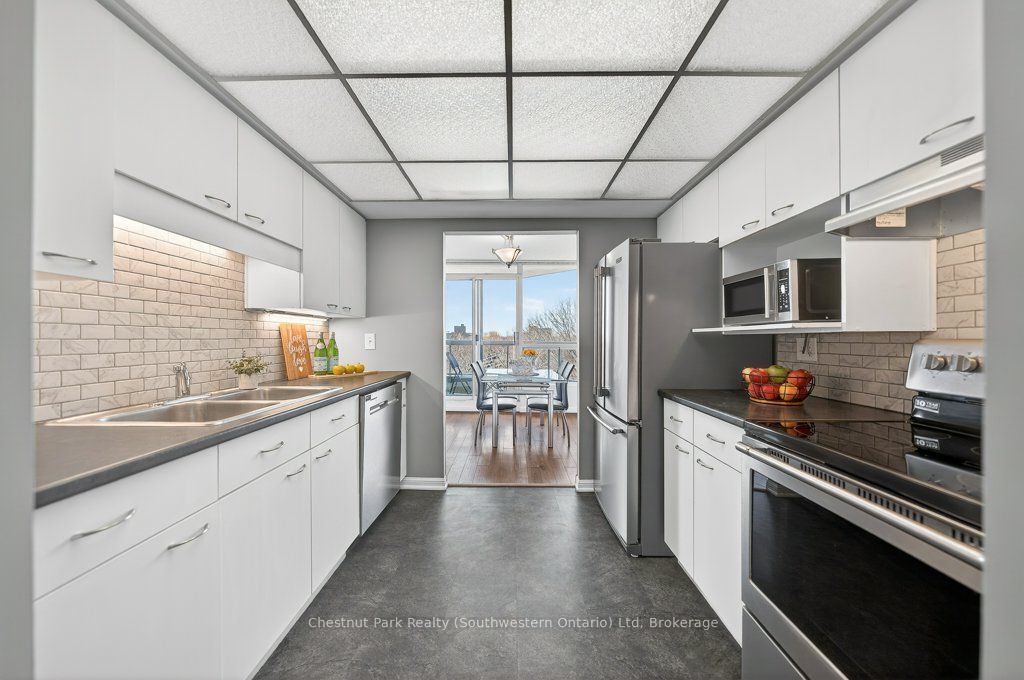
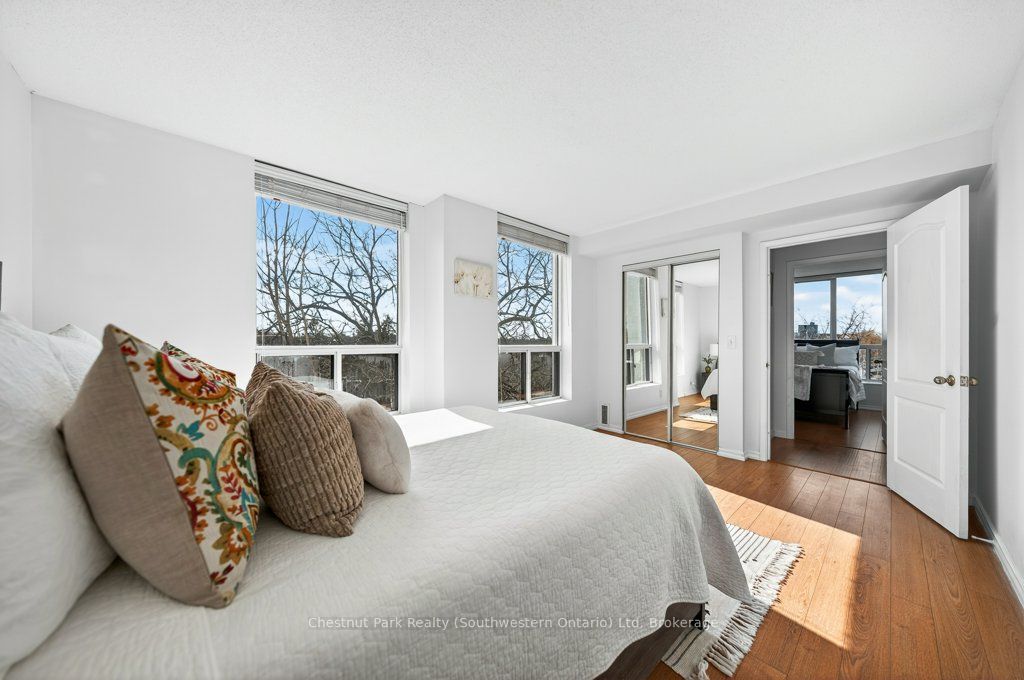
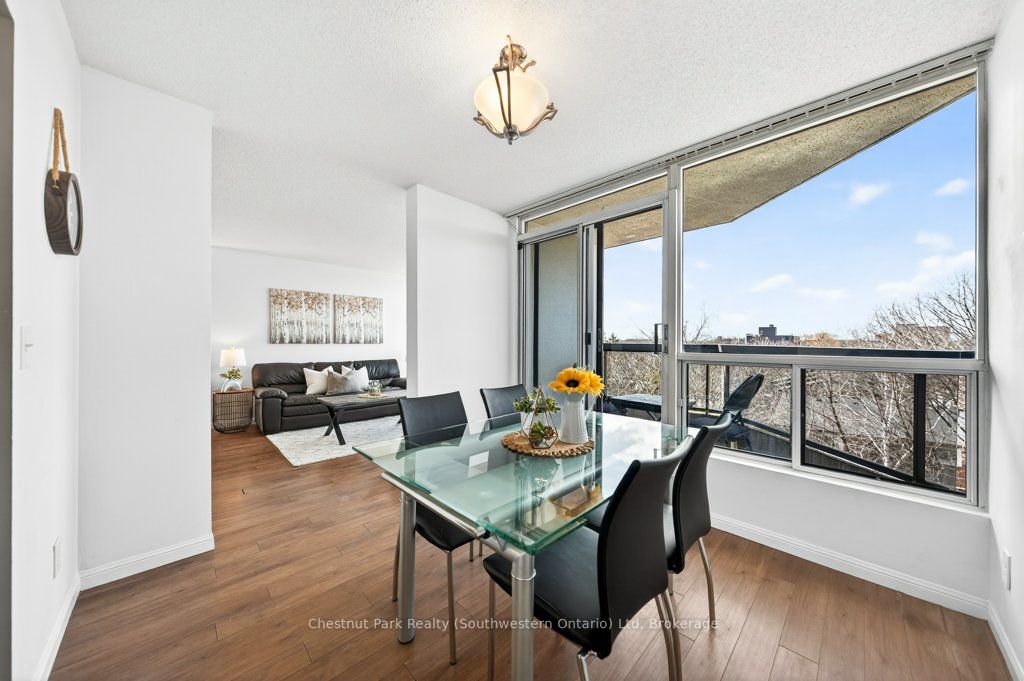
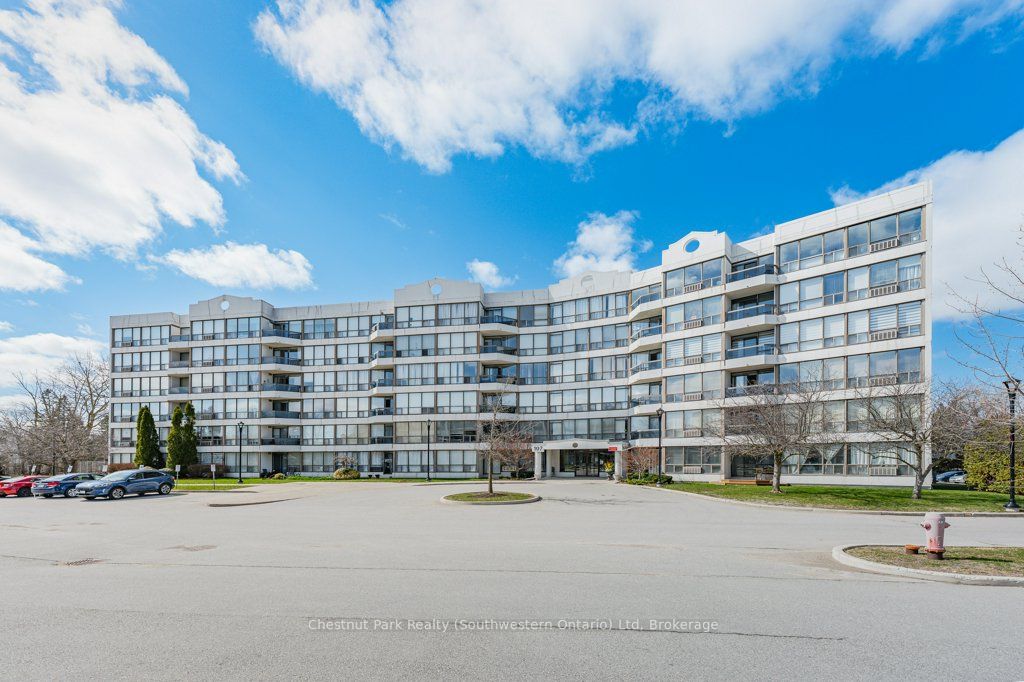
[AVAILABLE FOR SEPTEMBER] If you are searching for a quiet, spacious place to call home, 107 Bagot St, Unit 501 offers a peaceful sanctuary in an established Guelph community. Situated on the top floor of a solid concrete building, this corner unit is ideal for anyone who deeply values a quiet living environment with minimal noise transfer from neighbors. As a west-facing corner unit, the entire space is flooded with natural light from windows on two sides and offers beautiful, unobstructed sunset views from your private balcony. Unlike the smaller, cramped layouts of newer condos, this apartment features a generous floor plan with a large living room and a dedicated separate dining space. Both bedrooms are spacious, and the primary bedroom can easily accommodate a king-sized suite. The unit has been freshly painted and features updated, reliable mechanics including stainless steel kitchen appliances, high-efficiency laundry, and an updated furnace. The building itself has incredibly low turnover, a friendly atmosphere, and great amenities, including a social party room, secure bike storage, a workshop for hobbies, and a large exclusive storage locker. The location offers a quiet residential street while being just minutes from downtown Guelph and major shopping areas. The monthly rent includes your water and up to two parking spaces, while you cover only hydro and cable or internet, which is easy to set up since fiber optic is already wired in. To keep the building peaceful for all residents, please note that dogs are not permitted, although other quiet pets are welcome. If you are looking for a long-term, low-maintenance home surrounded by great neighbors, this top-floor unit is ready for you.
Property Information
Building Details
Features & Amenities
Financials & Fees
Location
Similar Properties
View More
Source: Toronto Regional Real Estate Board (TRREB), via PropTx Innovations Inc.
The data relating to real estate on this website comes in part from the MLS® data feed of PropTx Innovations Inc. The information is deemed reliable but is not guaranteed accurate by PropTx.
The information provided herein must only be used by consumers that have a bona fide interest in the purchase, sale or lease of real estate and may not be used for any commercial purpose or any other purpose.
© 2026 PropTx Innovations Inc. All rights reserved. MLS®, REALTOR® and the associated logos are owned or controlled by The Canadian Real Estate Association (CREA).