14 Thames Springs Crescent

About This Home
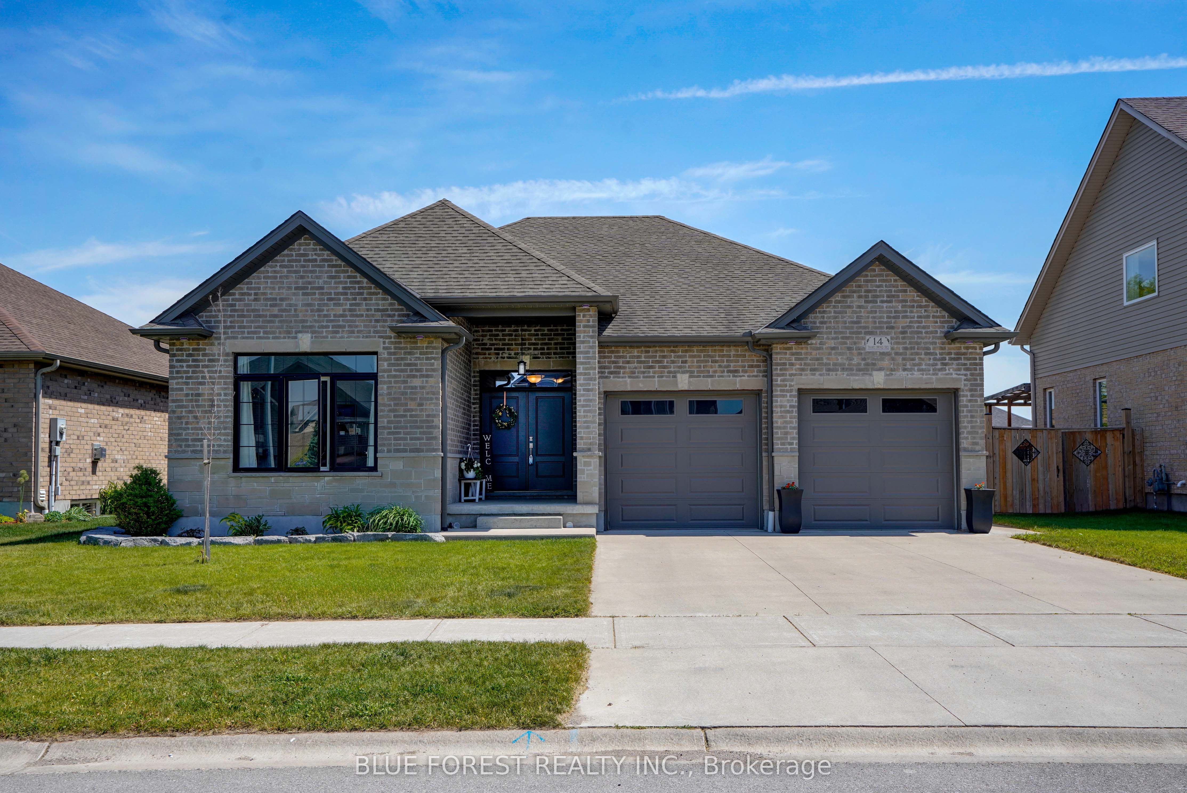
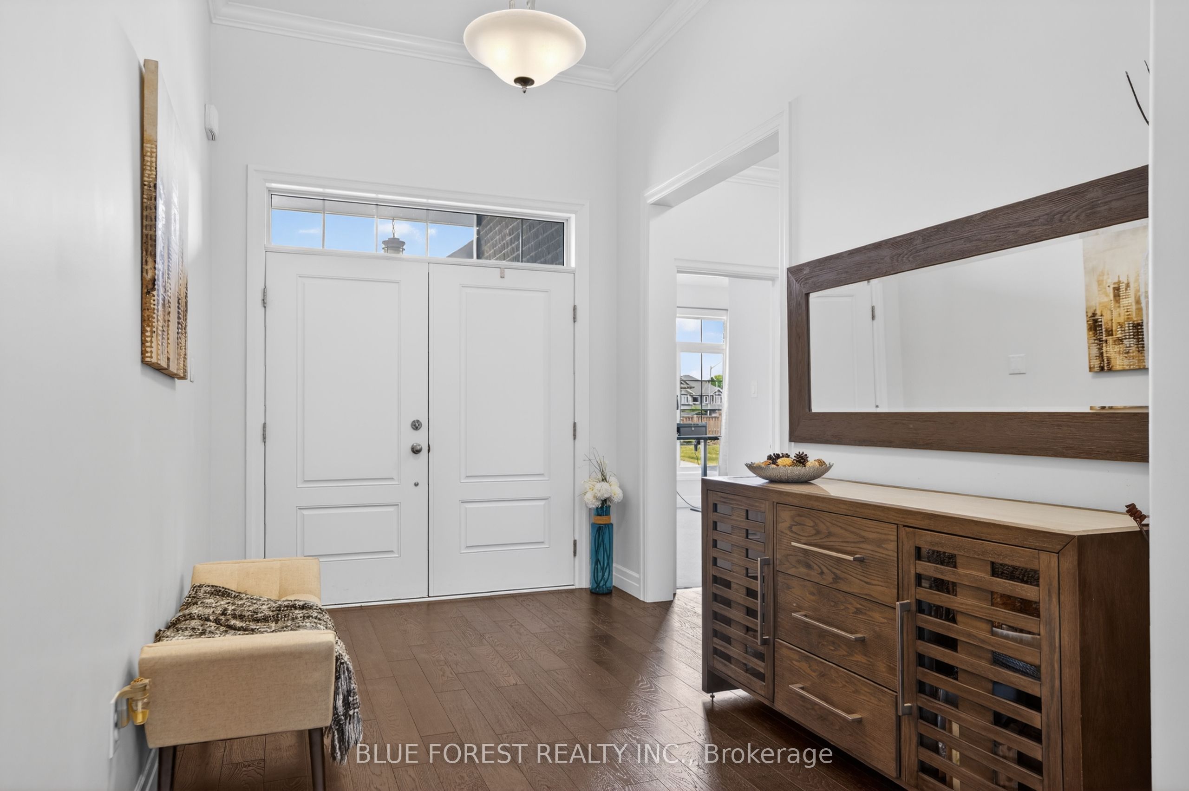
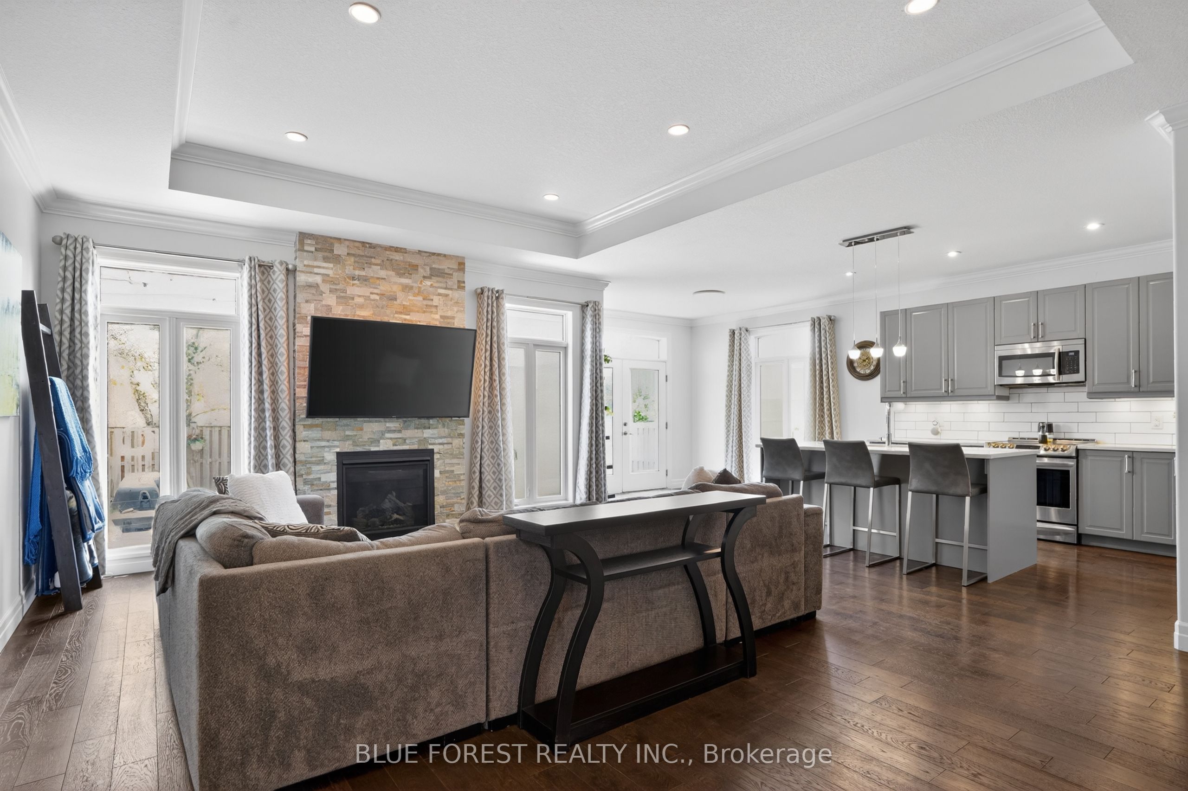
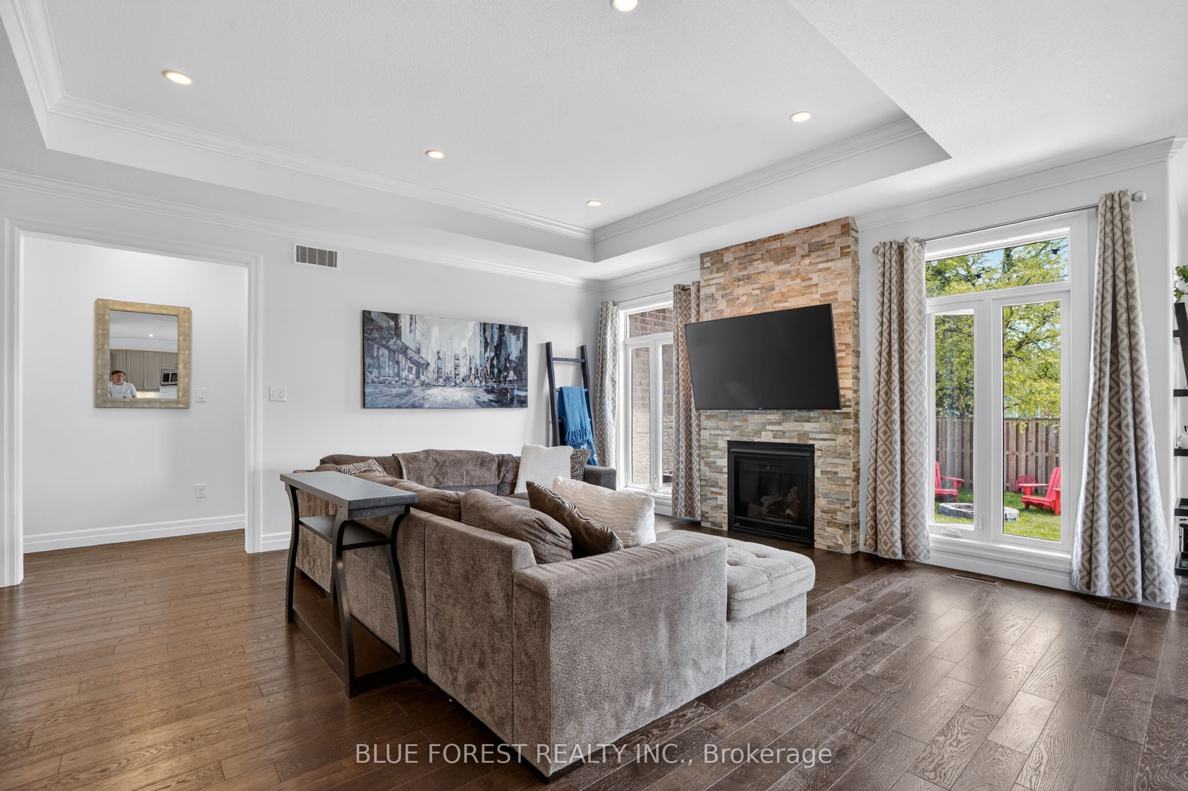
Custom built 3+2 bedroom bungalow in the sought-after Thames Springs Crescent. Originally the model home by Ridanio Homes, this well designed property offers an open concept layout with engineered hardwood flooring, 11-foot ceilings with crown moulding, and plenty of natural light.The kitchen features quartz countertops, a large pantry, soft-close cabinetry, and a spacious island. Enjoy everyday meals in the dining area or breakfast bar, with a separate formal dining room for larger gatherings. The living room includes a stone fireplace feature wall and large windows overlooking the backyard.The primary bedroom offers a walk-in closet and ensuite with double sinks, quartz countertops, a soaker tub, glass shower, and porcelain tile flooring. Main floor laundry adds to the convenience of one floor living.The professionally finished (by the builder) lower level includes two additional bedrooms with egress windows, a full bathroom, a large recreation room, flex space, and a cold room. Outside, enjoy a fully fenced backyard with plenty of space for family, pets, and entertaining, along with a hot tub for year-round enjoyment. Located in one of the area's most desirable neighbourhoods, this home offers the space and features today's buyers are looking for.
Property Information
Building Details
Features & Amenities
Financials & Fees
Inclusions & Exclusions
Fridge, Stove, Dishwasher, Built-in Microwave, Washer, Dryer, Hot tub its cover and equipment, garage door openers, Storage Shed, windows coverings and curtain rods, Water Softener.
None
Location
Similar Properties
View More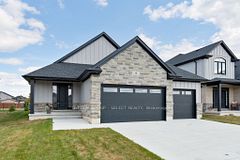
Source: Toronto Regional Real Estate Board (TRREB), via PropTx Innovations Inc.
The data relating to real estate on this website comes in part from the MLS® data feed of PropTx Innovations Inc. The information is deemed reliable but is not guaranteed accurate by PropTx.
The information provided herein must only be used by consumers that have a bona fide interest in the purchase, sale or lease of real estate and may not be used for any commercial purpose or any other purpose.
© 2026 PropTx Innovations Inc. All rights reserved. MLS®, REALTOR® and the associated logos are owned or controlled by The Canadian Real Estate Association (CREA).