1824 Earlwood Drive
About This Home
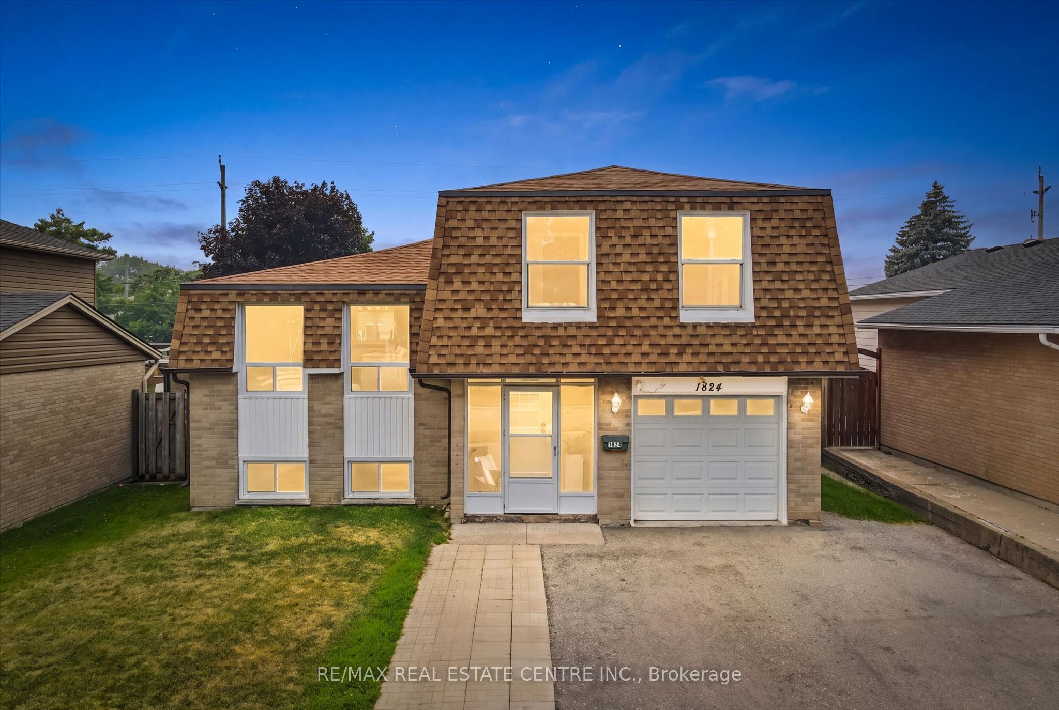
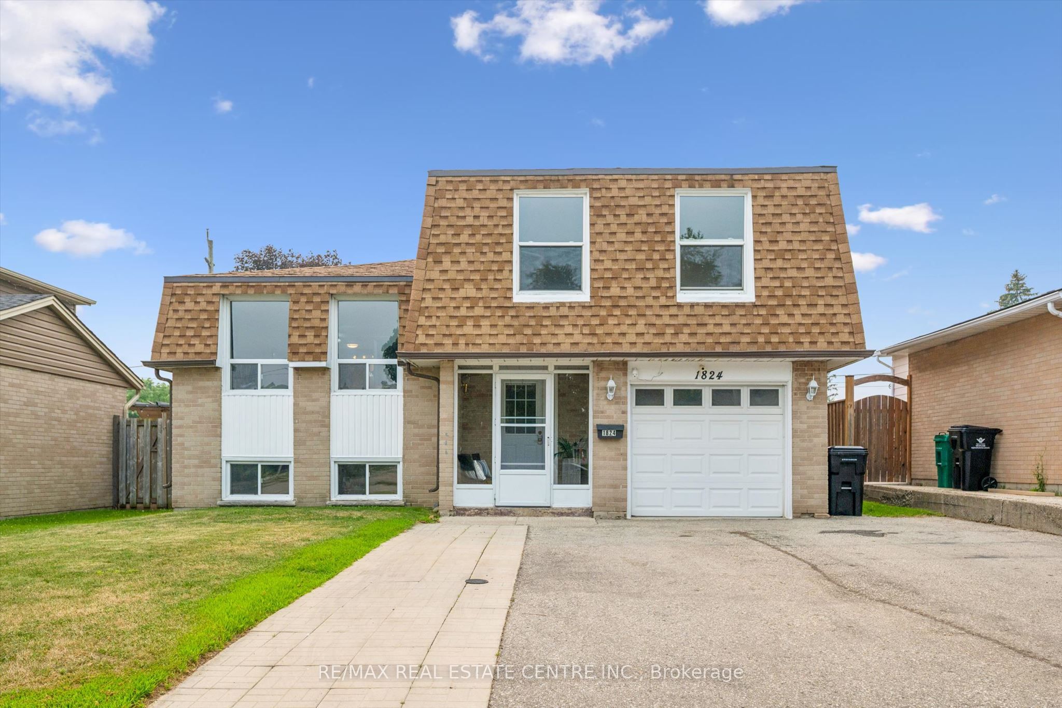
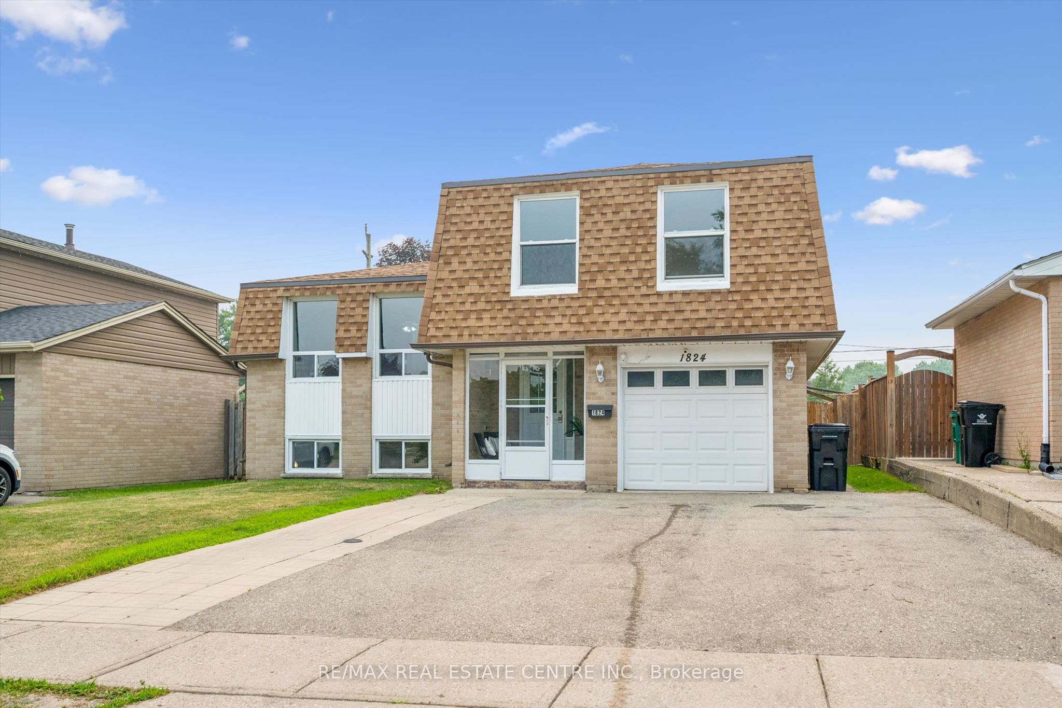
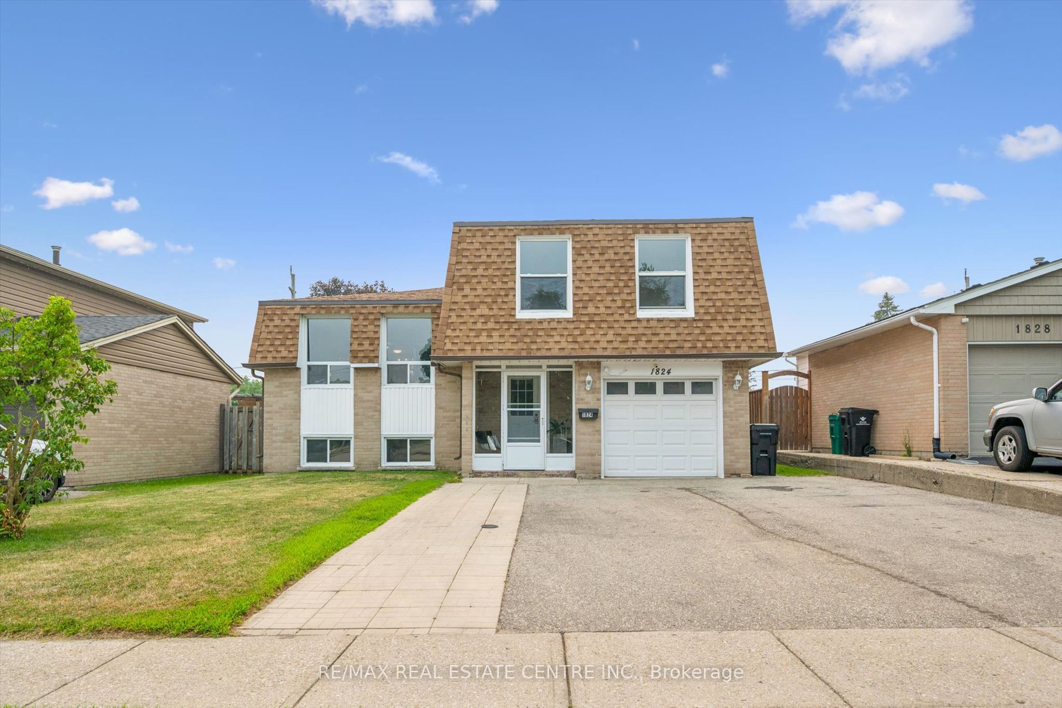
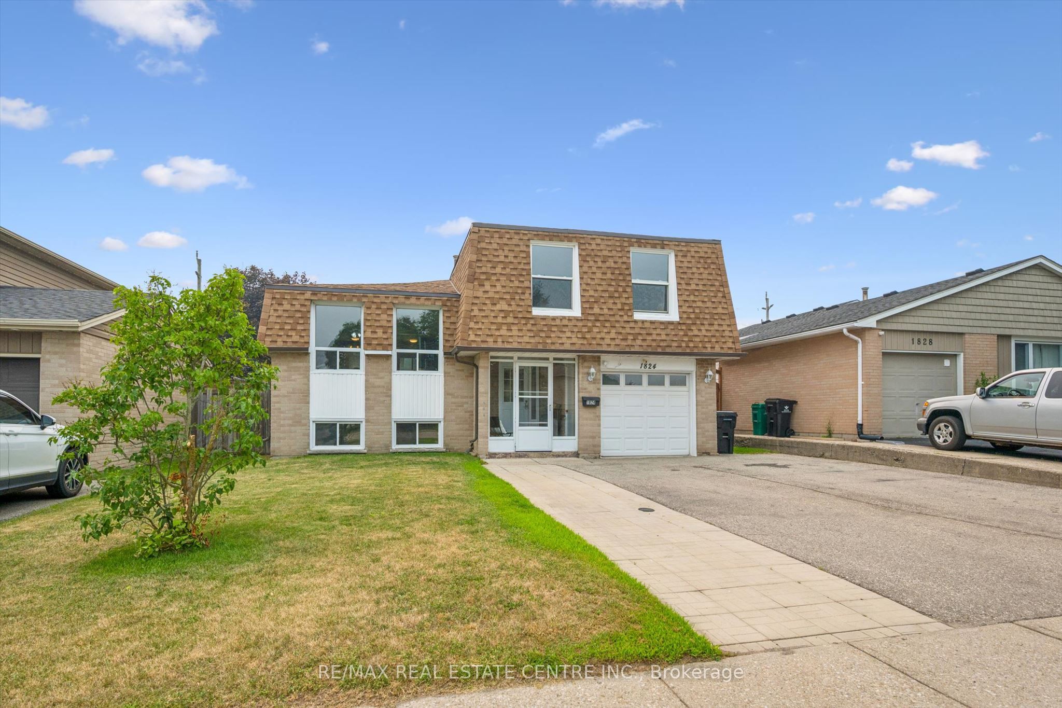
Welcome to this well-maintained 4 bedroom sidesplit in a fantastic neighbourhood offering the perfect combination of space, updates, and outdoor enjoyment. The renovated kitchen (2016) features a walkout to the deck through sliding doors, creating the perfect space for indoor-outdoor entertaining. Step outside to a fully fenced backyard complete with a 16' x 32' inground pool, making summer days unforgettable. The pool has been updated with a new sand filter and pump (2024). Laminate flooring extends throughout the main and second levels, creating a clean, modern look. Additional updates include most windows replaced approximately 7 years ago (excluding the two front windows), roof (2017), side shingles (2019), and furnace and central air (2014), offering added peace of mind. Complete with a single-car garage and ample driveway parking, this home is ideal for growing families looking for comfortable living with plenty of room to entertain, relax, and make lasting memories.
Property Information
Building Details
Features & Amenities
Financials & Fees
Location
Similar Properties
View More
Source: Toronto Regional Real Estate Board (TRREB), via PropTx Innovations Inc.
The data relating to real estate on this website comes in part from the MLS® data feed of PropTx Innovations Inc. The information is deemed reliable but is not guaranteed accurate by PropTx.
The information provided herein must only be used by consumers that have a bona fide interest in the purchase, sale or lease of real estate and may not be used for any commercial purpose or any other purpose.
© 2026 PropTx Innovations Inc. All rights reserved. MLS®, REALTOR® and the associated logos are owned or controlled by The Canadian Real Estate Association (CREA).