54 Cedar Hill Road
About This Home
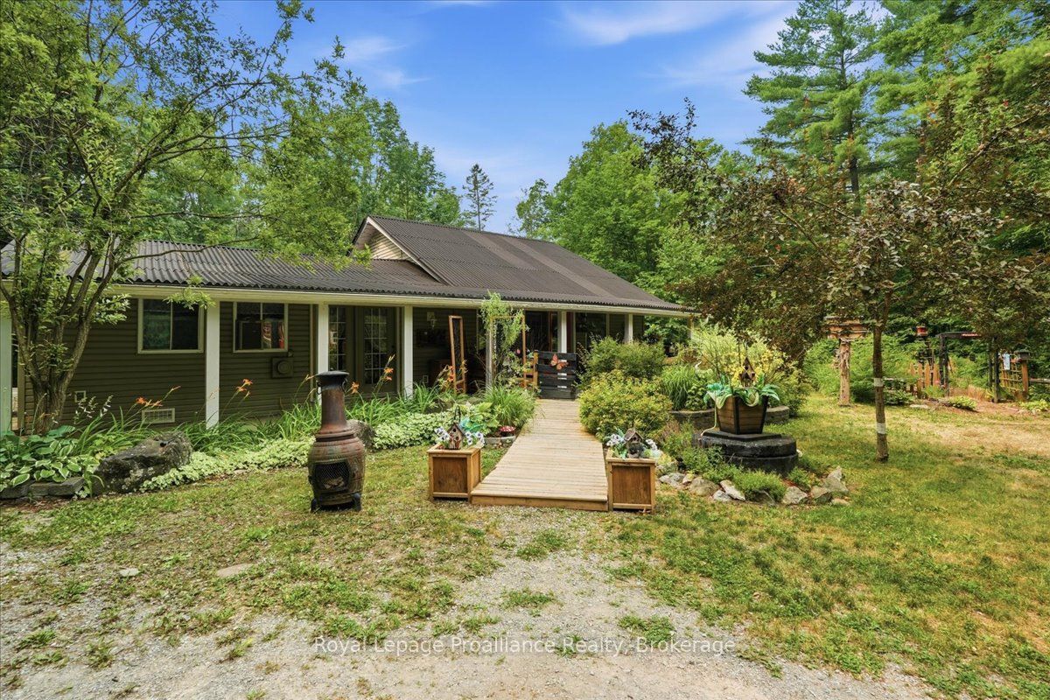
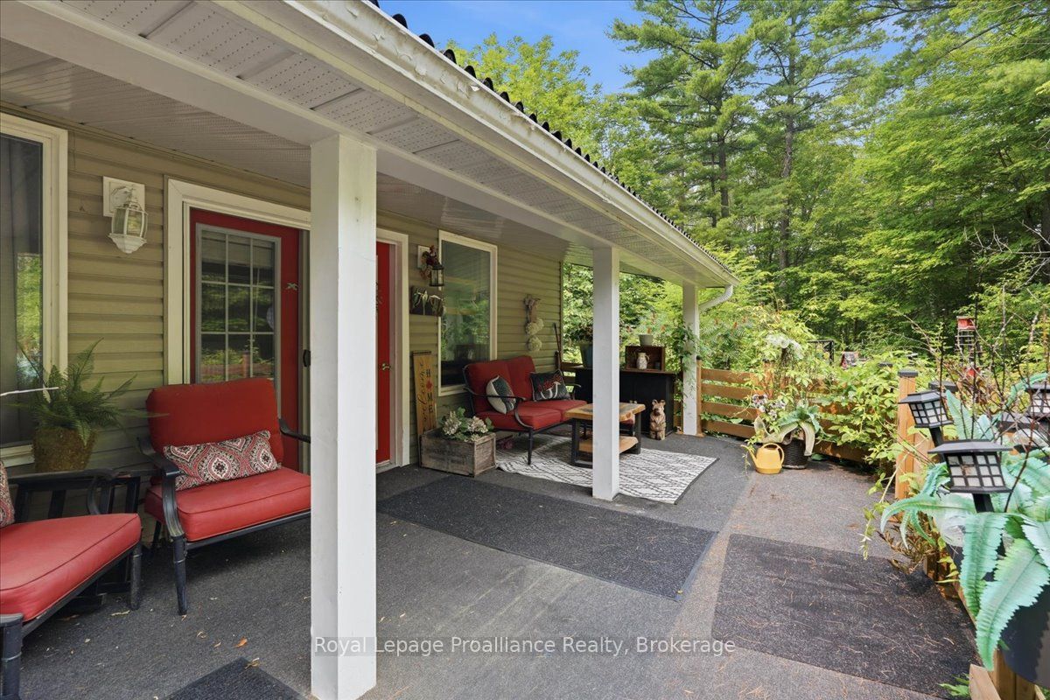
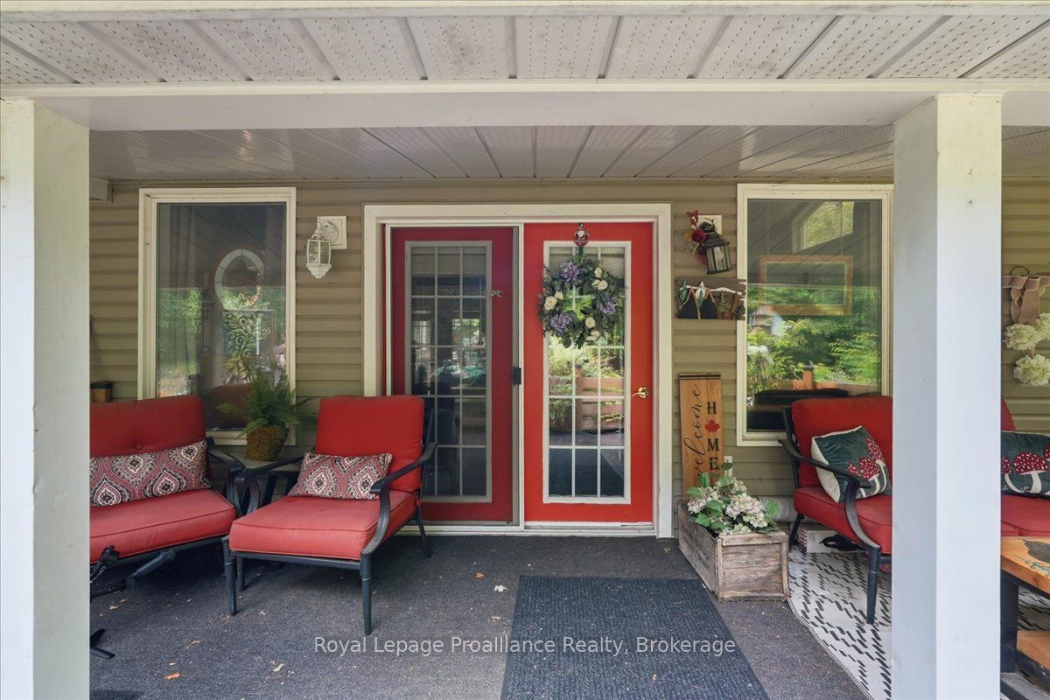
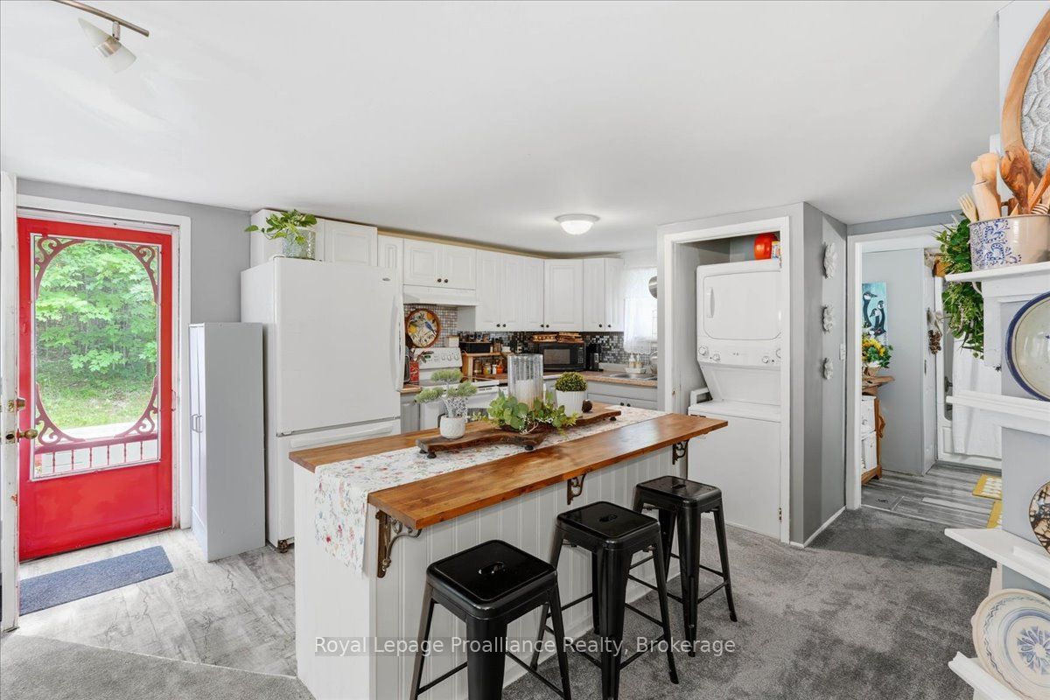
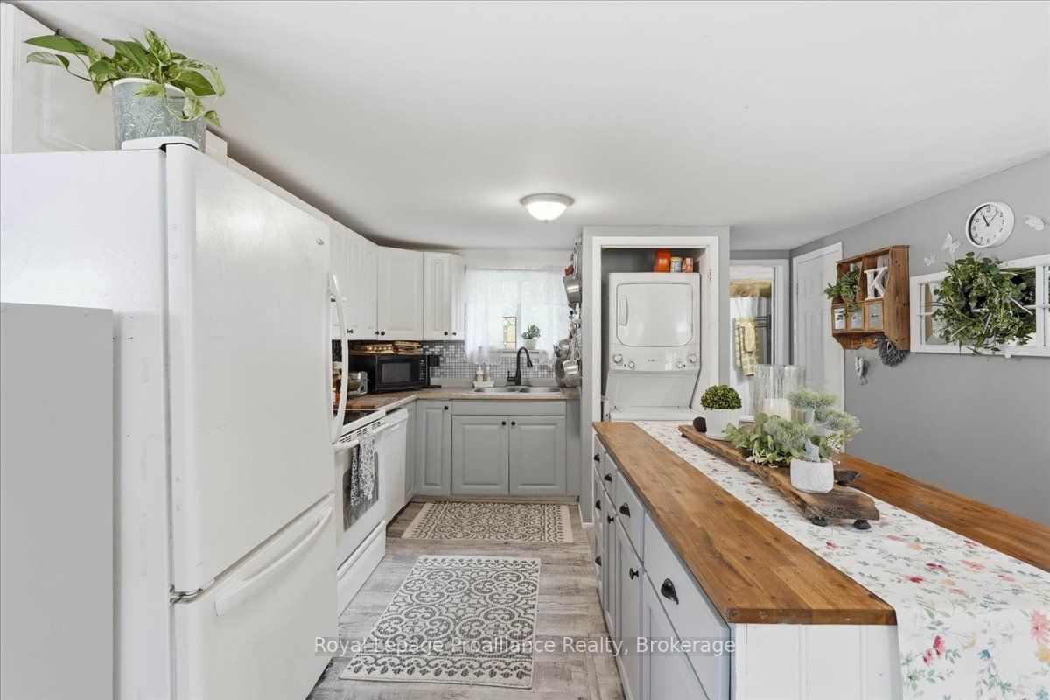
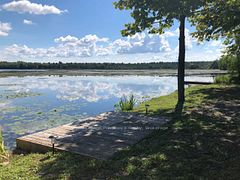
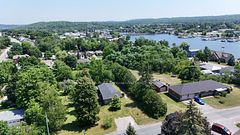
Escape to the peace and privacy of country living with this charming 2-bedroom, 1-bathroom home, perfectly suited for first-time buyers, downsizers, or anyone looking to enjoy a quieter lifestyle. Surrounded by nature and surrounded by trees gives you great privacy, this inviting retreat offers the perfect balance of comfort and convenience. Step inside to a bright, open living room featuring vaulted ceilings and a cozy propane fireplace, creating a warm and welcoming space to relax or entertain. Thoughtfully designed for easy living, this home offers everything you need without the upkeep of a larger property. Nature lovers will appreciate being within walking distance of the beautiful Crowe River, where you can enjoy kayaking, fishing, swimming. Located just minutes from the vibrant town of Campbellford, you'll have easy access to boutique shops, restaurants, grocery stores, schools, parks, the renowned Ranney Gorge Suspension Bridge, Ferris Provincial Park, and Campbellford Memorial Hospital. Don't forget to stop by the famous Dooher's Bakery, a local favourite known across Ontario. Conveniently situated approximately 90 minutes from the Greater Toronto Area, this property makes an ideal full-time residence or weekend country escape. If you've been dreaming of affordable country living with modern comforts and small-town amenities close by, this is an opportunity you won't want to miss.
Property Information
Building Details
Features & Amenities
Financials & Fees
Inclusions & Exclusions
Fridge, Stove, Dishwasher, Washer, Dryer, Window AC
Hot Tub
Location
Similar Properties
View More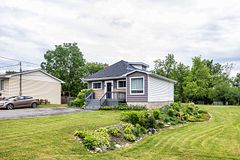
Source: Toronto Regional Real Estate Board (TRREB), via PropTx Innovations Inc.
The data relating to real estate on this website comes in part from the MLS® data feed of PropTx Innovations Inc. The information is deemed reliable but is not guaranteed accurate by PropTx.
The information provided herein must only be used by consumers that have a bona fide interest in the purchase, sale or lease of real estate and may not be used for any commercial purpose or any other purpose.
© 2026 PropTx Innovations Inc. All rights reserved. MLS®, REALTOR® and the associated logos are owned or controlled by The Canadian Real Estate Association (CREA).