45 BEVERLY Street
About This Home
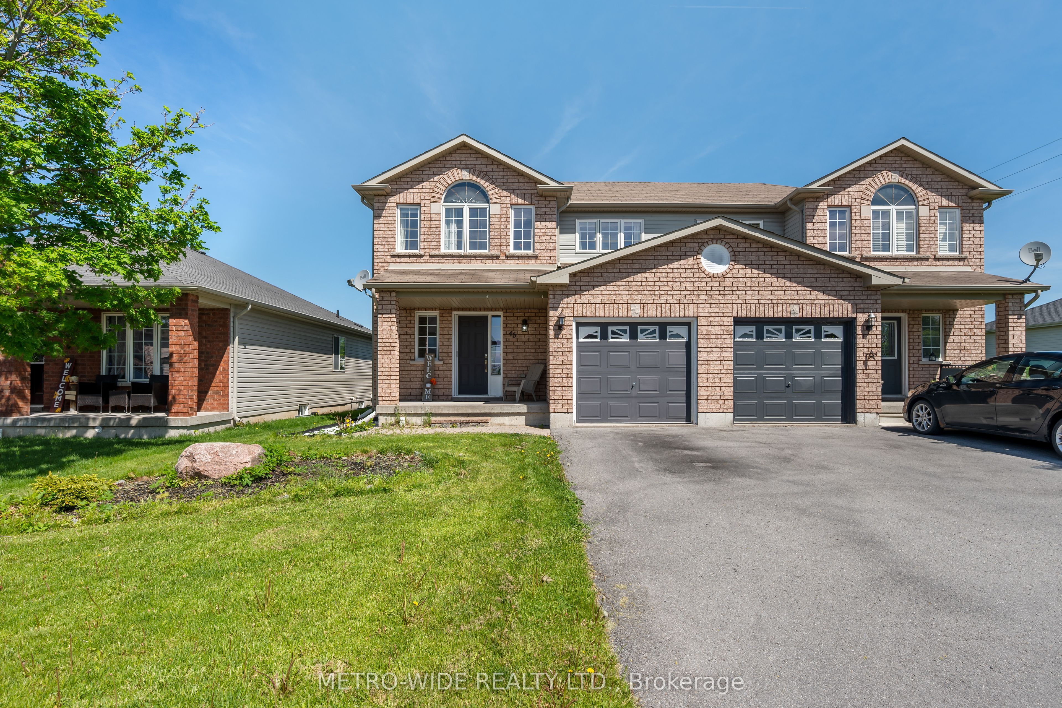
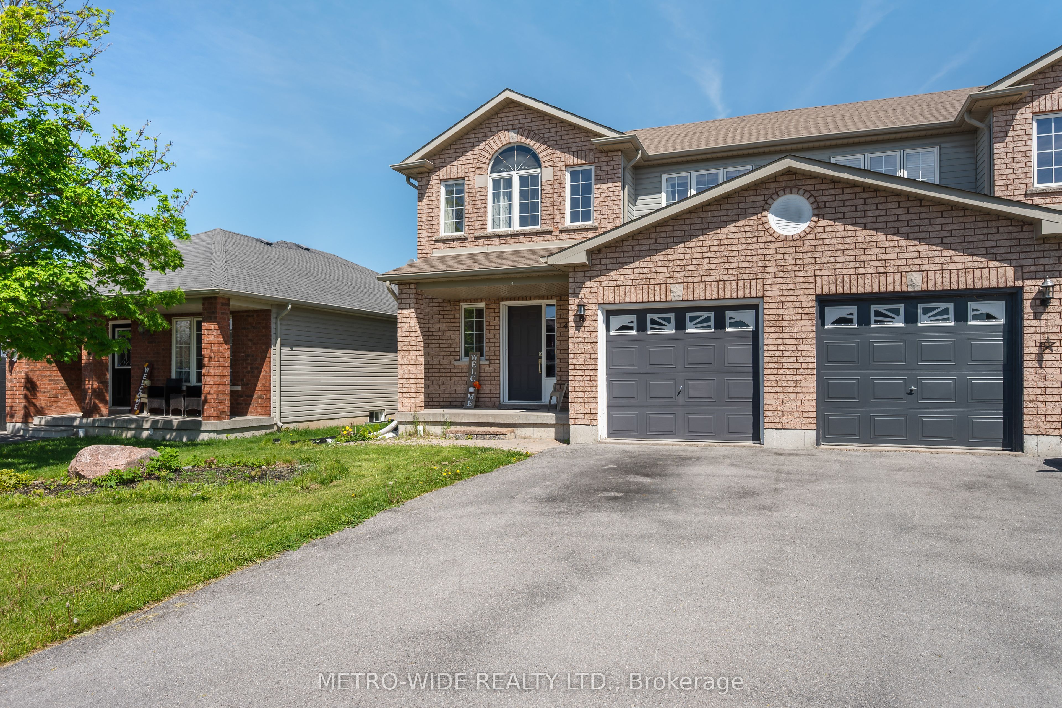
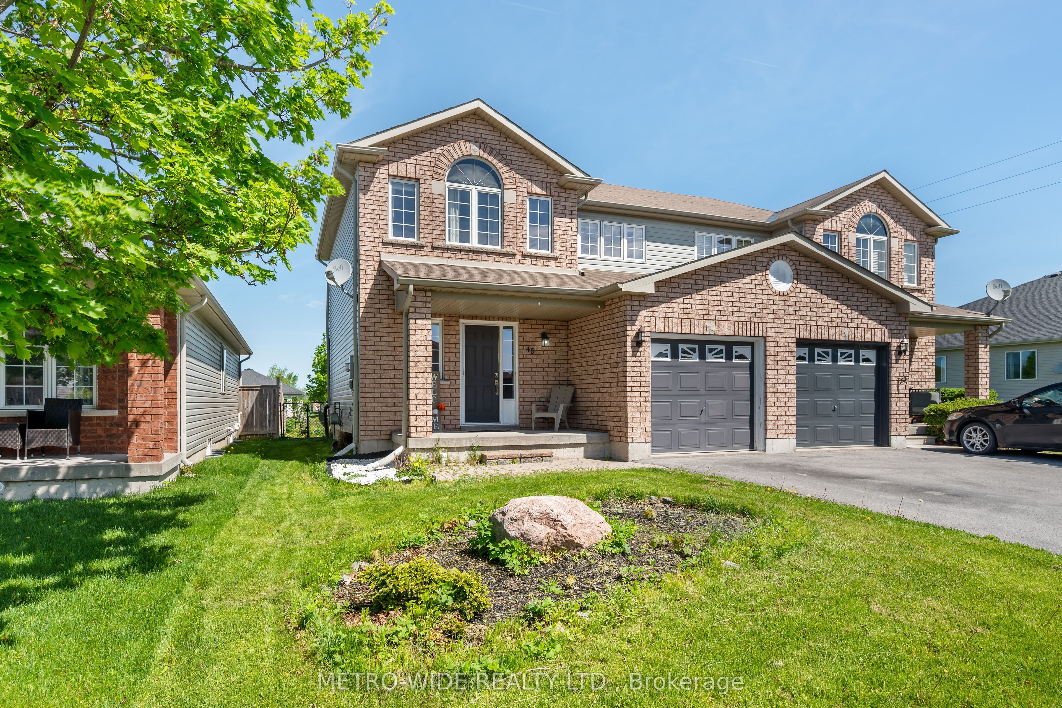
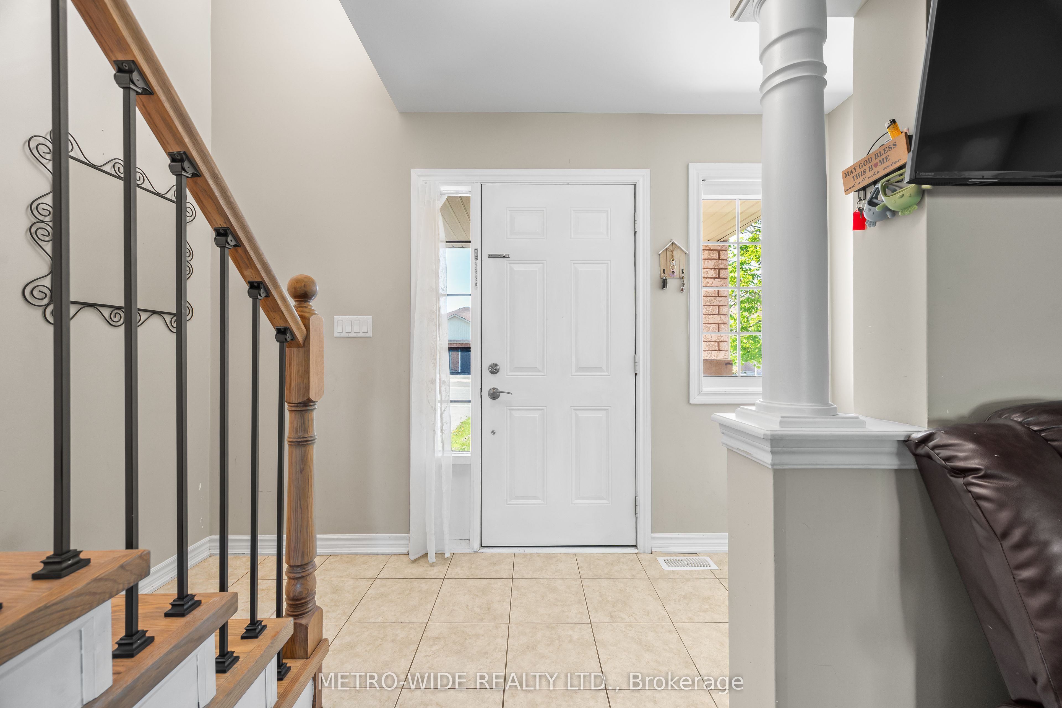
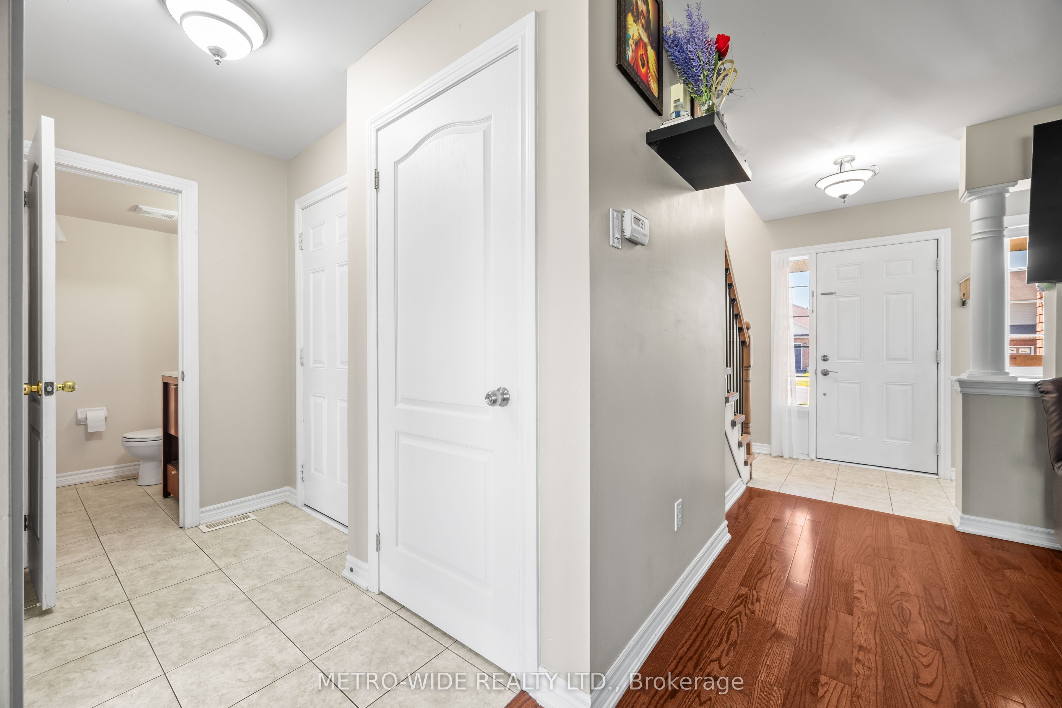
Welcome to 45 Beverly, a meticulously maintained 1,109 square foot semi-detached home nestled in one of Napanee's premier west-end neighborhoods. This residence offers a rare combination of functional interior layout and an expansive outdoor retreat, situated on an impressive 153-foot deep lot. The main level invites you in with gleaming hardwood and ceramic flooring, complemented by many windows providing ample bright light and a convenient inside entry from the garage. The heart of the home is a spacious, well-appointed kitchen featuring ample cabinetry, a tiled backsplash, and sliding glass doors that lead directly to a private rear deck-perfect for indoor-outdoor entertaining. Ascending the new hardwood staircase to the second floor, you will find new flooring and three generous bedrooms designed for rest and relaxation. The primary suite serves as a sanctuary, complete with a large walk-in closet and a private 4-piece ensuite bathroom. Two additional bright bedrooms and a second full 4-piece bathroom serve the upper level, providing plenty of space for family or guests. The living space extends into the fully finished lower level, which boasts a large recreational room with modern laminate flooring and pot lighting, alongside a dedicated laundry area and a bathroom rough-in for future expansion. Outdoor living is exceptional at this property, featuring a fully fenced, extra-deep backyard that is perfect for children and pets. Relax on the wooden deck or enjoy meals in the large detached gazebo, which provides a picturesque setting for summer gatherings. The property is ideally located just moments from the local hospital, scenic trails, and neighborhood parks, offering the perfect balance of comfort and convenience. Don't miss your chance to make this beautiful, move-in-ready house your new home!
Property Information
Building Details
Features & Amenities
Financials & Fees
Inclusions & Exclusions
DISHWASHER, DRYER, STOVE, MICROWAVE, REFRIGERATOR, WASHER, WINDOW COVERS
Location
Similar Properties
View More
Source: Toronto Regional Real Estate Board (TRREB), via PropTx Innovations Inc.
The data relating to real estate on this website comes in part from the MLS® data feed of PropTx Innovations Inc. The information is deemed reliable but is not guaranteed accurate by PropTx.
The information provided herein must only be used by consumers that have a bona fide interest in the purchase, sale or lease of real estate and may not be used for any commercial purpose or any other purpose.
© 2026 PropTx Innovations Inc. All rights reserved. MLS®, REALTOR® and the associated logos are owned or controlled by The Canadian Real Estate Association (CREA).