11 Radium Common
About This Home
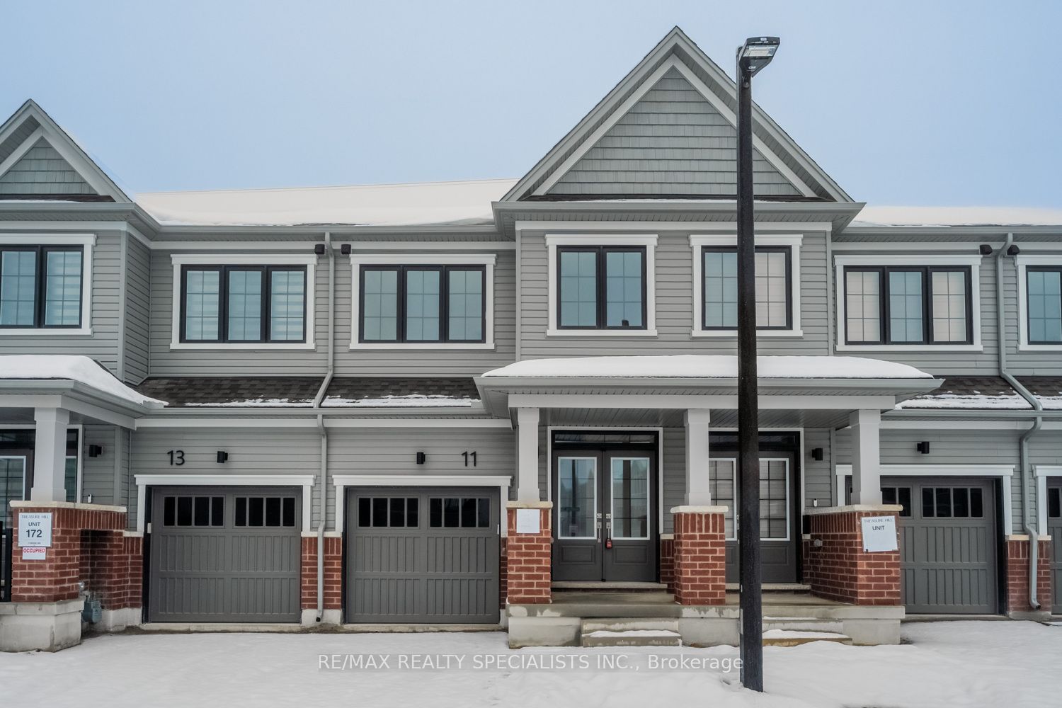
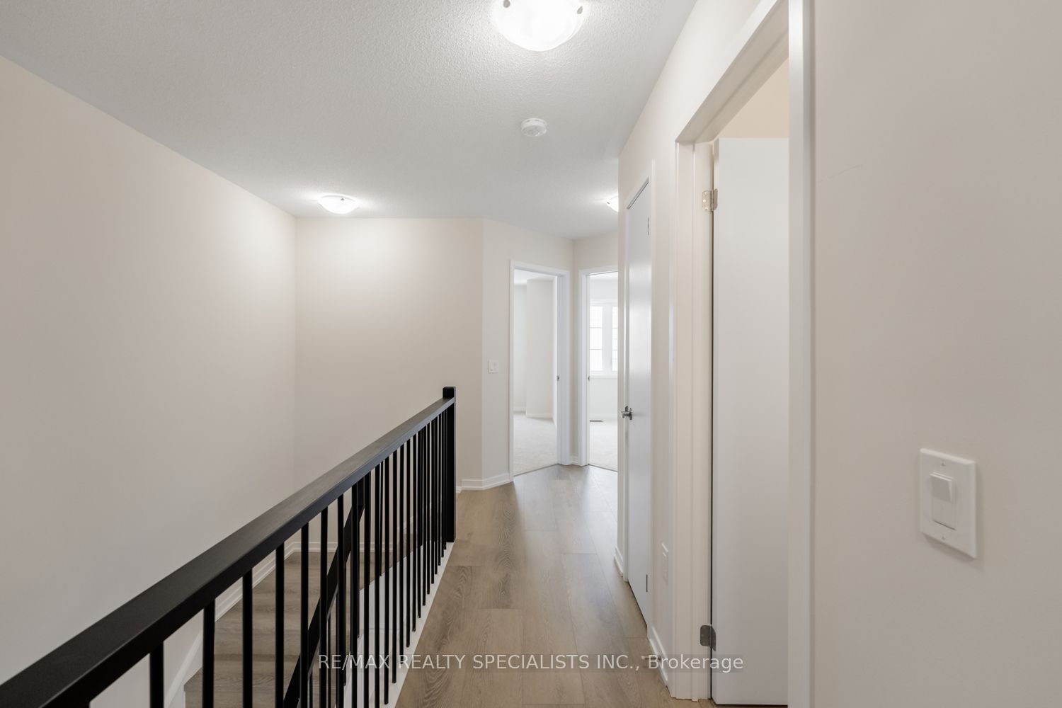
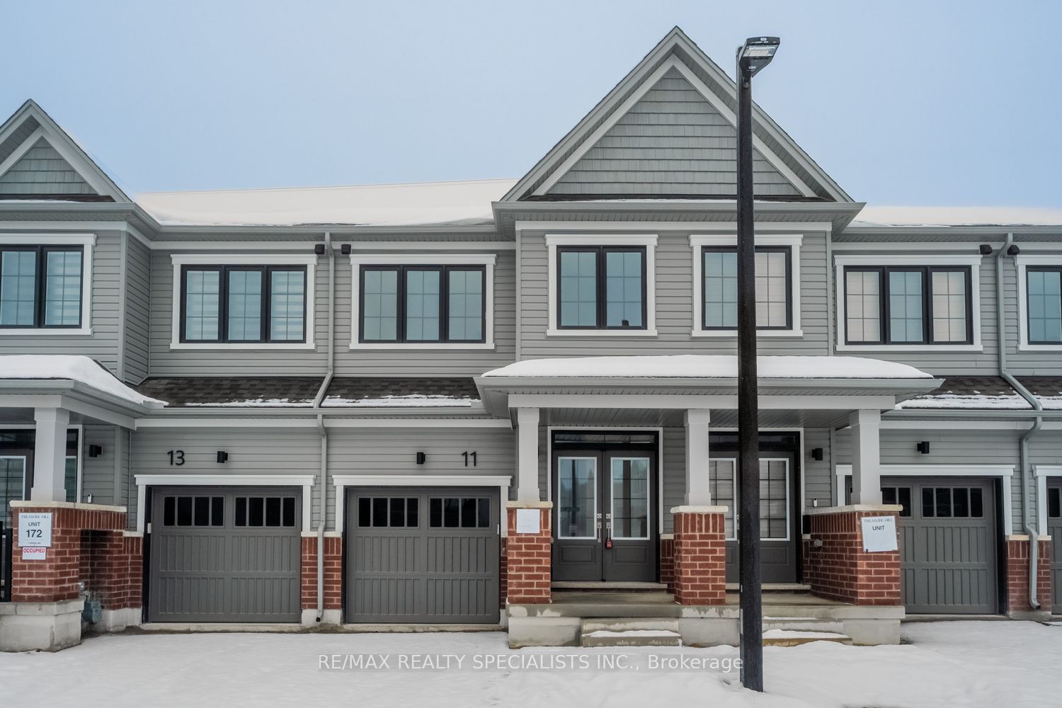
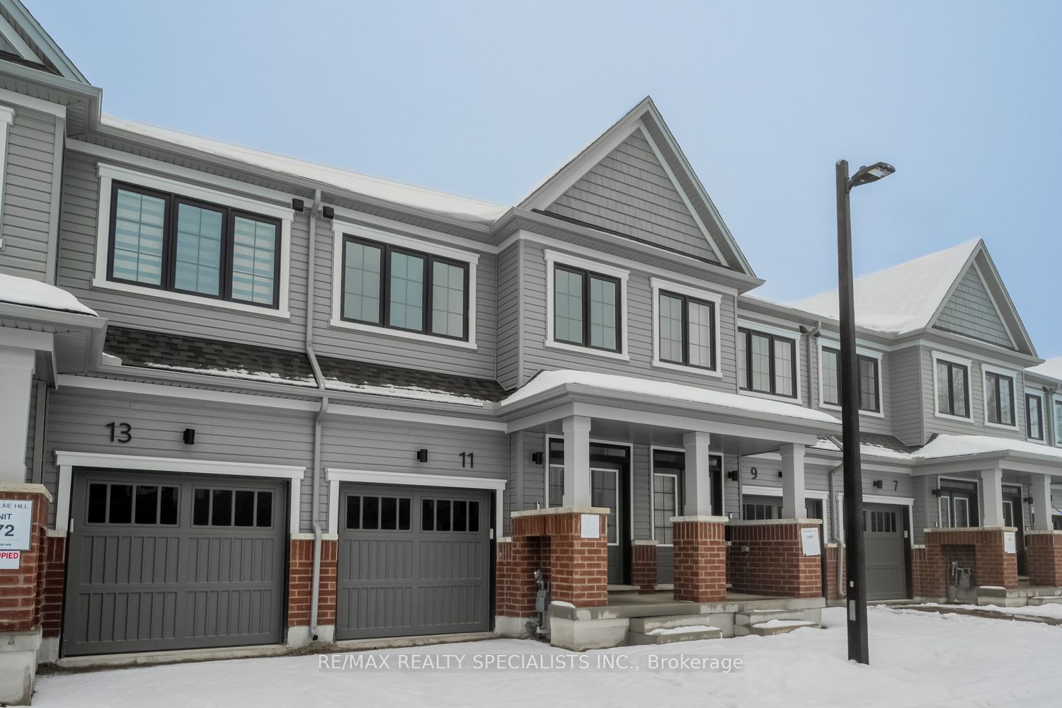
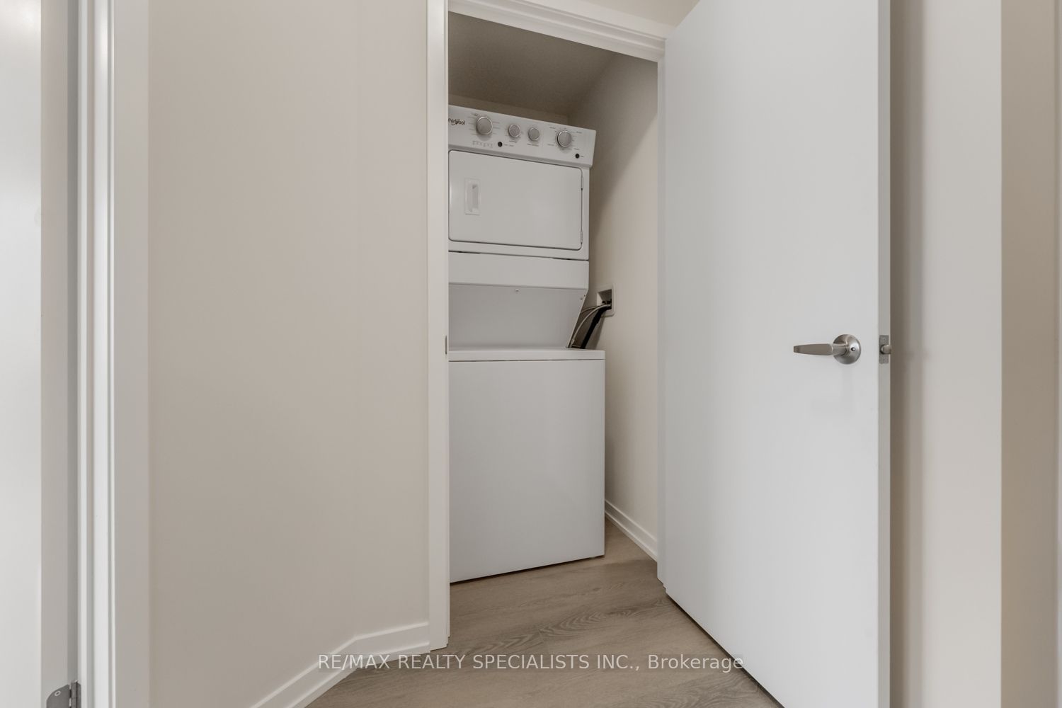
Welcome To 11 Radium Common In Treasure Hill's Newest Community In Cambridge, This 3 Bed, 3 Bath Townhome Is Move-In Ready And Offers Double Door Entry, 9 Ft Ceilings, Luxury Vinyl Floors, And A Spacious Open-Concept Layout Perfect For Comfortable Living And Entertaining, With A Massive Living Room Featuring An Electric Fireplace And Walkout Access To The Backyard, A Modern Kitchen With Quartz Countertops, Stainless Steel Appliances, Ample Cabinetry, And Beautiful Finishes Throughout, Plus Smart Upgrades Including Nest Doorbell Cam (Gen 3), Nest Thermostat (Gen 4), And A Smart Garage Door Opener; Upstairs You'll Find A Primary Bedroom Retreat With A Large Walk-In Closet And 3 Pc Ensuite With A Glass-Enclosed Standing Shower And Quartz Counters, Two Additional Generously Sized Bedrooms With Large Closets, A Stylish Common 4 Pc Bath With Deep Tub, Glass Enclosure, And Quartz Counters, Along With Stacked Laundry And A Spacious Linen Closet; The Unfinished Basement Provides A Huge Open Space Ideal For Storage Or A Home Gym, And 2 Total Parking (1 Driveway Space Plus 1 Garage Space), All While Being Surrounded By Greenspace And Close To Parks And Amenities. Move In date: Flexible (within 15 Days).
Property Information
Building Details
Features & Amenities
Inclusions & Exclusions
S/S Fridge, Stove, Range Hood, B/I Dishwasher, Washer & Dryer, Electrical Light Fixtures, Window Coverings
Location
Similar Properties
View More
Source: Toronto Regional Real Estate Board (TRREB), via PropTx Innovations Inc.
The data relating to real estate on this website comes in part from the MLS® data feed of PropTx Innovations Inc. The information is deemed reliable but is not guaranteed accurate by PropTx.
The information provided herein must only be used by consumers that have a bona fide interest in the purchase, sale or lease of real estate and may not be used for any commercial purpose or any other purpose.
© 2026 PropTx Innovations Inc. All rights reserved. MLS®, REALTOR® and the associated logos are owned or controlled by The Canadian Real Estate Association (CREA).