3901 White Road
About This Home
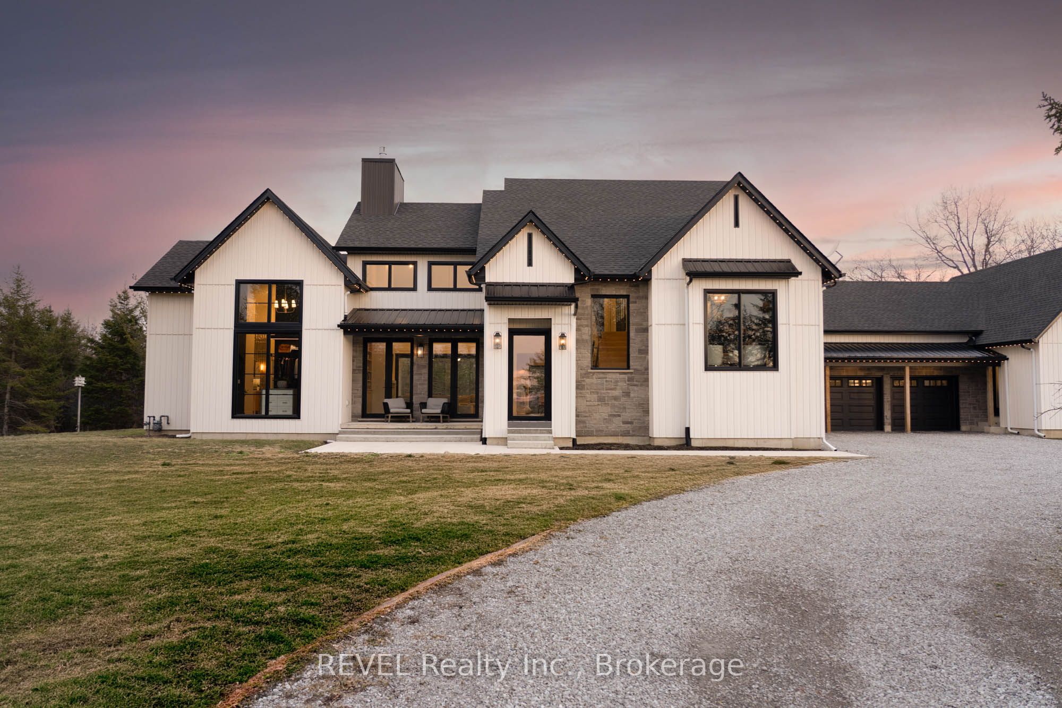
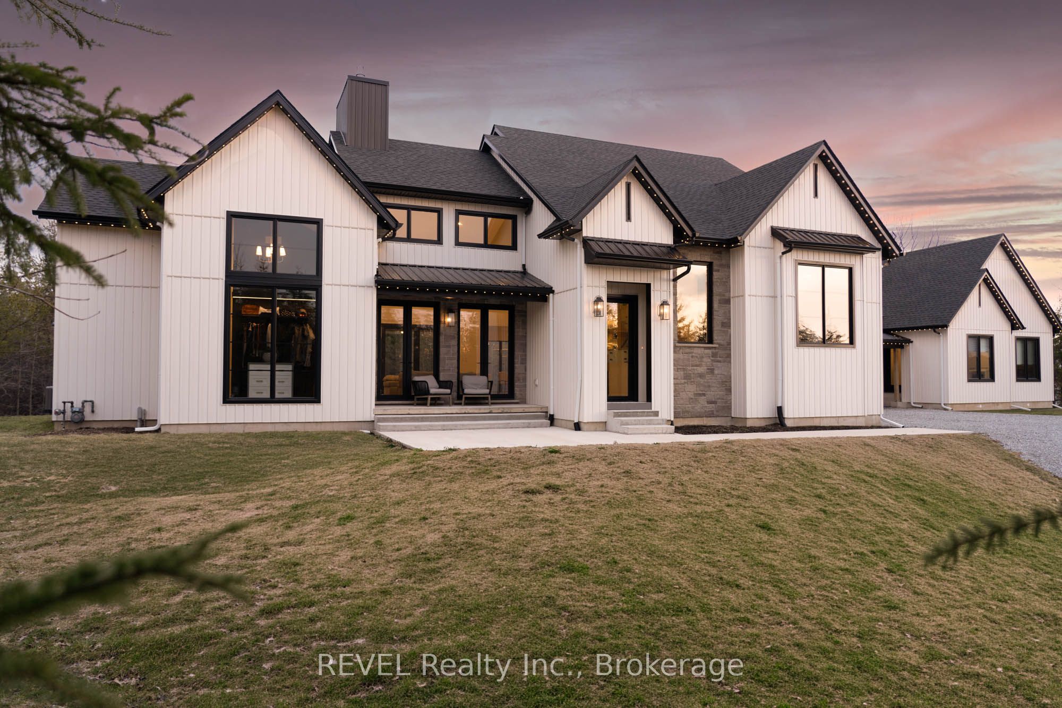
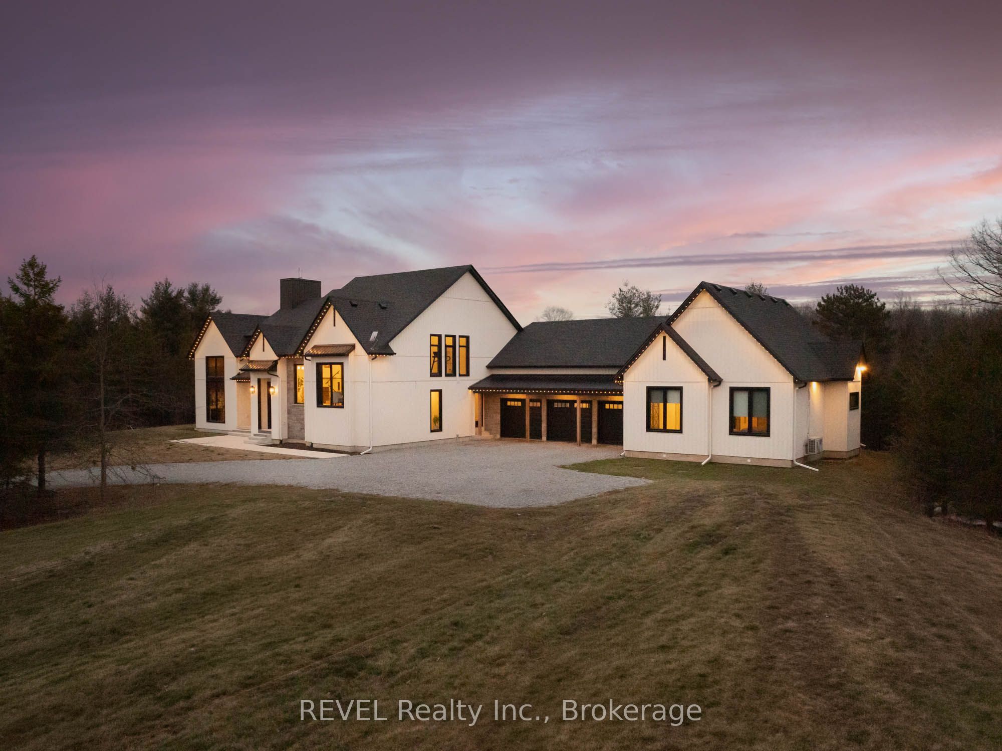
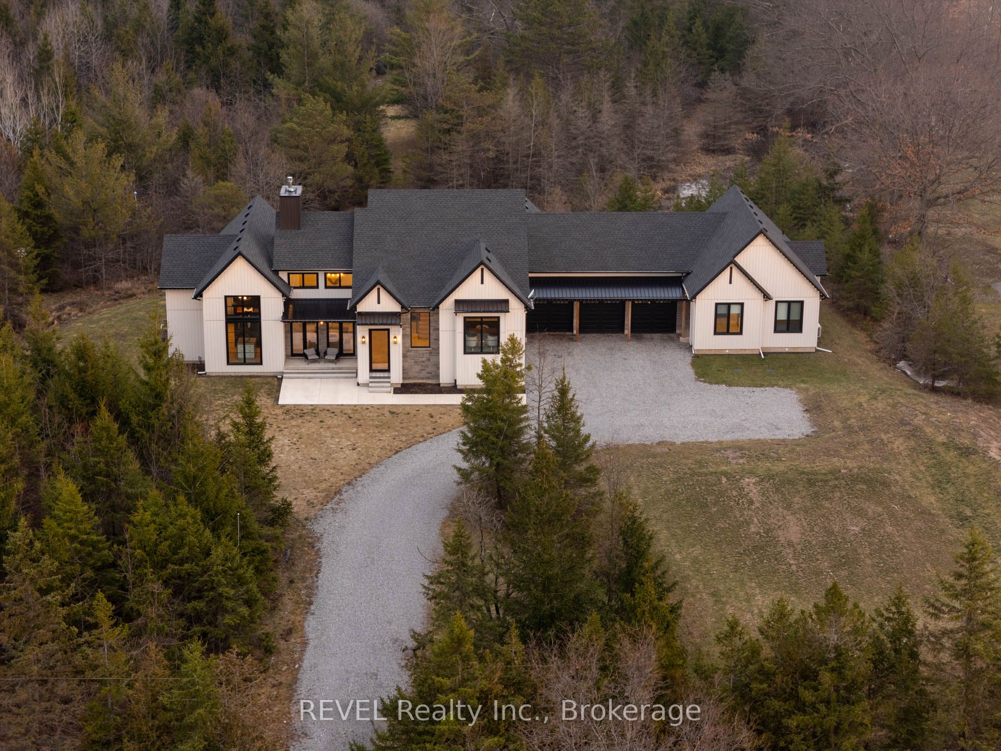
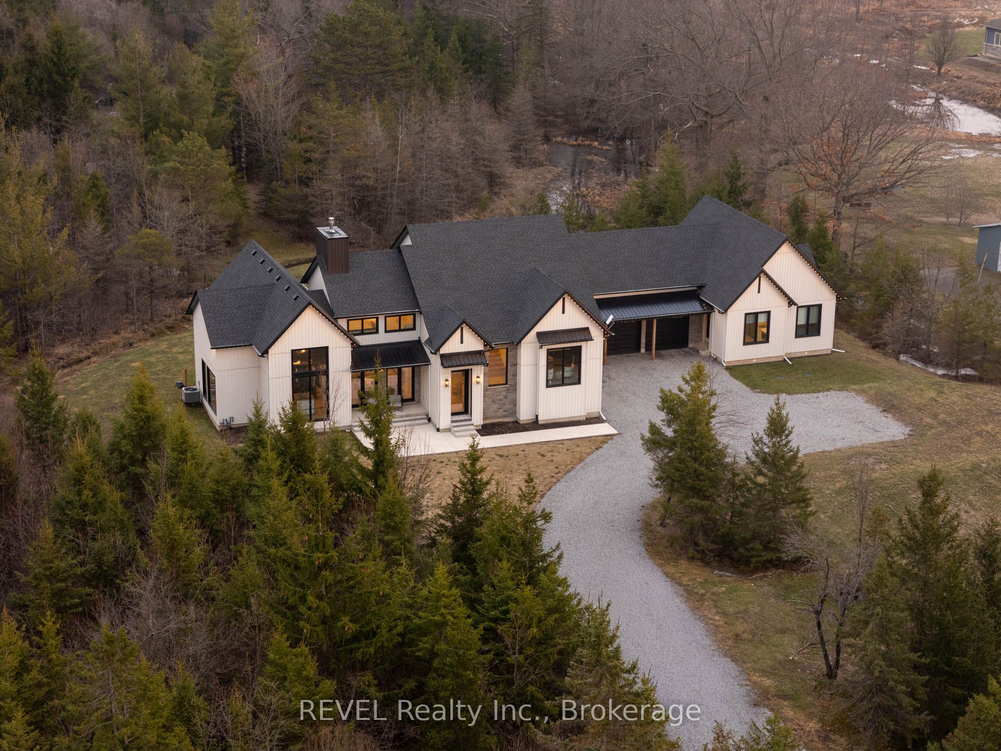
Set on nearly six scenic acres, this newly built bungaloft (2024) offers an exceptional blend of thoughtful design, quality finishes, and peaceful surroundings. Bright, open-concept living spaces are highlighted by soaring ceilings, oversized windows, and a seamless flow ideal for both everyday living and entertaining. The main living area features rich hardwood flooring, a striking gas fireplace with custom built-ins, and large sliding doors that open to a covered outdoor space, perfect for enjoying the property year-round. The kitchen is beautifully appointed with a mix of modern and natural elements, including contrasting cabinetry, granite countertops, gas cooktop, and a spacious butler's pantry with ample storage. A well-designed dining area with built-in cabinetry adds both function and style.The main floor primary suite offers a private retreat, complete with its own fireplace, walkout access to the covered deck, a spa-inspired 5 pc ensuite, and a generous walk-in closet with custom organization. Additional main floor highlights include a powder room, laundry area, and a functional mudroom with built-in doggie bath. Upstairs, a loft-style layout provides added versatility with two additional bedrooms, and a full bathroom, along with a separate office featuring custom shelving. A fully self-contained in-law suite offers excellent flexibility for extended family or guests, featuring its own entrance, kitchen, living area, bedroom, laundry/mud room, and full 4 pc bath plus private fenced yard. Complete with a triple-car garage and a 4500-gallon cistern, this property delivers space, privacy, and modern comfort in a beautiful rural setting.
Property Information
Building Details
Features & Amenities
Financials & Fees
Inclusions & Exclusions
main built in stove, main built in hood range, main built in ovens, main built in wine cooler, main built in dishwasher, main built in fridge, stackable washer and dryer, inlaw built in dishwasher, inlaw fridge, inlaw built in stove, inlawy built in oven, inlaw microwave, inlaw washer and dryer
wood coat rack
Location
Similar Properties
View More
Source: Toronto Regional Real Estate Board (TRREB), via PropTx Innovations Inc.
The data relating to real estate on this website comes in part from the MLS® data feed of PropTx Innovations Inc. The information is deemed reliable but is not guaranteed accurate by PropTx.
The information provided herein must only be used by consumers that have a bona fide interest in the purchase, sale or lease of real estate and may not be used for any commercial purpose or any other purpose.
© 2026 PropTx Innovations Inc. All rights reserved. MLS®, REALTOR® and the associated logos are owned or controlled by The Canadian Real Estate Association (CREA).