1255 Huntington Circle
About This Home
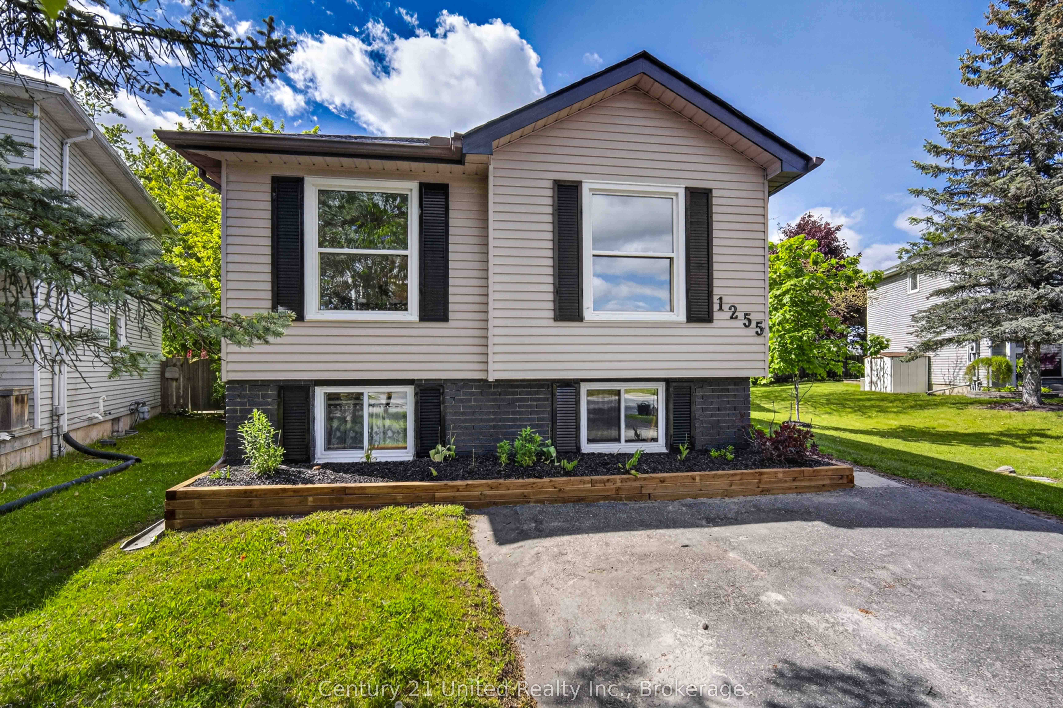
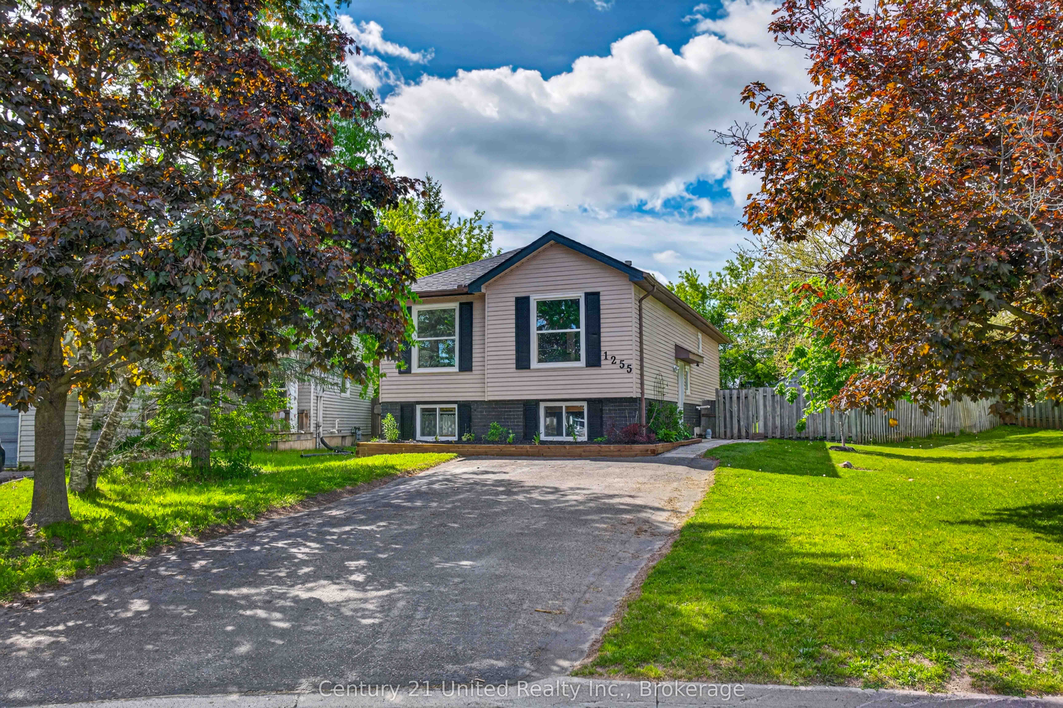
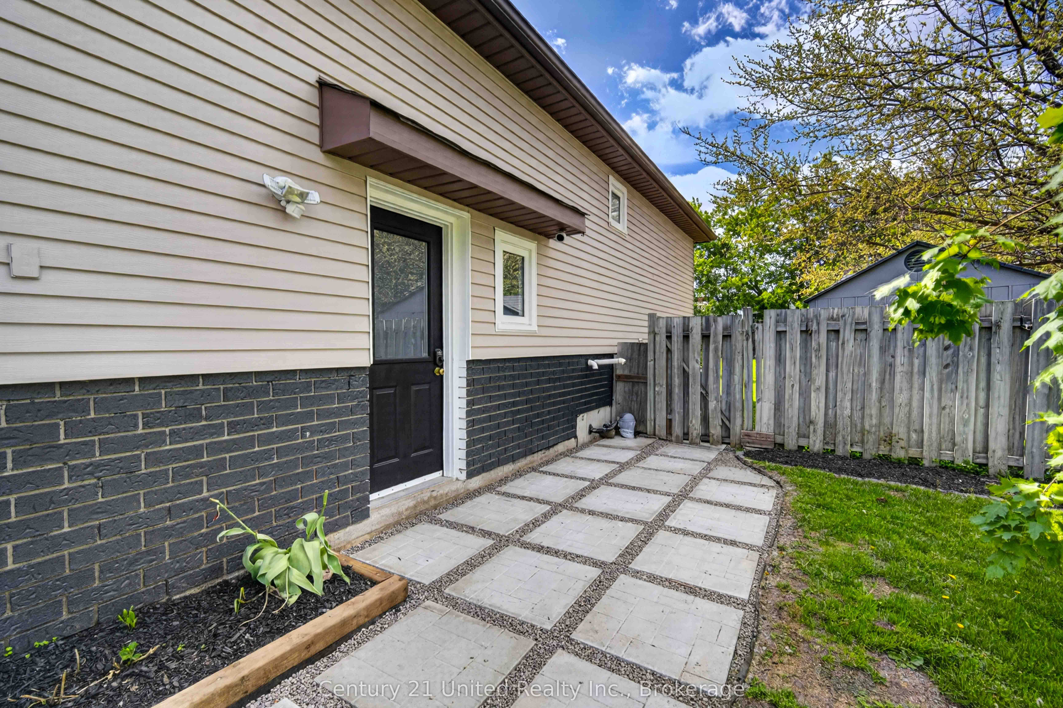
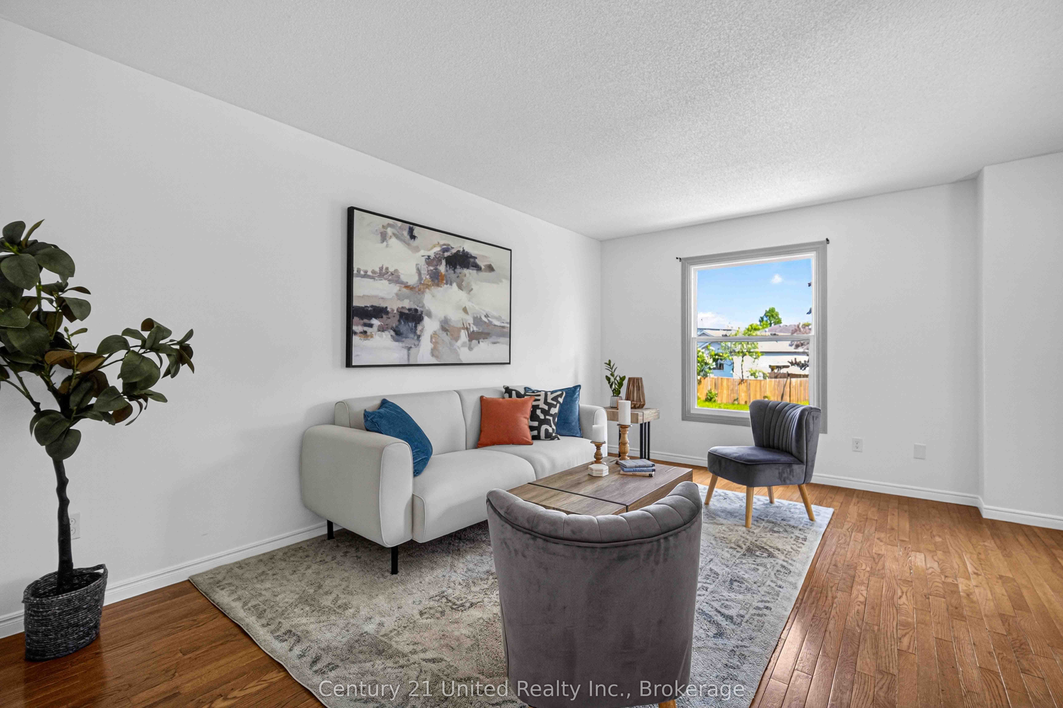
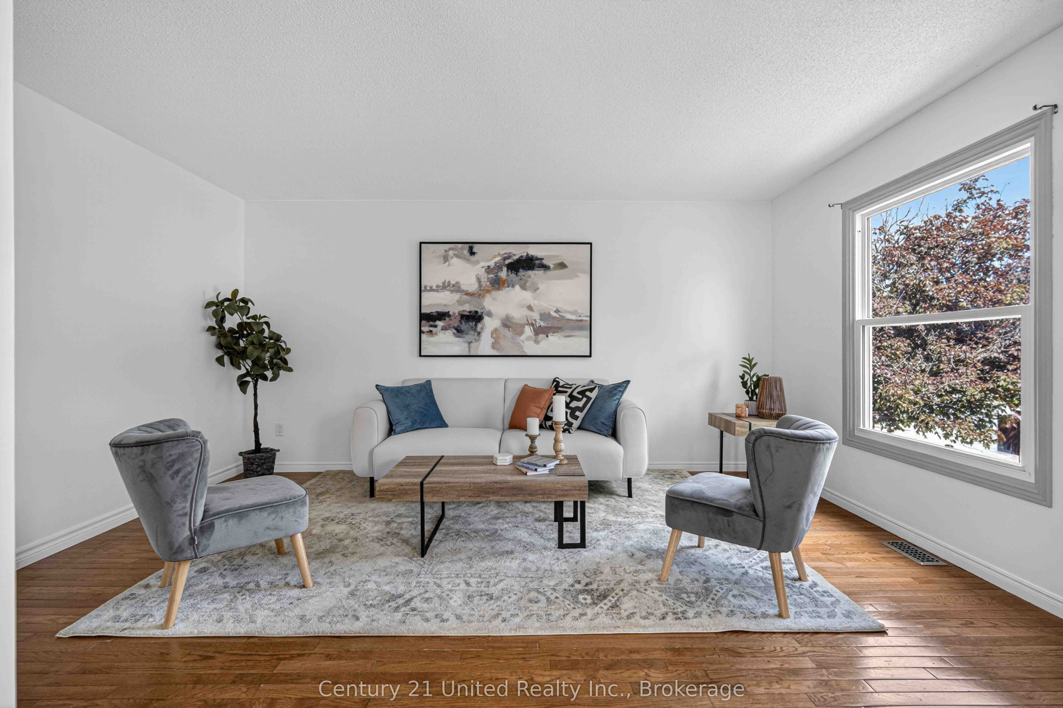
Welcome to 1255 Huntington Circle. This 5-bedroom, 2-bathroom raised bungalow includes 2 full kitchens and presents a great opportunity for families, first time home buyers and investors who are looking for a house with in-law capability. The main floor includes 3-bedrooms and a 3-piece bathroom, along with sliding doors off of the kitchen, providing access to the large fully fenced backyard. The lower level offers more functional living space with 2 additional bedrooms, a 4 piece bathroom and an additional full kitchen. This home sits on a large level lot in one of Peterborough's most desirable West End neighbourhoods. The property includes plenty of outdoor parking in the double wide driveway and is located in close proximity to great schools, parks, public transit and Sir Sanford Fleming College. This is a turn-key home, with a longlist of recent upgrades and improvements. Book your personal viewing today!
Property Information
Building Details
Features & Amenities
Financials & Fees
Inclusions & Exclusions
2 Fridges, 2 Stoves, Dishwasher, Washer, Dryer, 2 Backyard Sheds
Foyer Paintings- Nest Protect Sensors- Ecobee Sensor (Basement)- Nest Outdoor Camera
Location
Similar Properties
View More
Source: Toronto Regional Real Estate Board (TRREB), via PropTx Innovations Inc.
The data relating to real estate on this website comes in part from the MLS® data feed of PropTx Innovations Inc. The information is deemed reliable but is not guaranteed accurate by PropTx.
The information provided herein must only be used by consumers that have a bona fide interest in the purchase, sale or lease of real estate and may not be used for any commercial purpose or any other purpose.
© 2026 PropTx Innovations Inc. All rights reserved. MLS®, REALTOR® and the associated logos are owned or controlled by The Canadian Real Estate Association (CREA).