163 Britannia Avenue
About This Home
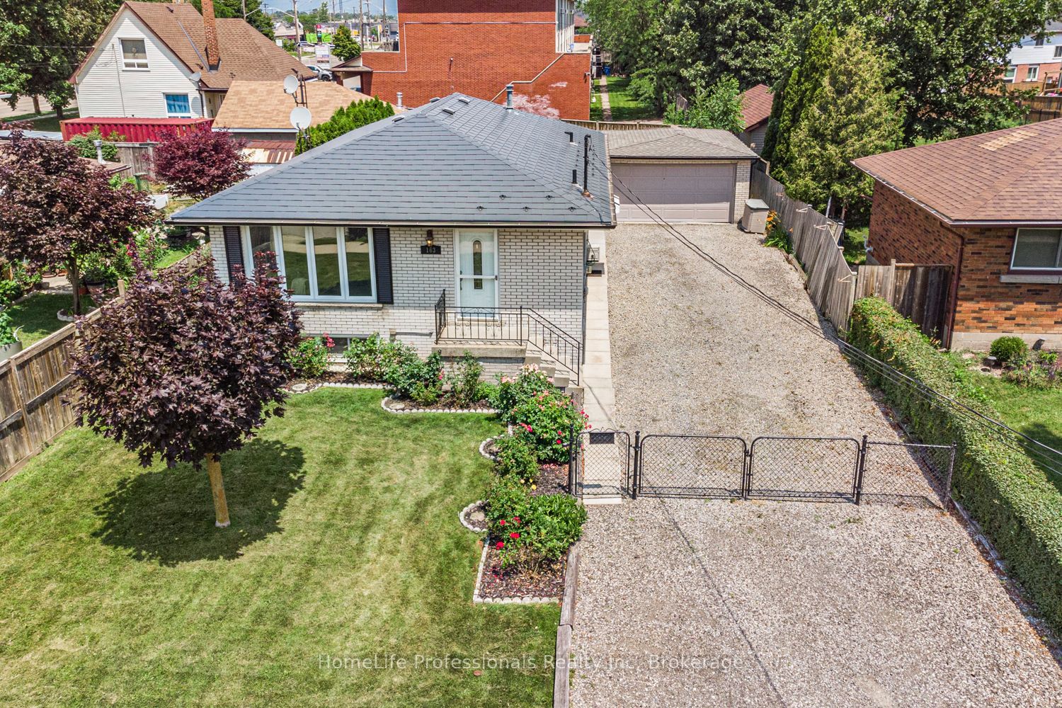
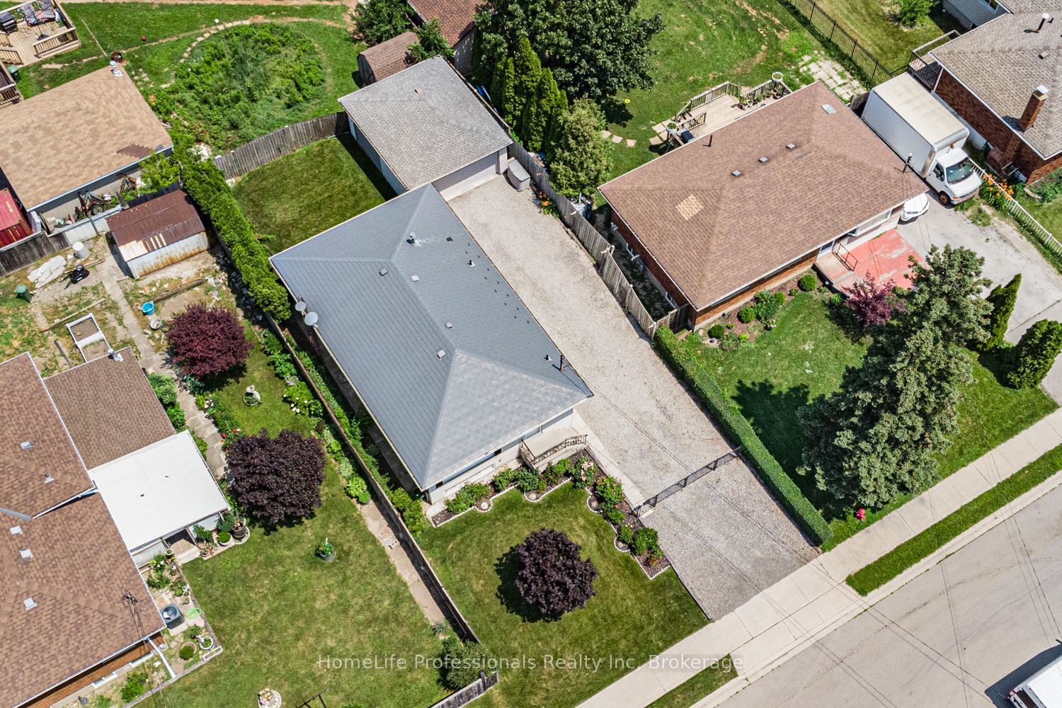
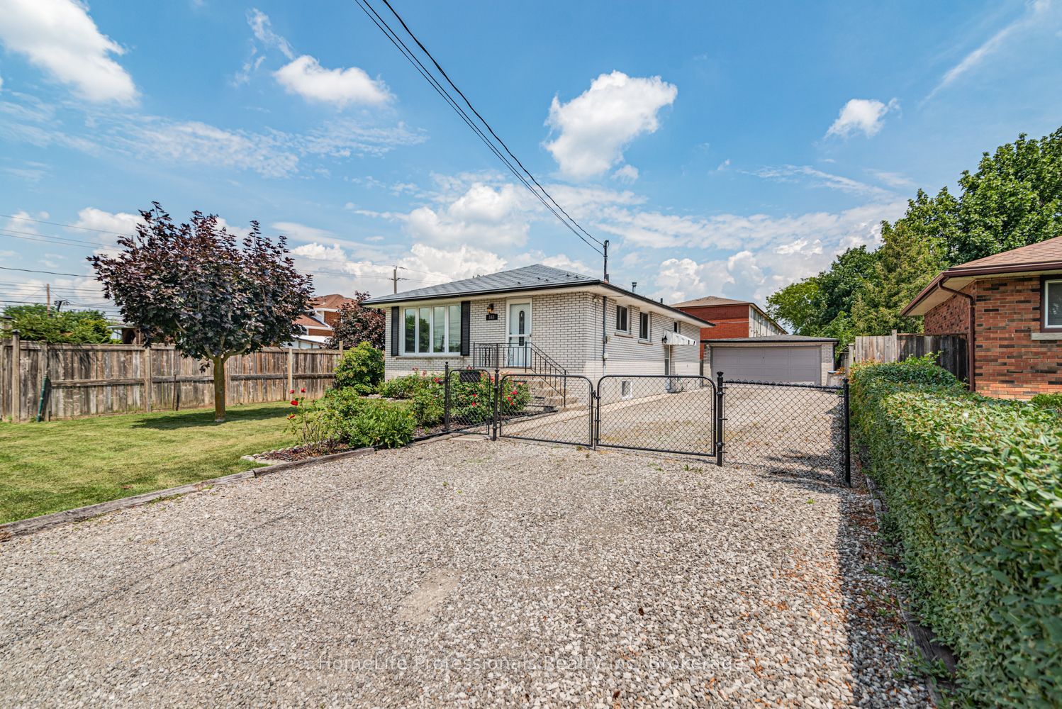
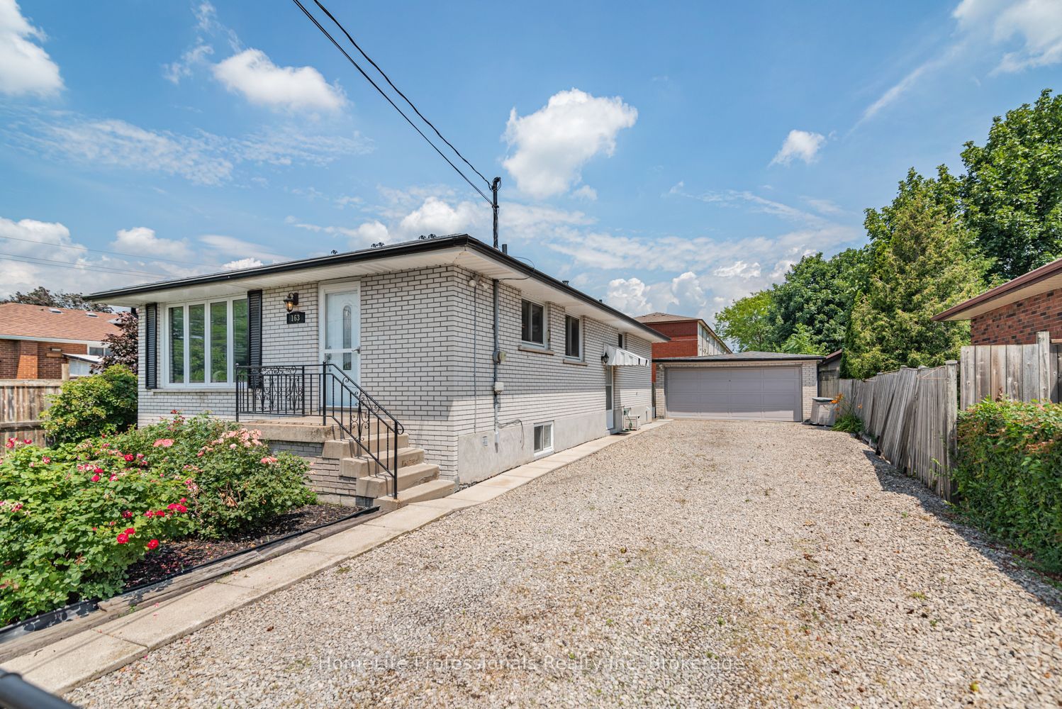
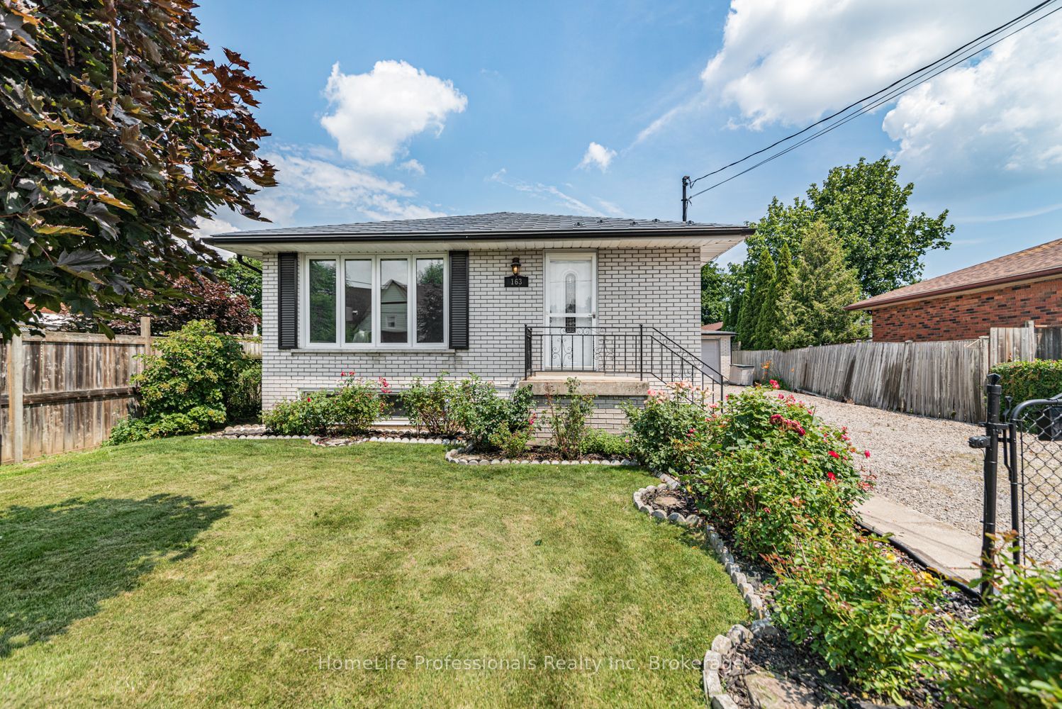
Welcome to the home where your family's next chapter begins. Proudly offered for the first time, this meticulously maintained, single-owner brick bungalow sits on a private lot in one of Stoney Creek's most sought-after family-friendly neighbourhoods. Thoughtfully designed for comfortable everyday living, this move-in-ready home offers 3 bedrooms, 2 bathrooms, beautiful hardwood floors, a timeless oak kitchen, newer windows, and the peace of mind that comes with a durable aluminum roof. Lovingly cared for over the years, every room reflects true pride of ownership-this home is as clean as a whistle and ready for your family to make it your own. The fully finished basement provides valuable extra living space for a playroom, teen retreat, or home office, while also offering excellent in-law suite potential for extended family or future flexibility. Outside, kids and pets can play in the fully fenced yard, while parents will appreciate the detached two-car garage and the space to entertain family and friends all summer long. Convenience is at your doorstep, with grocery stores, shopping, restaurants, and everyday essentials just minutes away. Easy access to major commuter routes means less time in traffic and more time spent where it matters most-at home with the people you love. Homes that have been cared for by one family for a lifetime are increasingly rare. Filled with warmth, quality, and endless potential, this is more than just a house-it's a place where birthday parties, family dinners and lifelong memories are waiting to bemade.
Property Information
Building Details
Features & Amenities
Financials & Fees
Inclusions & Exclusions
carbon monoxide detector, garage door opener, range hood, refrigerator, smoke detector, window coverings
washer & dryer, all staging items
Location
Similar Properties
View More
Source: Toronto Regional Real Estate Board (TRREB), via PropTx Innovations Inc.
The data relating to real estate on this website comes in part from the MLS® data feed of PropTx Innovations Inc. The information is deemed reliable but is not guaranteed accurate by PropTx.
The information provided herein must only be used by consumers that have a bona fide interest in the purchase, sale or lease of real estate and may not be used for any commercial purpose or any other purpose.
© 2026 PropTx Innovations Inc. All rights reserved. MLS®, REALTOR® and the associated logos are owned or controlled by The Canadian Real Estate Association (CREA).