48 Sample Road
About This Home
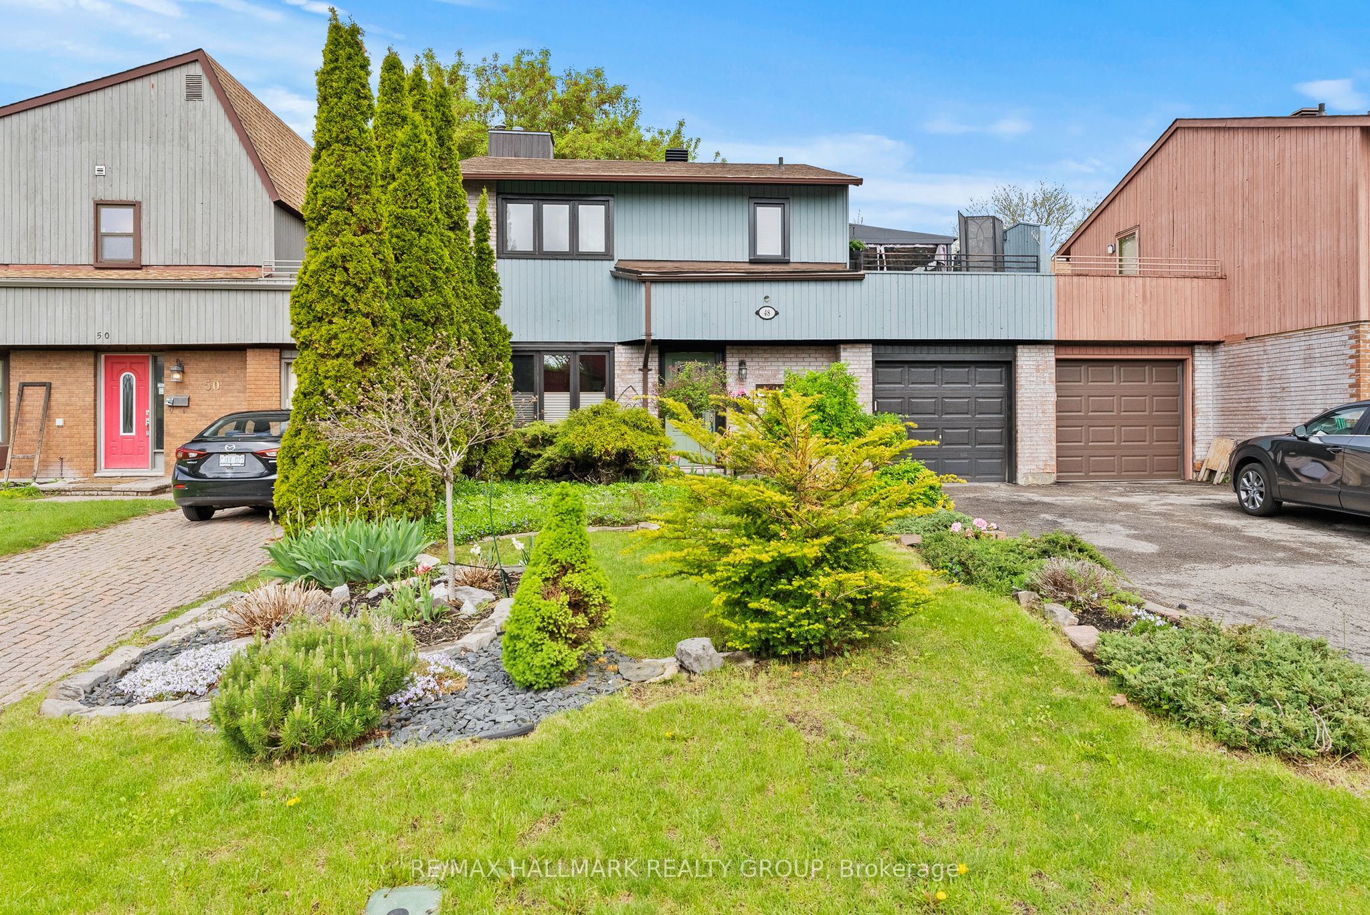
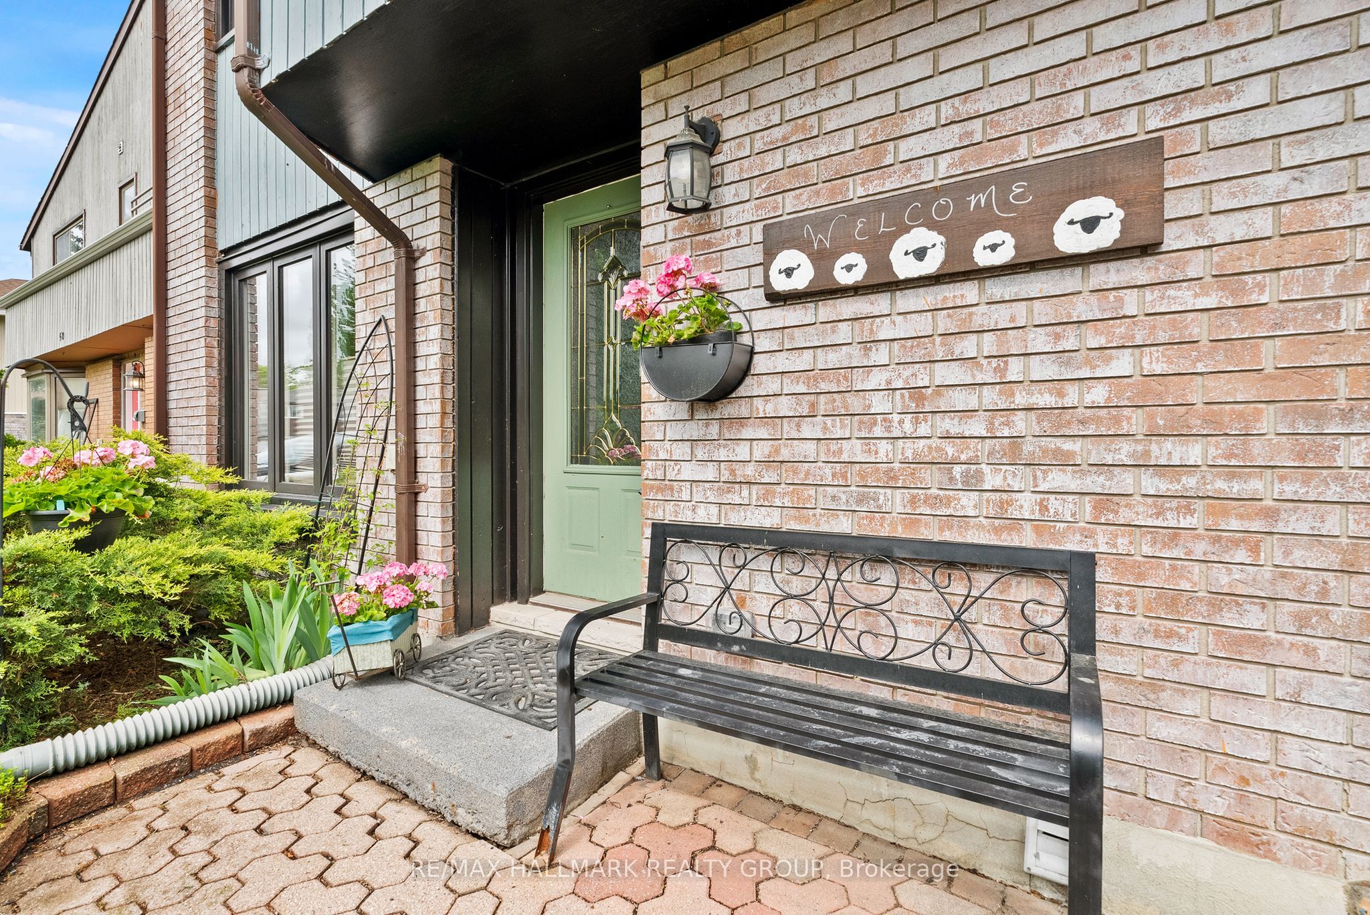
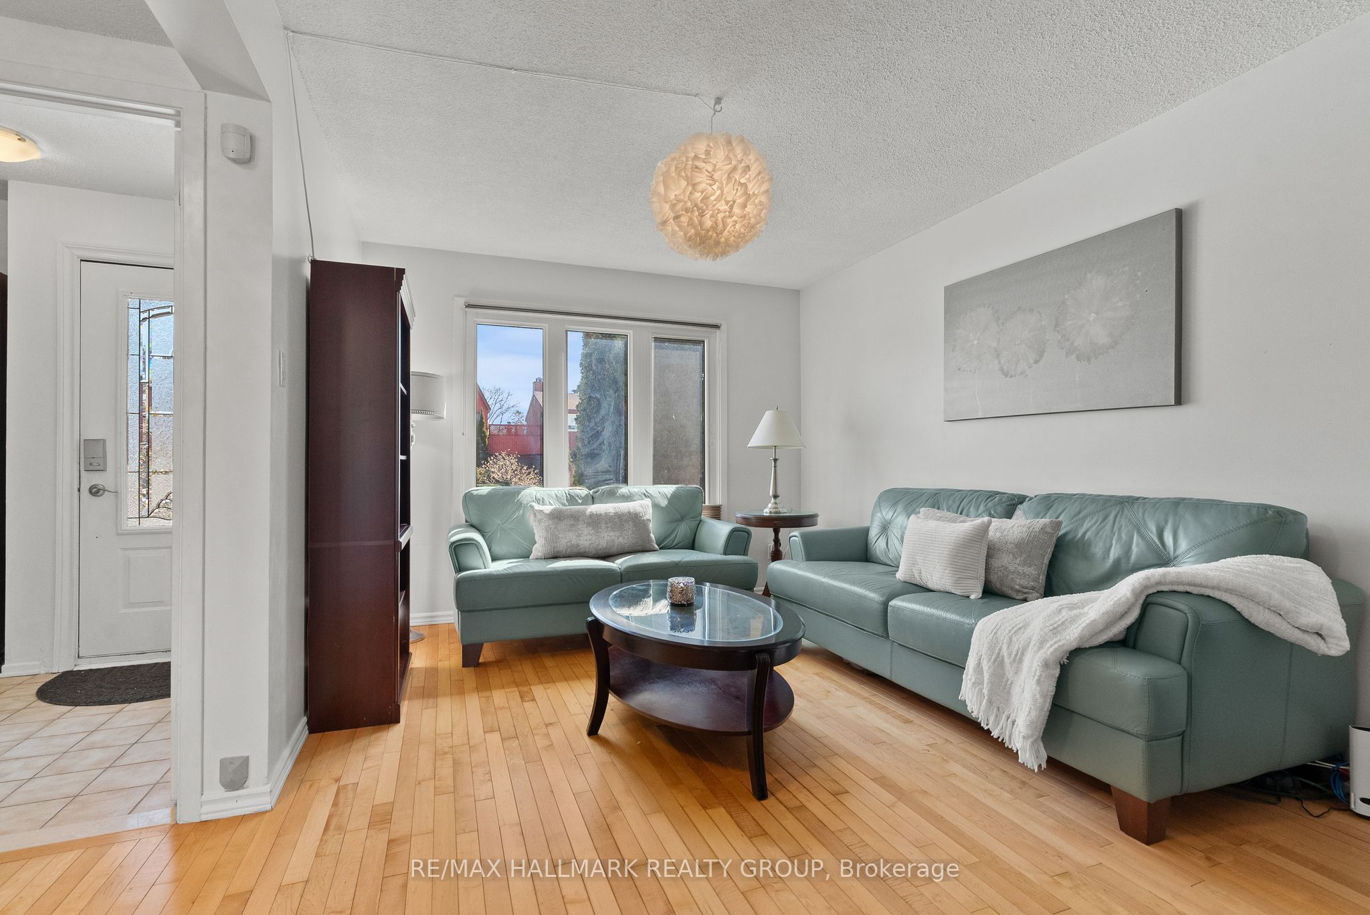
This 3 bedroom, 2 bathroom "link single" is only attached to its neighbours via the garages - no common interior walls. Built by Tartan it features a bright main floor layout with the living and dining rooms separated by a partial wall. You'll love the custom built-in-nook with cabinetry and bench seating in the updated kitchen. Fridge, microwave, double oven (2018); dishwasher (2025). Air conditioner (2023). Patio doors in the kitchen lead to a private, leafy, fenced yard with a new deck (2025) and a pergola. Enjoy the convenience of a garage with doors that open both at the front and at the back. Upstairs are 3 bedrooms, including a large primary bedroom with its own door to the family bathroom and a large deck with screened gazebo that offers a wonderful 3rd outdoor space. The finished basement features a large family room and separate utility room with washer (2023) and dryer (2024) and storage space. Owned tankless water tank (2023). Roof re-shingled in 2016. Stunning front and back yards with perennials and annuals and a driveway long enough to park 2 additional vehicles. Situated north of Hunt Club between Riverside Road and the Airport Parkway, Sample Road is a quiet leafy street close to parks, walking trails, restaurants, and transit. South Keys Plaza and the LRT station is one bus ride or a 10 minute bike ride from the house via the Juno Beach Pedestrian Bridge.
Property Information
Building Details
Features & Amenities
Financials & Fees
Inclusions & Exclusions
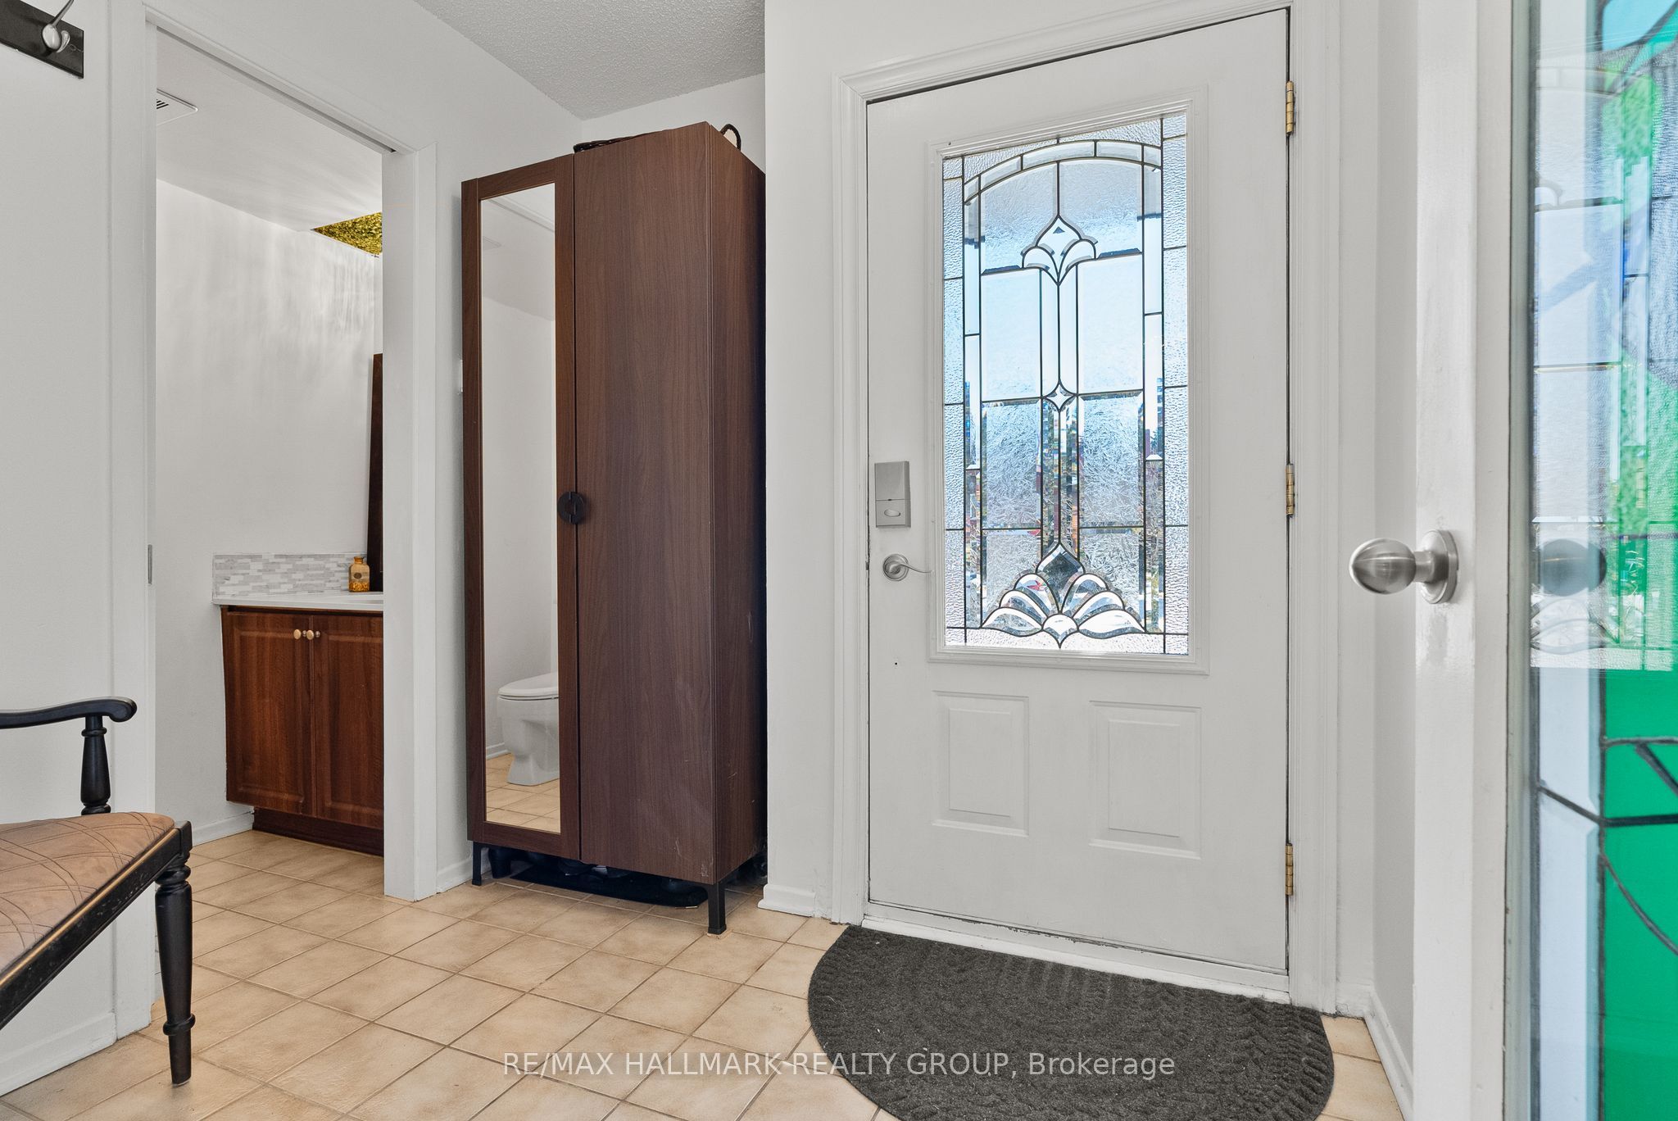
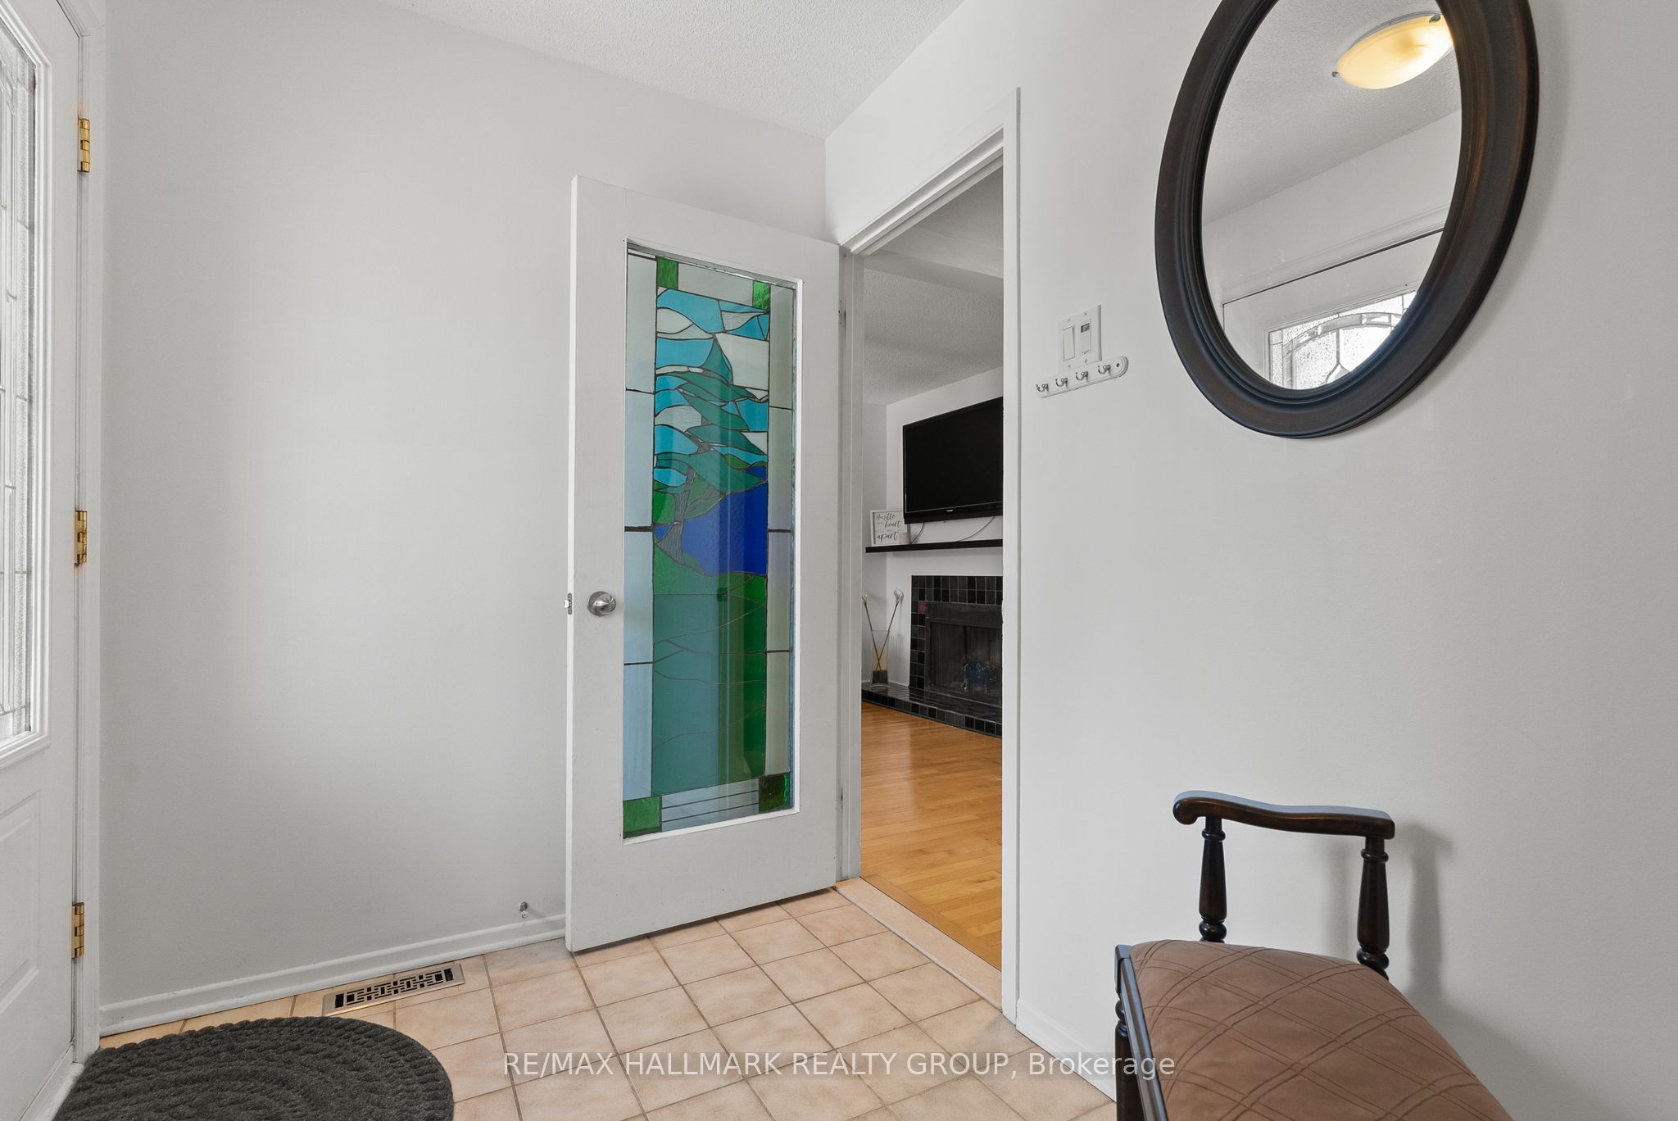
washer, dryer, refrigerator, dishwasher, micrwave, double oven, hood fan, tankless water heater, wardrobe in foyer, stained glass panels in foyer door, family bathroom and family room ceiling, bathroom mirrors, tv and tv mount in living room, all curtains, blinds and curtain rods, metal and wood shelving in utility room, pergola lights and cover in back yard, shed on back deck, small shed in backyard, gazebo and screens on upper level deck, mounted solar lights and privacy screen on upper level deck.
mirror in foyer, all shelves and the mirror on the back of the door in the purple bedroom, electric fireplace in the family room, bar fridge, freezer, gray metal shelves in utility room, small shed with brown lid in back yard, flower decoration on side fence
Location
Similar Properties
View More
Source: Toronto Regional Real Estate Board (TRREB), via PropTx Innovations Inc.
The data relating to real estate on this website comes in part from the MLS® data feed of PropTx Innovations Inc. The information is deemed reliable but is not guaranteed accurate by PropTx.
The information provided herein must only be used by consumers that have a bona fide interest in the purchase, sale or lease of real estate and may not be used for any commercial purpose or any other purpose.
© 2026 PropTx Innovations Inc. All rights reserved. MLS®, REALTOR® and the associated logos are owned or controlled by The Canadian Real Estate Association (CREA).