131 Courtland Street
About This Home
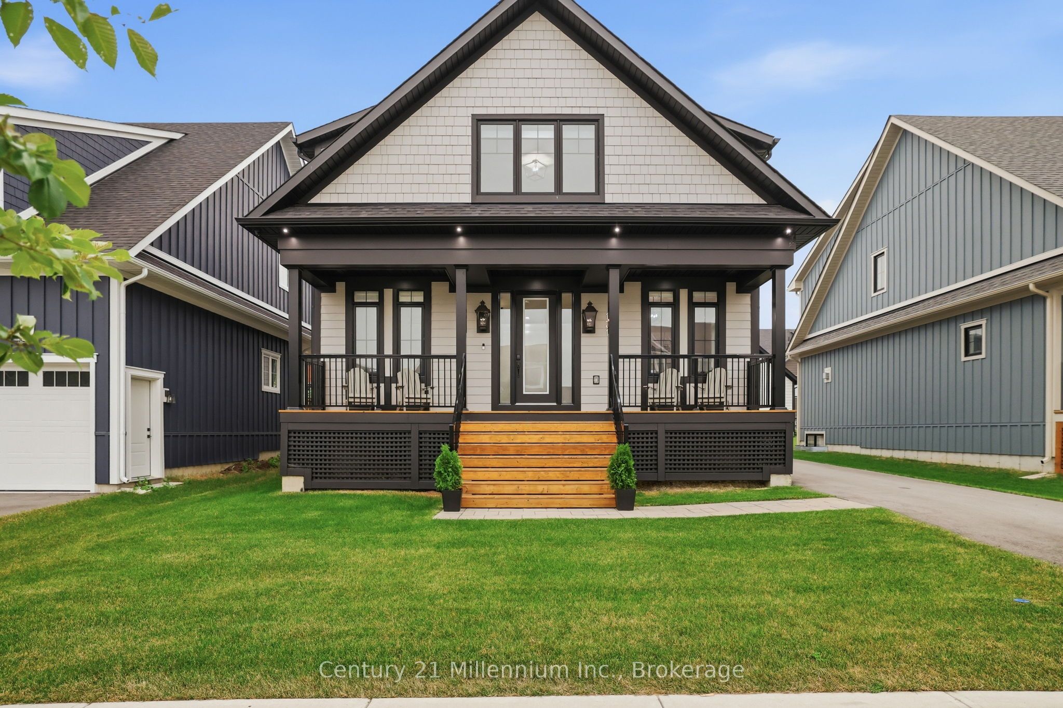
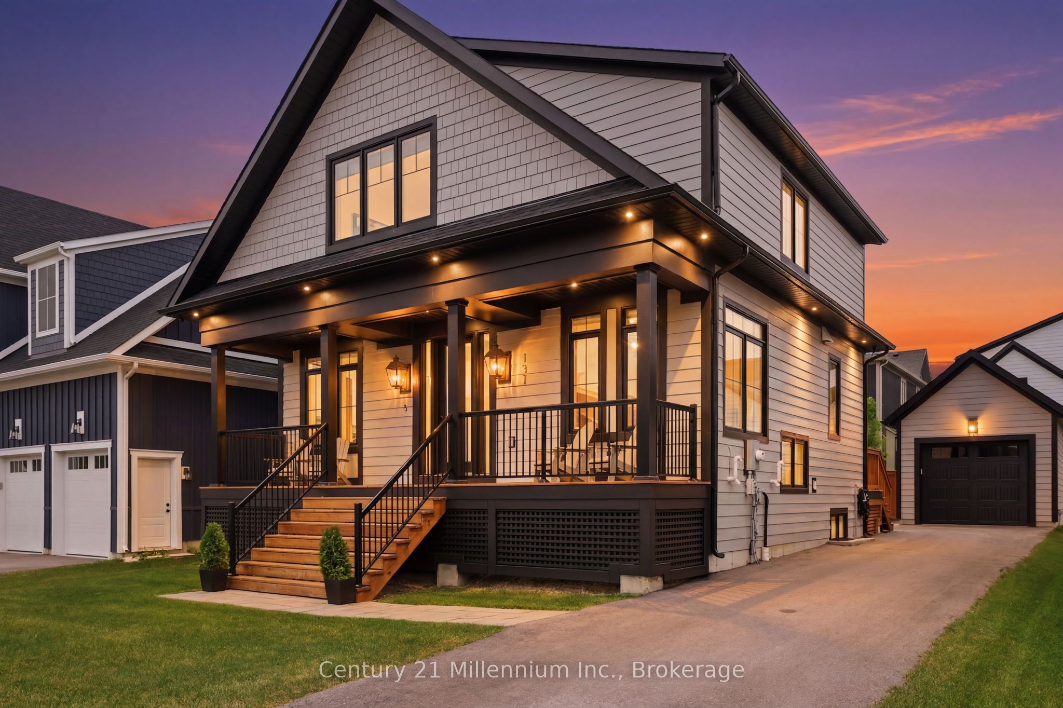
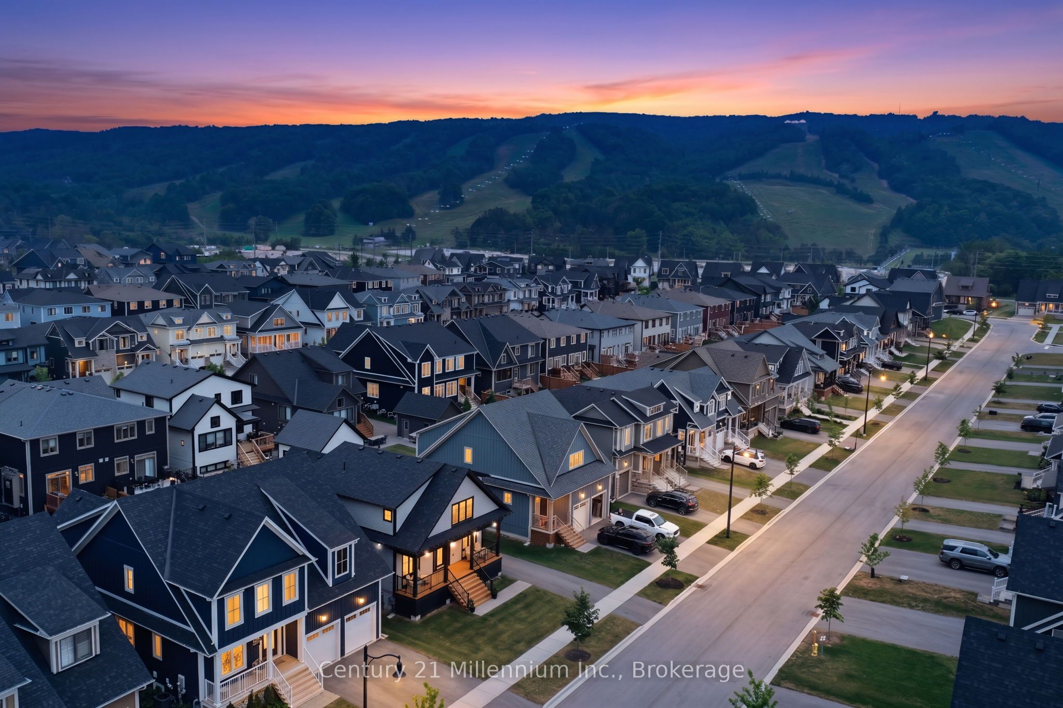
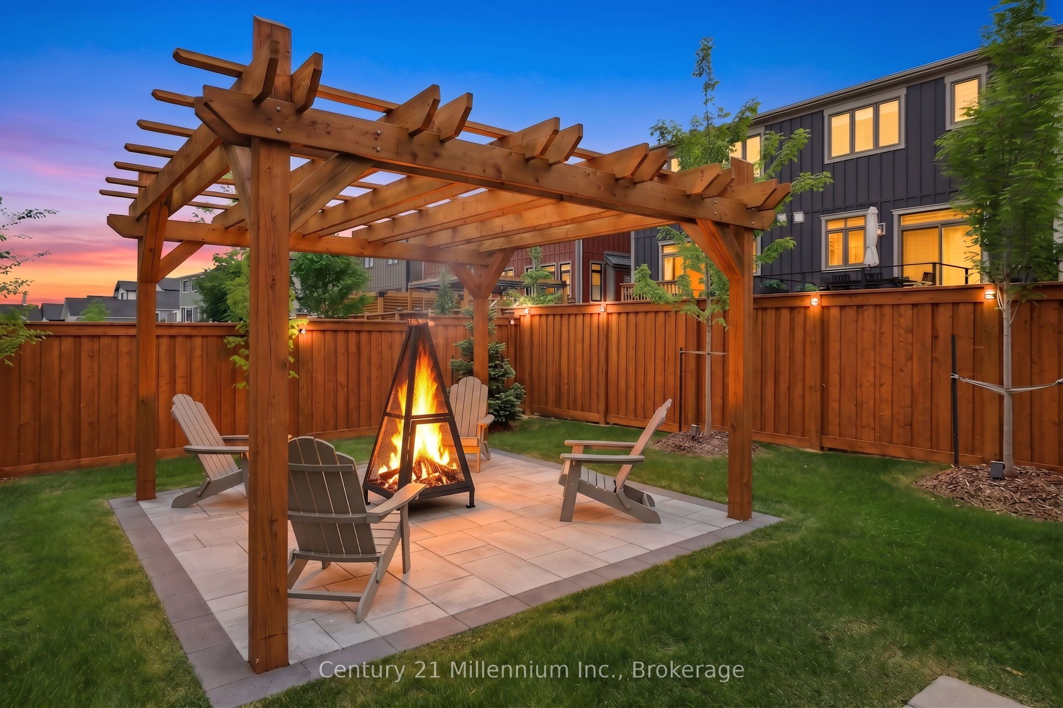
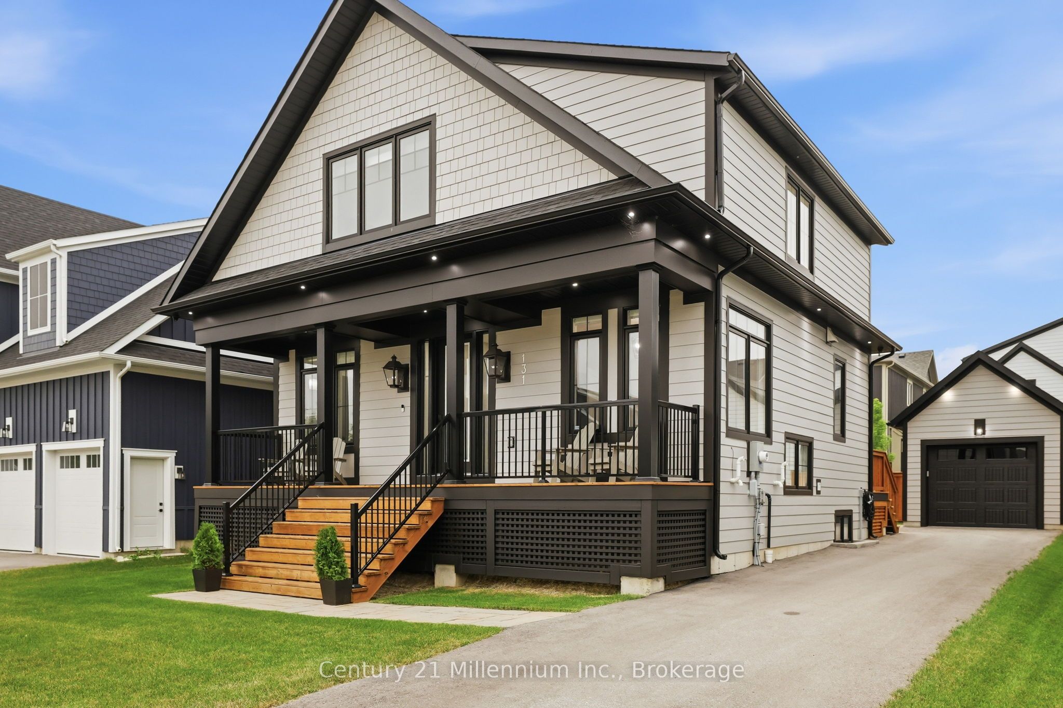
This exceptional Wabeck model in Windfall's coveted Phase 5 truly sets the standard, with over $250K in upgrades. Every detail has been thoughtfully elevated with designer finishes, offering custom blinds and lighting throughout, and over 40 interior pot lights with dimmers for a warm, refined ambiance. The heart of the home is a fully customized kitchen layout that impresses with extended quartz countertops, and premium Bosch appliances, including a 36" induction range, 36" refrigerator, integrated microwave and bar fridge. The open-concept dining area and great room feature a vaulted ceiling with custom wood beam, and a linear fireplace with stone surround. The main floor offers a private office/den and a custom mudroom/laundry space with built-in cabinetry, quartz counters, and an additional fridge. Upstairs offers a primary suite with a walk-in closet and ensuite with freestanding soaker tub, plus two additional bedrooms and a full bath. The finished lower level adds two large bedrooms, a full bath with heated floors, and a spacious rec room with bonus fireplace with concrete-finish surround, and custom dry bar with built-in bar fridge. Enjoy smart home integration, including a Sonos sound system, hardwired security with HD cameras, keyless entry, central vacuum, and more. The fully insulated garage features epoxy floors, custom shelving, and extensive lighting. Outdoors, a professionally landscaped backyard offers a private oasis with mature trees, interlock patio, custom pergola, and full fencing with exterior lights. Located steps from an extensive trail network, and access to 'The Shed' featuring a year-round heated pool, hot tub, sauna, gym, and social lounge. You are minutes from Blue Mountain Village, golf courses, Scandinave Spa, and the shores of Georgian Bay. This is a must see!
Property Information
Building Details
Features & Amenities
Financials & Fees
Inclusions & Exclusions
Fridge x 2, stove, washer/dryer, bar fridge x 2, Built-in microwave, vent hood, window treatments, electronic light fixtures, garage door opener.
Location
Similar Properties
View More
Source: Toronto Regional Real Estate Board (TRREB), via PropTx Innovations Inc.
The data relating to real estate on this website comes in part from the MLS® data feed of PropTx Innovations Inc. The information is deemed reliable but is not guaranteed accurate by PropTx.
The information provided herein must only be used by consumers that have a bona fide interest in the purchase, sale or lease of real estate and may not be used for any commercial purpose or any other purpose.
© 2026 PropTx Innovations Inc. All rights reserved. MLS®, REALTOR® and the associated logos are owned or controlled by The Canadian Real Estate Association (CREA).