832 Williams Avenue
About This Home
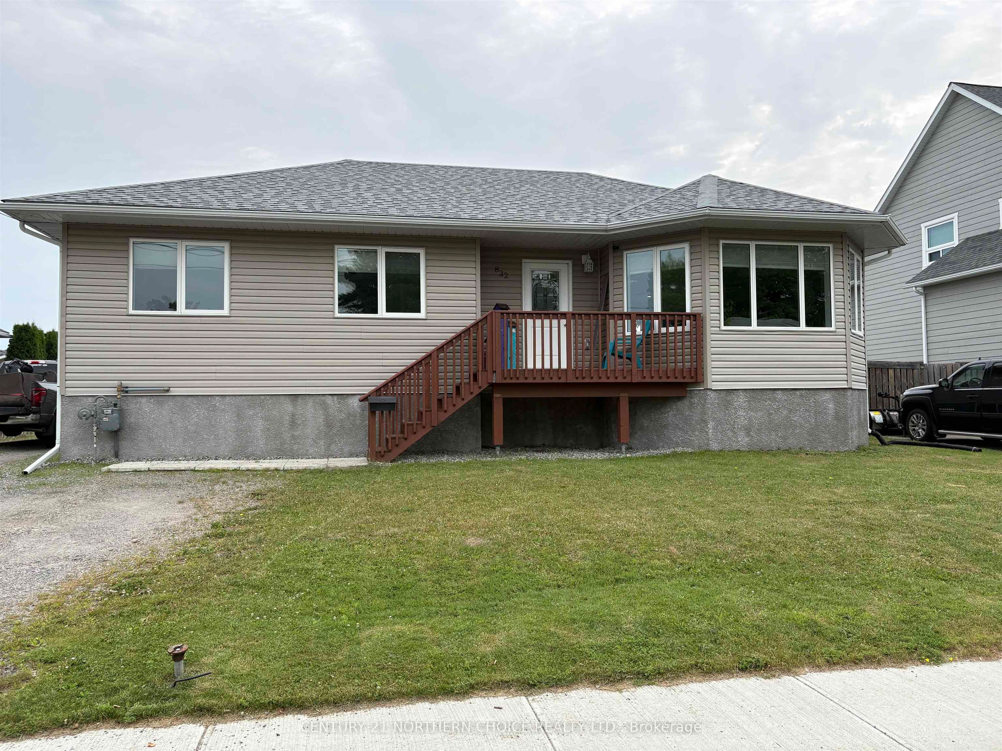
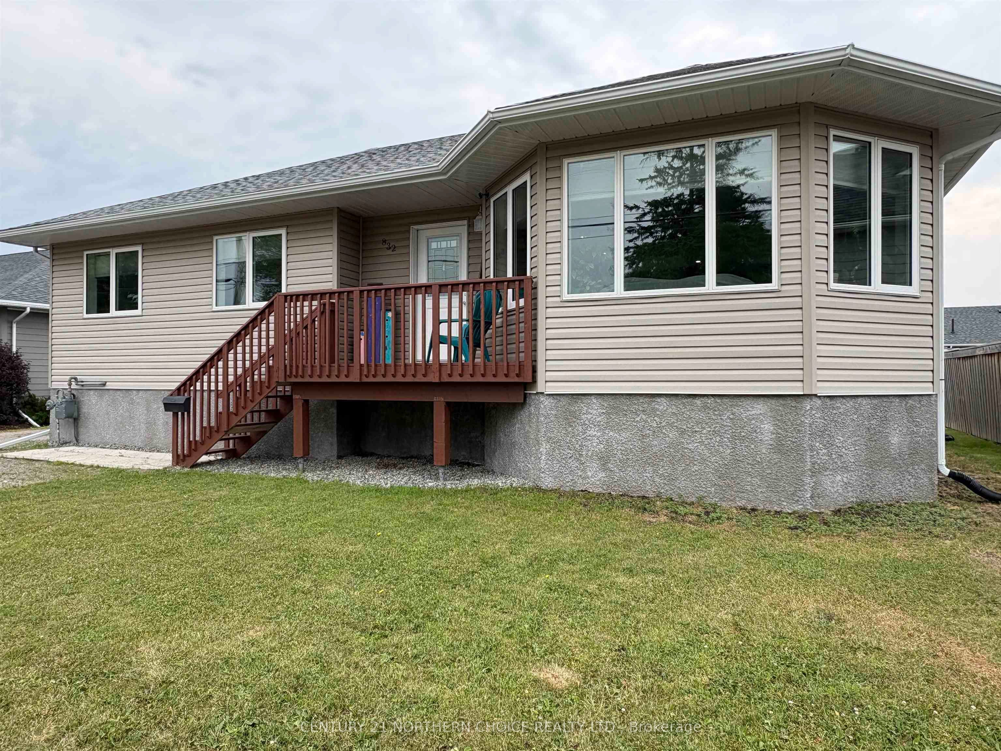
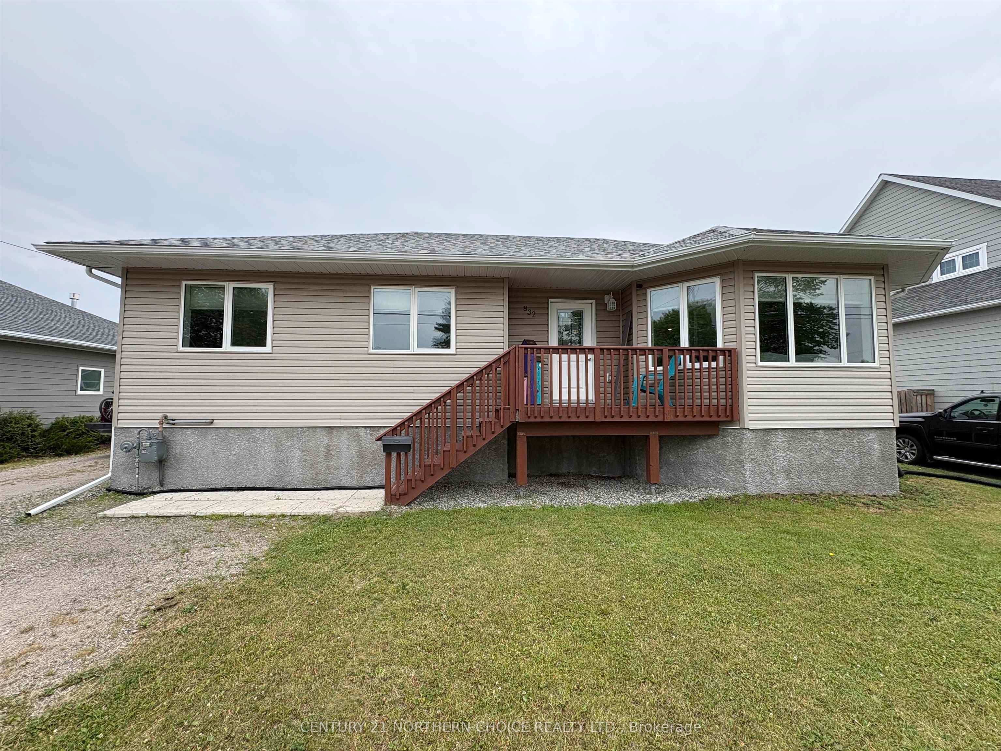
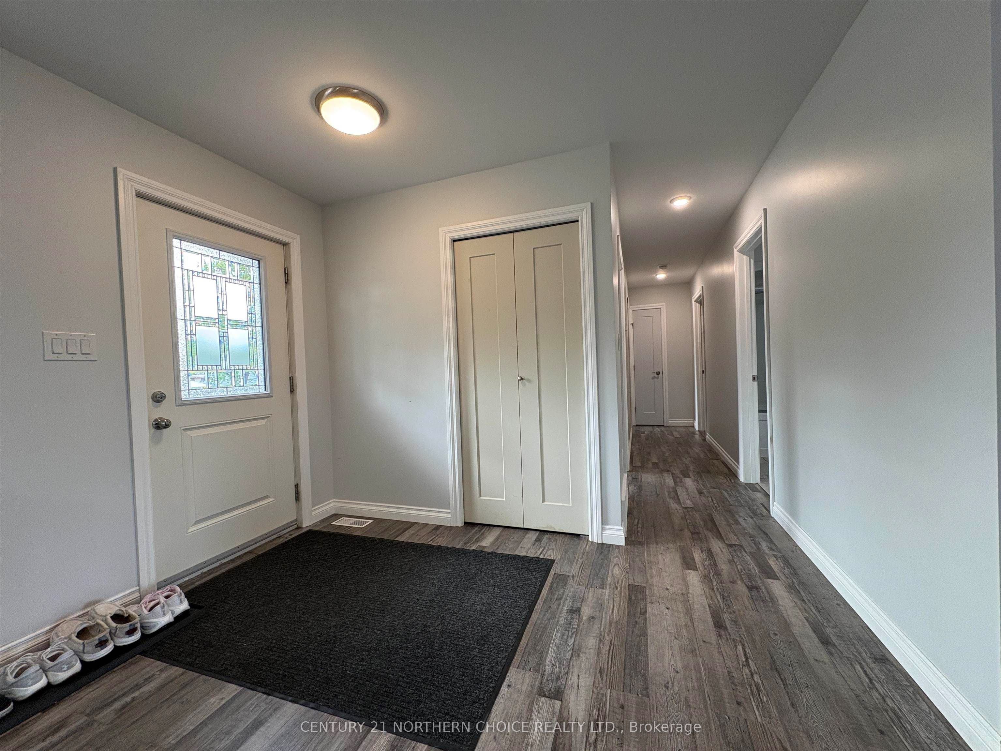
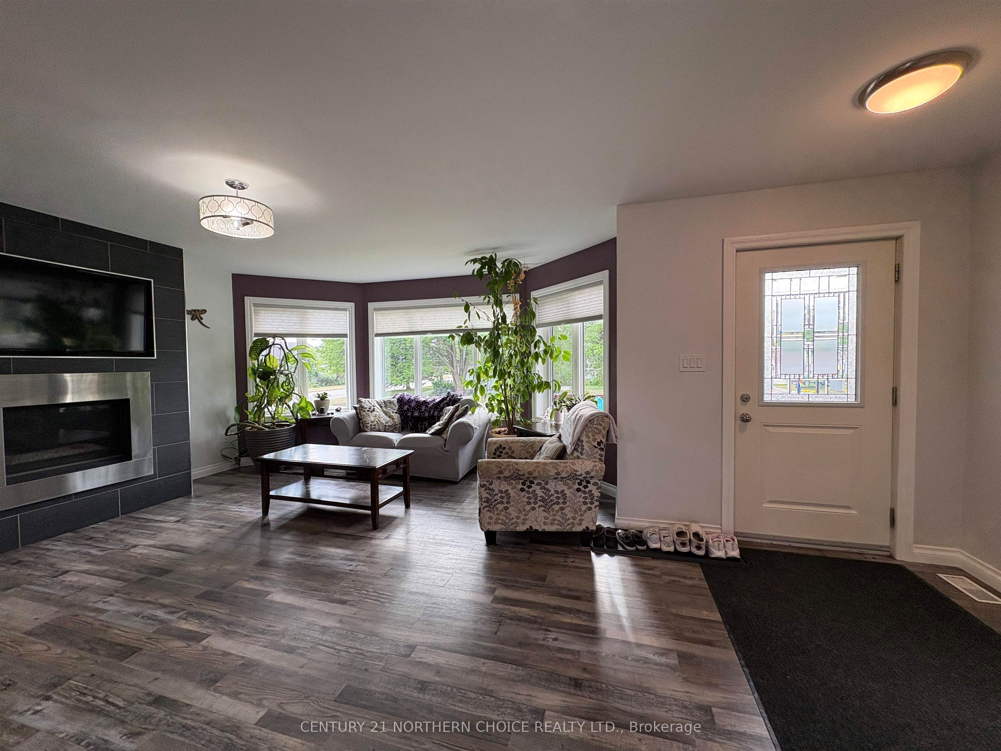
JUST MOVE IN to this LIKE-NEW family bungalow in a FABULOUS EAST-END NEIGHBOURHOOD! Built in 2019, this thoughtfully built bungalow offers approximately 2,668 sq. ft of total living space and has been STYLISHLY DESIGNED with modern comfort and trendy finishings at the forefront. Looking for turnkey living with up-to-date finishings throughout? The main living area of this home showcases a STUNNING open-concept living and eat-in kitchen area with an unbelievable kitchen island offering seating for 6 and more counter space than you'll know what to do with. This kitchen has been outfitted with top-of-the-line Bosch appliances, including a gas stove and wall oven, a light and bright colour palette, granite countertops, and ample storage space. Tons of natural light fill the space with large windows and western exposure! The main floor further features a delightful master suite tucked away at the rear of the floor plan with a HUGE 4-piece ensuite bath including a massive soaker bathtub! Full, finished basement offering plenty of additional living space, 4th bedroom, 3rd full bathroom, and large laundry/utility/storage space. ADDITIONAL FEATURES: Tankless Hot Water system, Gas Fireplace hookup ready in basement rec room, Central AC & HRV unit. ALL UTILITY SYSTEMS ARE ONLY 7 YEARS OLD - worry-free living in comfort and style! OUTDOOR LIVING SPACE: excellent rear deck overlooking the mostly-fenced rear yard with glass railings & rubberized decking material for durability & looks you and your guests will surely appreciate for years to come. Ample yard space, side driveway for off-street parking! Sure to please, the work is done, and the finishings are beautiful! Make it your home, now!
Property Information
Building Details
Features & Amenities
Financials & Fees
Inclusions & Exclusions
Fridge, Gas Range, Built-in Wall Oven, Built-in Dishwasher, Washer, Dryer, Uninstalled gas fireplace in basement, All Blinds
3X Blink Security Camera's outside
Location
Similar Properties
View More
Source: Toronto Regional Real Estate Board (TRREB), via PropTx Innovations Inc.
The data relating to real estate on this website comes in part from the MLS® data feed of PropTx Innovations Inc. The information is deemed reliable but is not guaranteed accurate by PropTx.
The information provided herein must only be used by consumers that have a bona fide interest in the purchase, sale or lease of real estate and may not be used for any commercial purpose or any other purpose.
© 2026 PropTx Innovations Inc. All rights reserved. MLS®, REALTOR® and the associated logos are owned or controlled by The Canadian Real Estate Association (CREA).