#Lot 6 - 211 Carolynn Way
About This Home
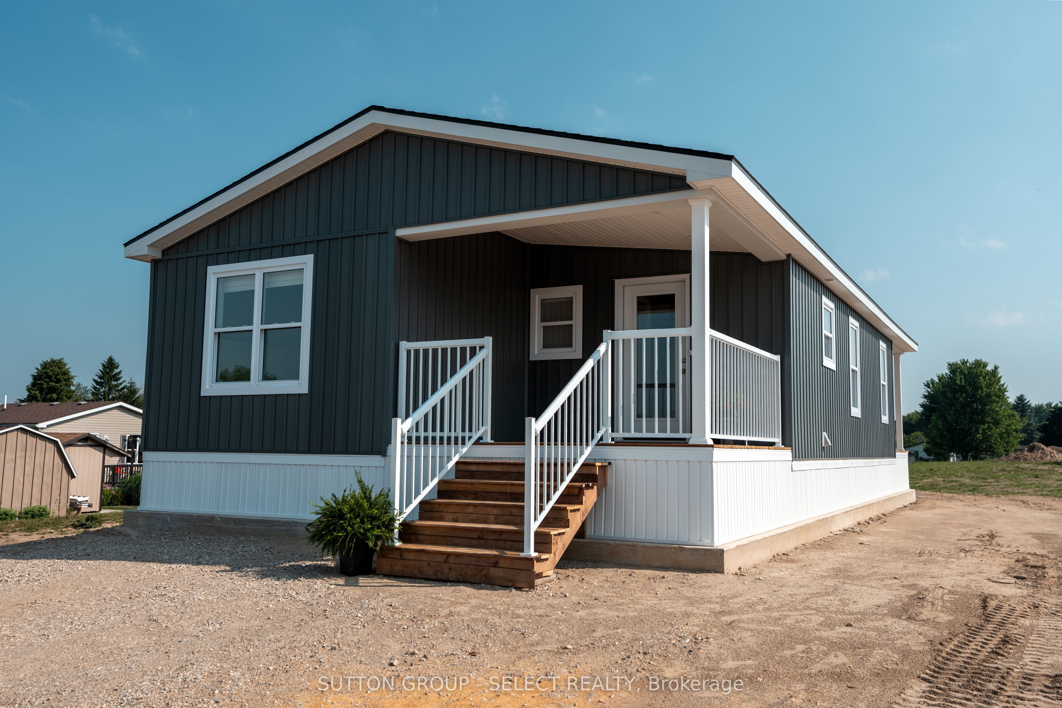
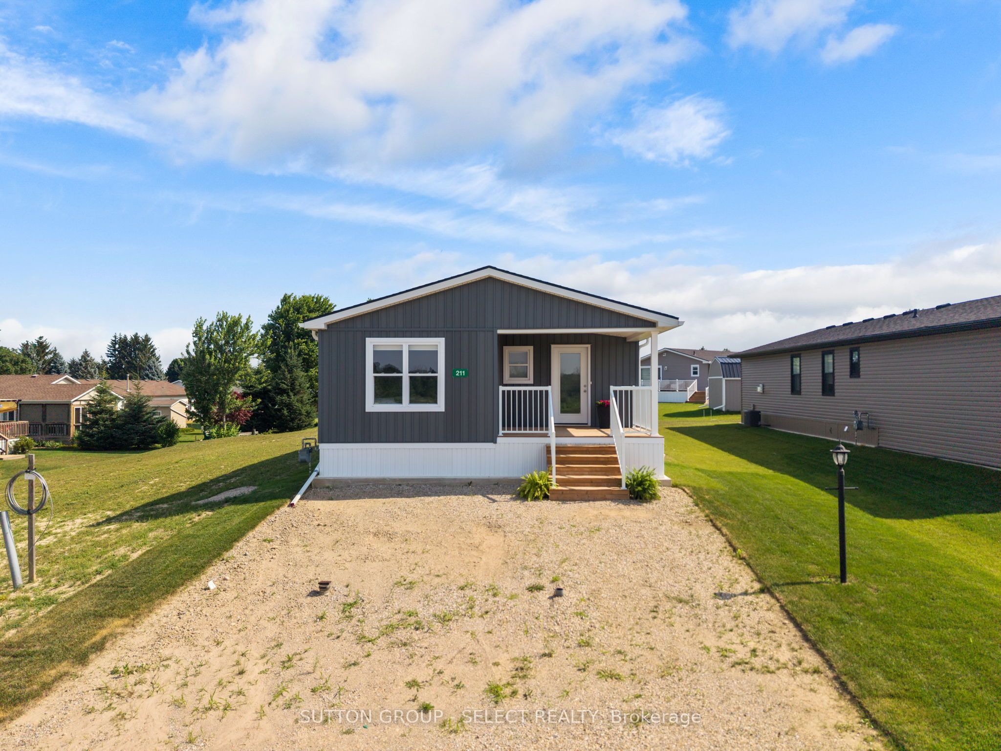
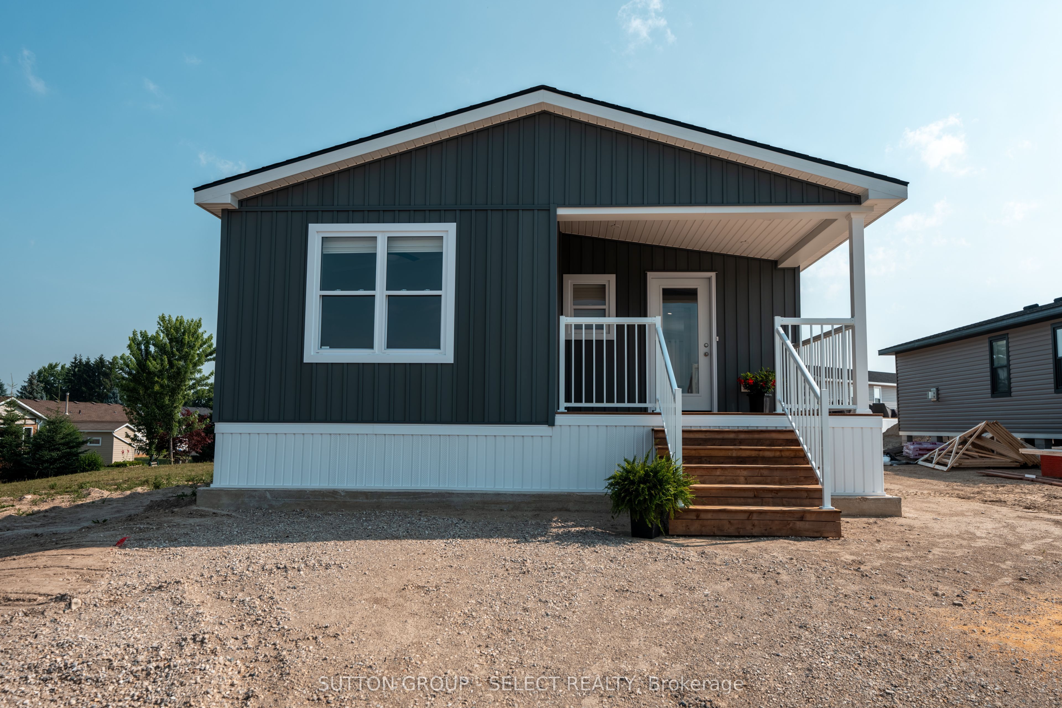
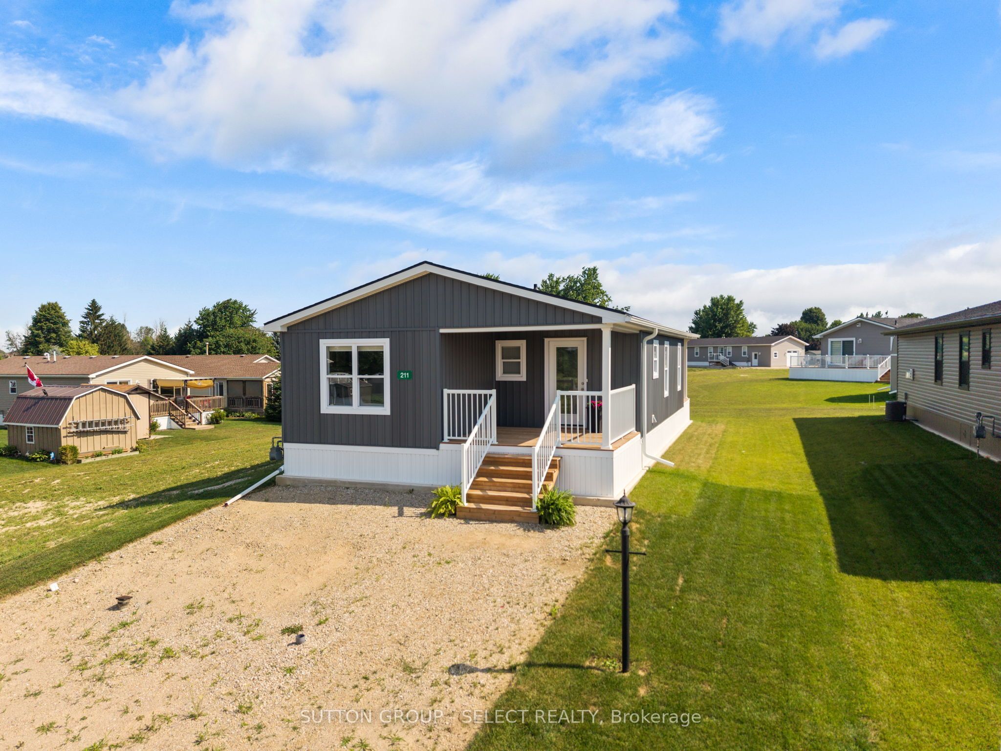
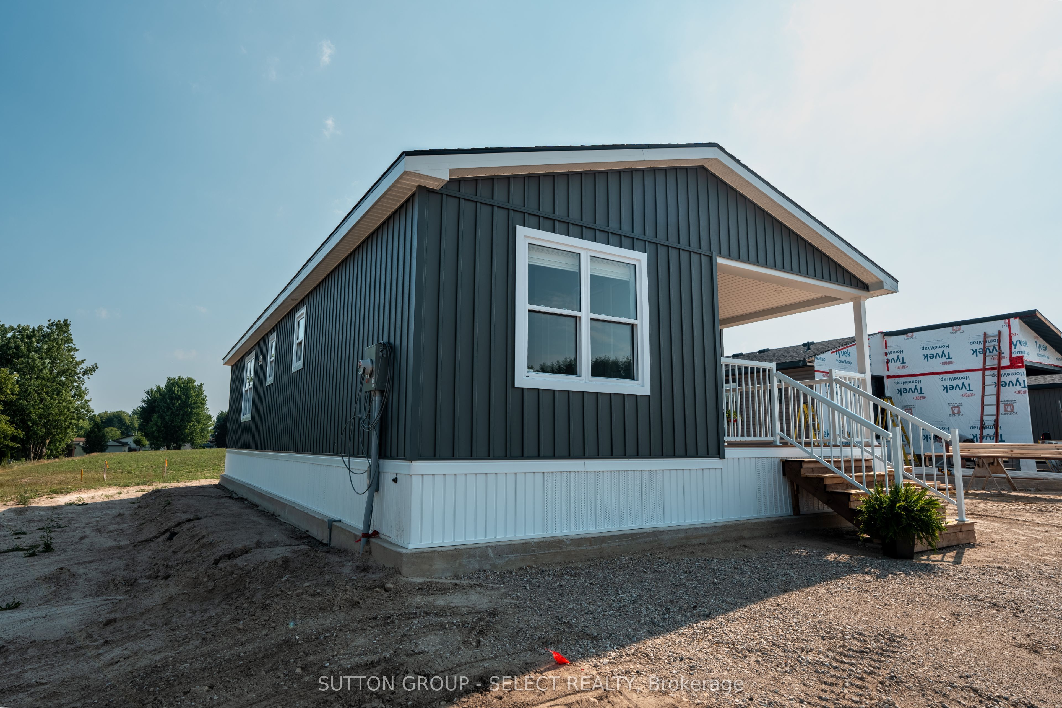
Discover the perfect blend of style, comfort and simplicity in this quality crafted Canadian-built Northlander Aspire. Nestled in The Village on the east side of Listowel, this 2 bedroom, 1.5 bathroom modular home offers thoughtful features throughout. This 2025 model is priced to sell. Enjoy peaceful mornings on the 10' x 10' covered front porch. Inside, the bright and open-concept layout connects the kitchen, dining, living areas, illuminated by many windows, patio door and modern lighting. The stylish kitchen features elegant two-tone white/urban cabinetry, stainless steel GE appliances, ceramic tile backsplash, and an island with seating that is perfect for casual dining. The spacious living area features a built-in fireplace that creates a warm and inviting setting in the cold winter months. Adjacent to the living area is a 2 pc bathroom and laundry room with storage for everyday convenience. A second bedroom offers a space for guests. Spend evenings on the rear covered deck, or stroll the walking trails nearby. Residents benefit from social activities at the clubhouse and the many nearby amenities offered in Listowel and area. NOTE: Land is leased ($525 per month). Modular home is owned.)
Property Information
Building Details
Features & Amenities
Financials & Fees
Inclusions & Exclusions
GE refrigerator, gas stove, microwave, dishwasher, washer, dryer, day-night window coverings, ceiling fan, bench with storage hooks
furniture (negotiable)
Location
Similar Properties
View More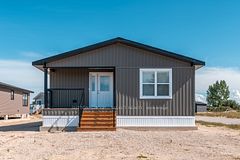
Source: Toronto Regional Real Estate Board (TRREB), via PropTx Innovations Inc.
The data relating to real estate on this website comes in part from the MLS® data feed of PropTx Innovations Inc. The information is deemed reliable but is not guaranteed accurate by PropTx.
The information provided herein must only be used by consumers that have a bona fide interest in the purchase, sale or lease of real estate and may not be used for any commercial purpose or any other purpose.
© 2026 PropTx Innovations Inc. All rights reserved. MLS®, REALTOR® and the associated logos are owned or controlled by The Canadian Real Estate Association (CREA).