7 Tessa Boulevard
About This Home
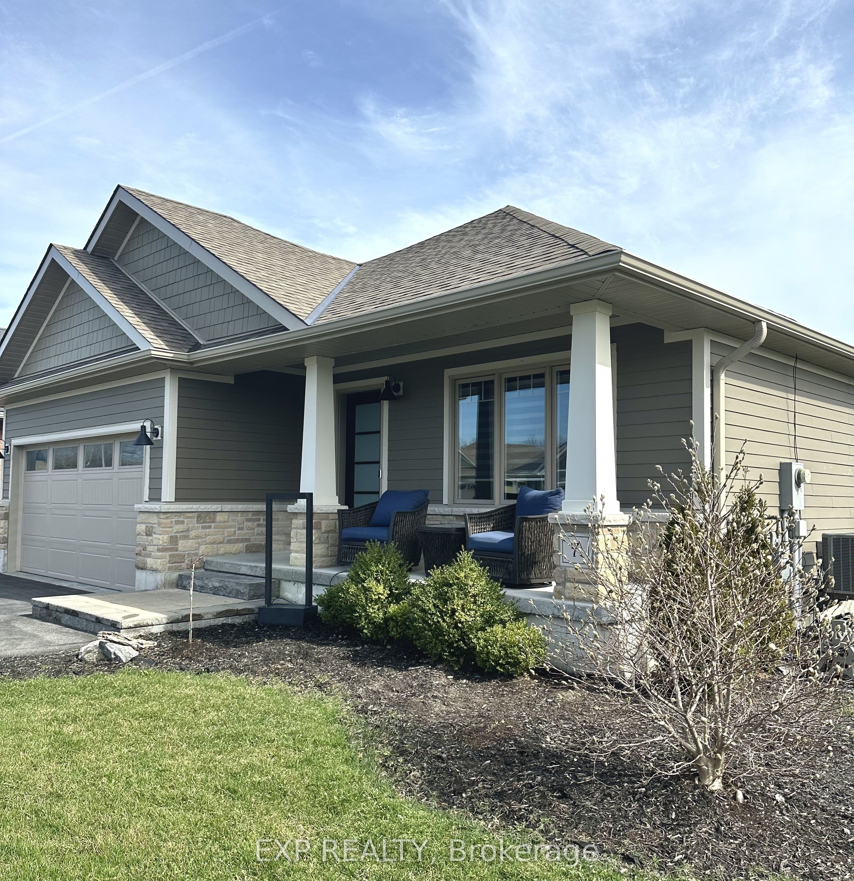
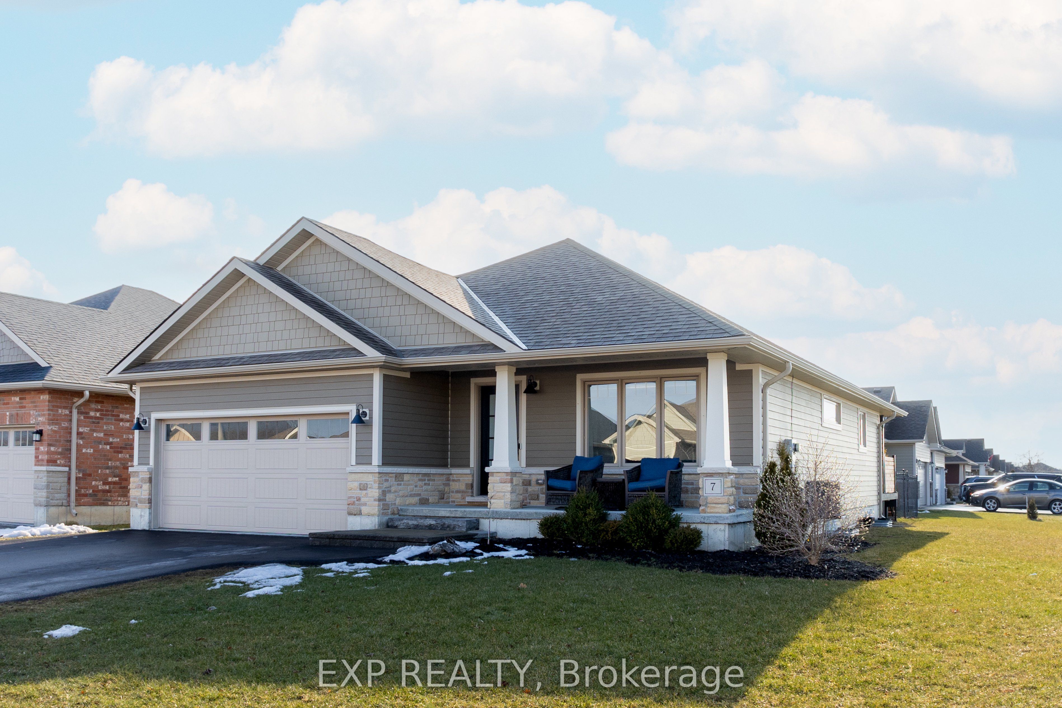
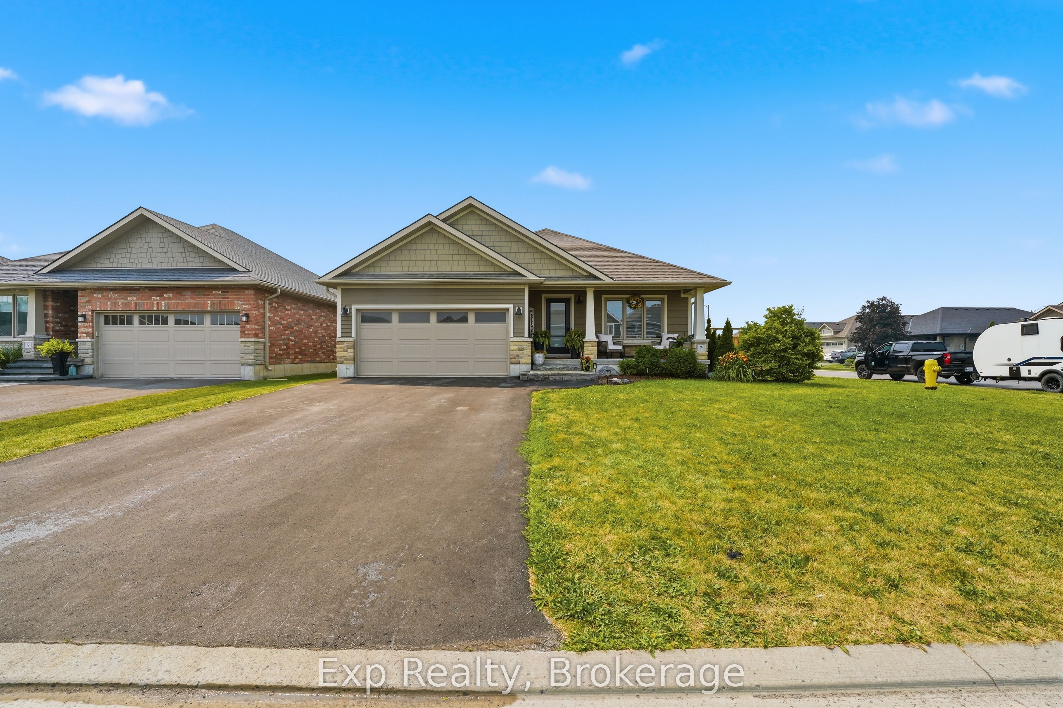
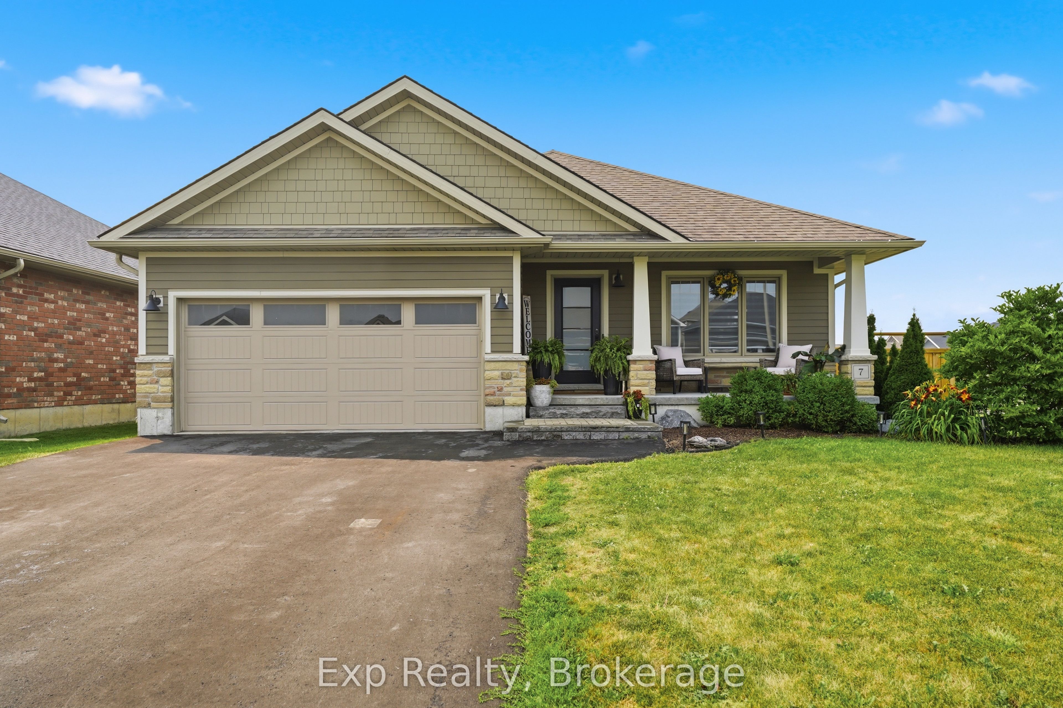
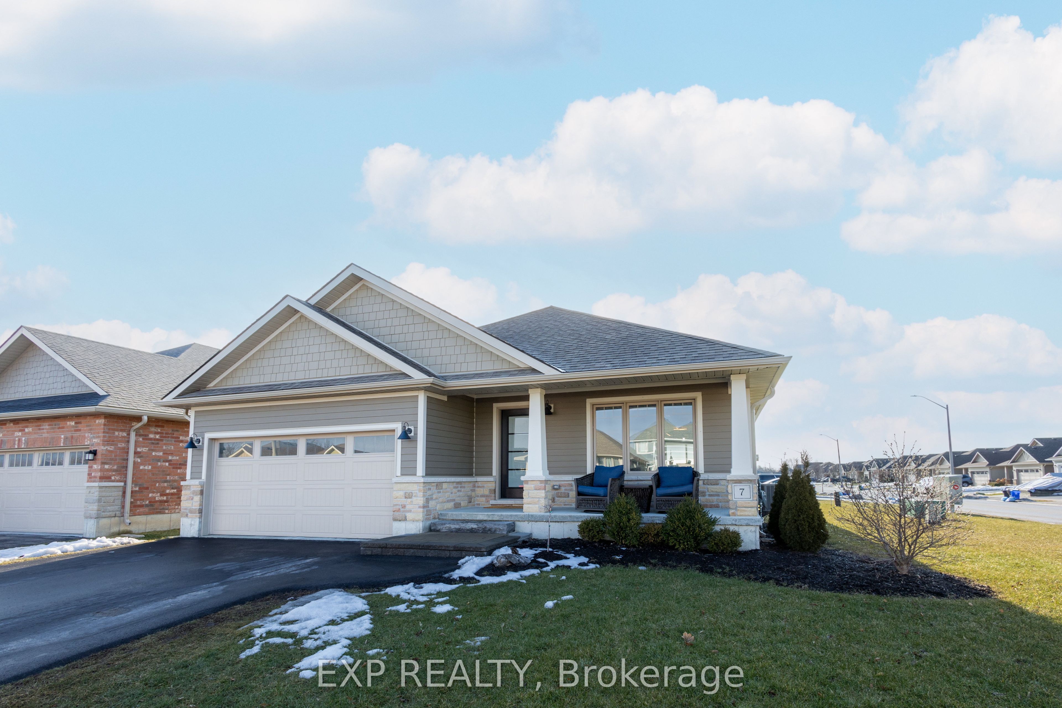
Welcome to 7 Tessa Boulevard, a beautiful bungalow located in one of Belleville's desirable neighbourhoods. Built in 2016, this move-in-ready home offers the perfect blend of modern comfort, thoughtful design, and functional living space, ideal for families, downsizers, or anyone looking for the convenience of main-floor living without compromising on space. Step inside to a bright and welcoming foyer that opens into a spacious open-concept living area designed for both everyday living and entertaining. The living room is centred around a cozy gas fireplace, creating a warm and comfortable atmosphere, while large windows fill the space with natural light. The adjoining dining area flows seamlessly into the well-appointed kitchen, complete with ample cabinetry, generous counter space, and a functional layout that makes preparing meals and hosting guests effortless. The main floor features two well-sized bedrooms, including a spacious primary suite with a private 3-piece ensuite, offering a peaceful retreat at the end of the day. A second bedroom and a full 4-piece bathroom provide comfortable accommodations for family or guests. The fully finished lower level significantly expands the home's living space with an oversized recreation room equipped with a wet bar that offers endless possibilities for a family room, games area, home gym, or entertainment space. An additional bedroom and full 3-piece bathroom make this level perfect for residents, guests, or extended family, while the large utility room provides added storage space. Outside, the back deck leads out to the beautifully landscaped yard that offers plenty of room to relax, entertain, or garden. The attached garage and private double driveway provide ample parking, adding everyday convenience. Ideally located close to parks, schools, shopping, restaurants, and all of Belleville's amenities, this exceptional home offers the perfect combination of modern finishes, spacious living, and a fantastic location.
Property Information
Building Details
Features & Amenities
Financials & Fees
Location
Similar Properties
View More
Source: Toronto Regional Real Estate Board (TRREB), via PropTx Innovations Inc.
The data relating to real estate on this website comes in part from the MLS® data feed of PropTx Innovations Inc. The information is deemed reliable but is not guaranteed accurate by PropTx.
The information provided herein must only be used by consumers that have a bona fide interest in the purchase, sale or lease of real estate and may not be used for any commercial purpose or any other purpose.
© 2026 PropTx Innovations Inc. All rights reserved. MLS®, REALTOR® and the associated logos are owned or controlled by The Canadian Real Estate Association (CREA).