1113 Walsh Street
About This Home
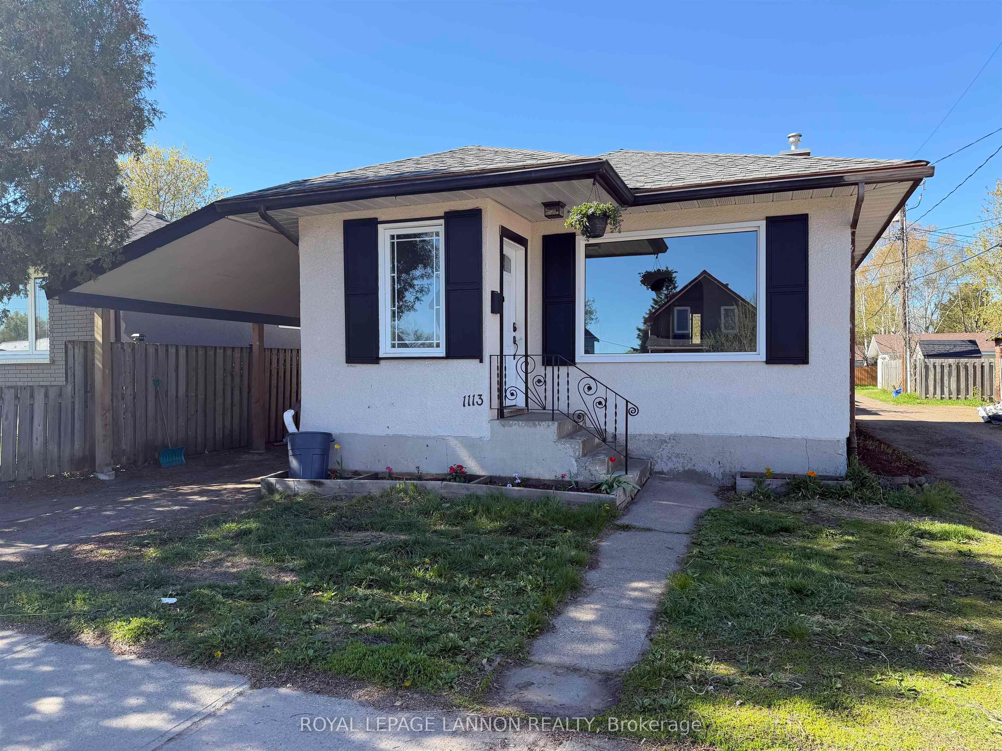
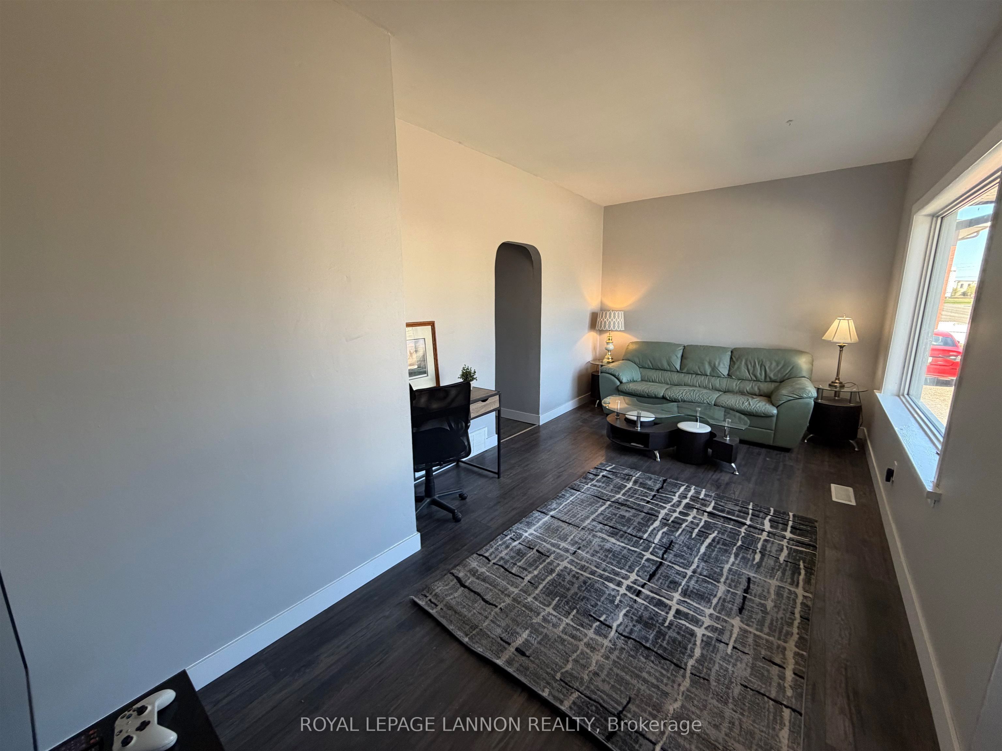
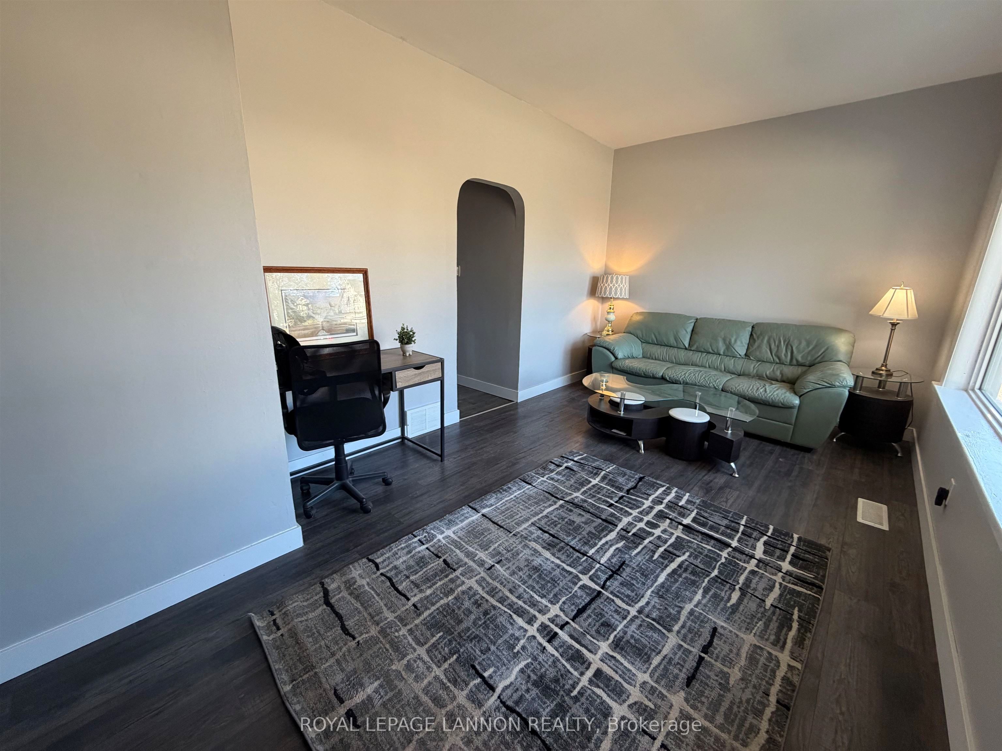
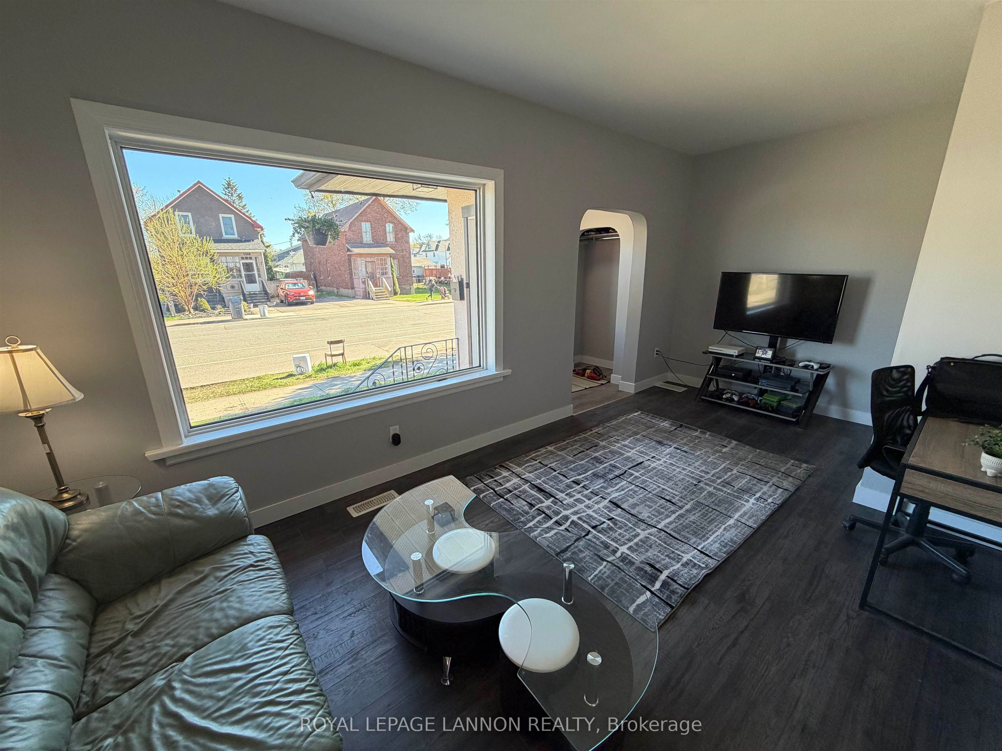
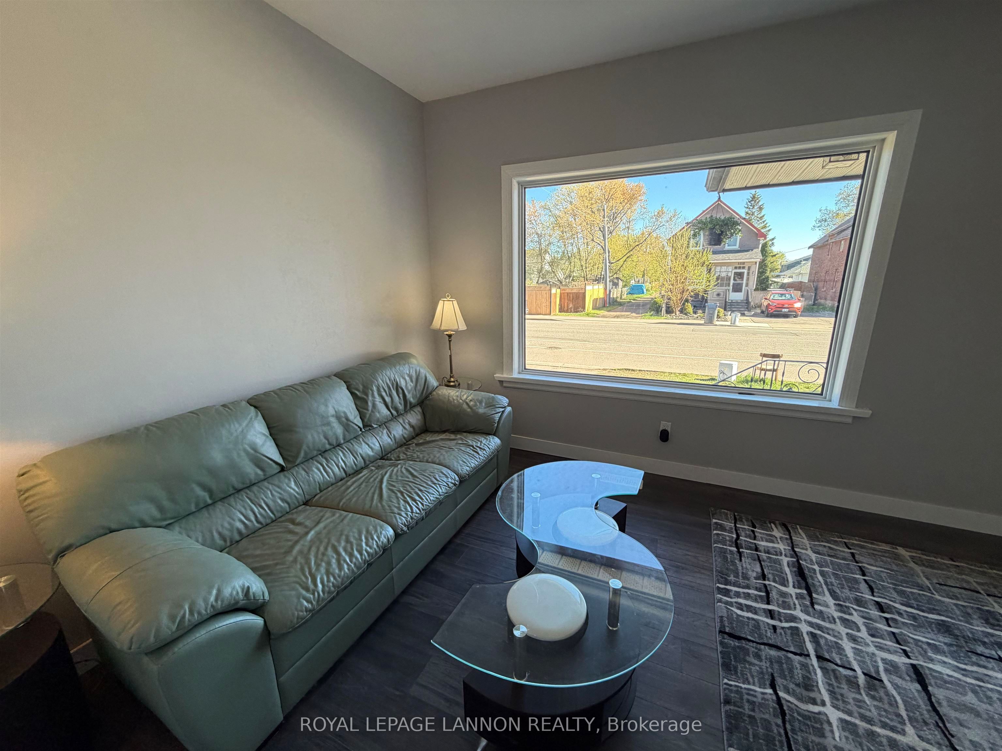
Affordable, fully finished, and ready for its next chapter, this well-maintained Hyde Park home offers exceptional value with 2 bedrooms up and 3 bedrooms down, plus a flexible office/storage room in the basement, giving you room to spread out, host family, or generate income. A welcoming foyer leads into a spacious kitchen built for everyday living, and the main floor has been freshly painted for a clean, move-in ready feel. Major updates are already taken care of: vinyl windows, a 2019 furnace, and a 2020 owned hot water tank mean lower carrying costs and peace of mind. Outside, you'll find a carport, a handy storage shed, and additional parking in the back yard accessed off the lane. Positioned on a bus route with easy access across the city, this property has a proven track record as a successful room rental, making it an excellent fit for investors looking to add a producing asset to their portfolio, and it's equally well-suited for a growing family seeking space, function, and affordability in one package. A versatile, functional home in an established Thunder Bay neighbourhood at a price point that's hard to beat.
Property Information
Building Details
Features & Amenities
Financials & Fees
Inclusions & Exclusions
2 * Fridges and stove. Buyer agrees to assume all remaining chattels left by seller.
Location
Similar Properties
View More
Source: Toronto Regional Real Estate Board (TRREB), via PropTx Innovations Inc.
The data relating to real estate on this website comes in part from the MLS® data feed of PropTx Innovations Inc. The information is deemed reliable but is not guaranteed accurate by PropTx.
The information provided herein must only be used by consumers that have a bona fide interest in the purchase, sale or lease of real estate and may not be used for any commercial purpose or any other purpose.
© 2026 PropTx Innovations Inc. All rights reserved. MLS®, REALTOR® and the associated logos are owned or controlled by The Canadian Real Estate Association (CREA).