37 Page Street
About This Home
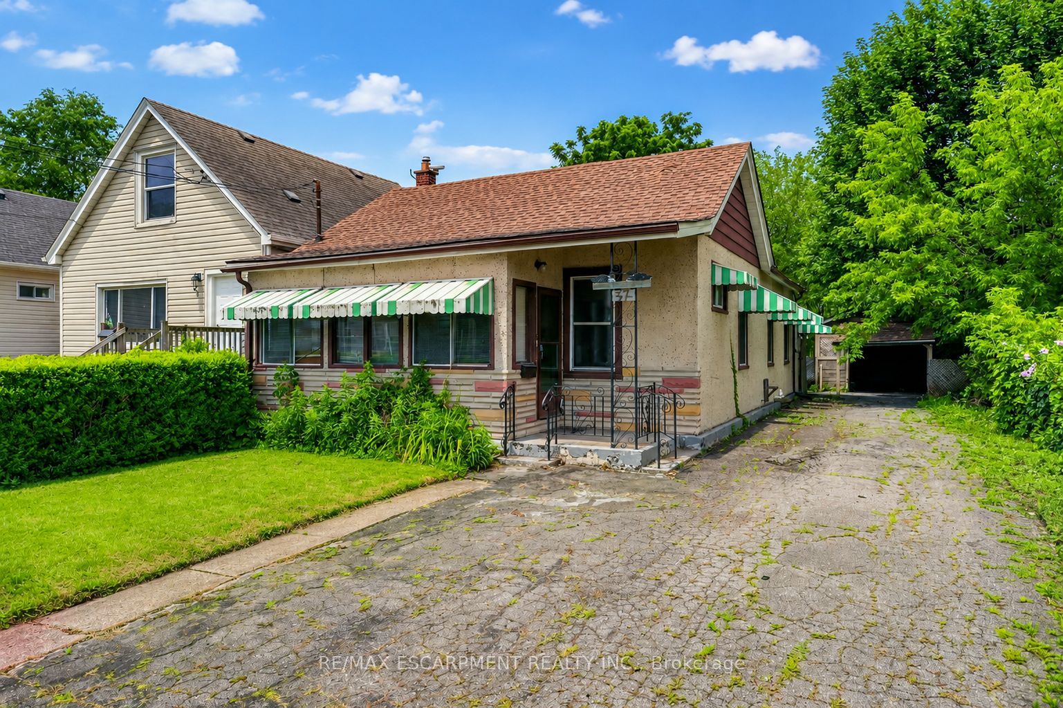
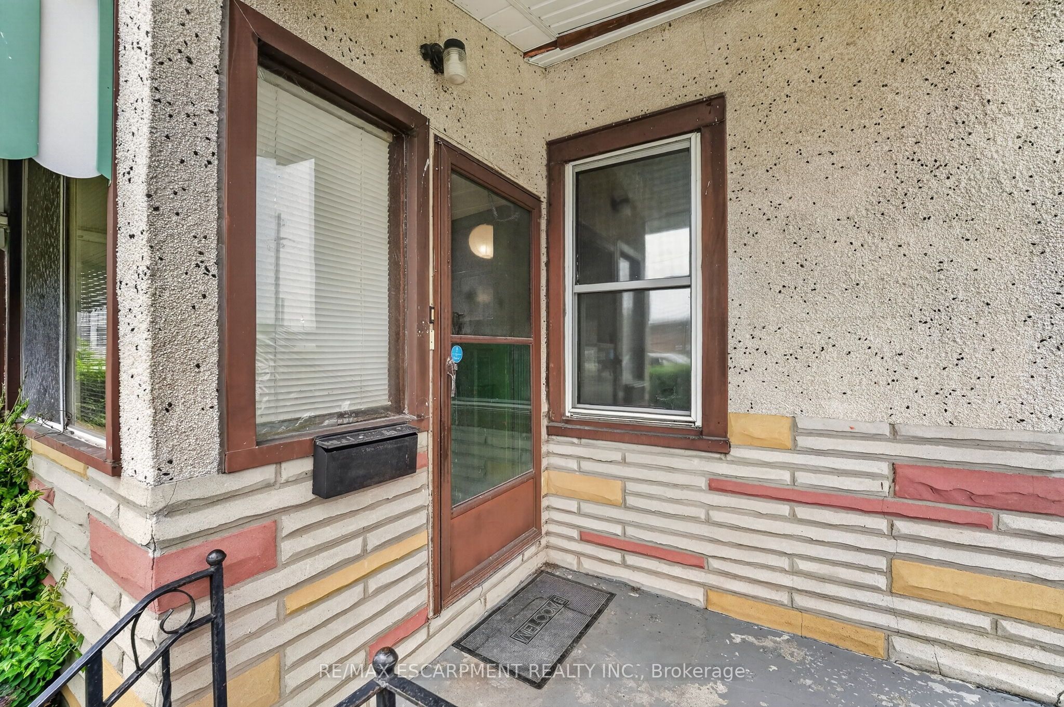
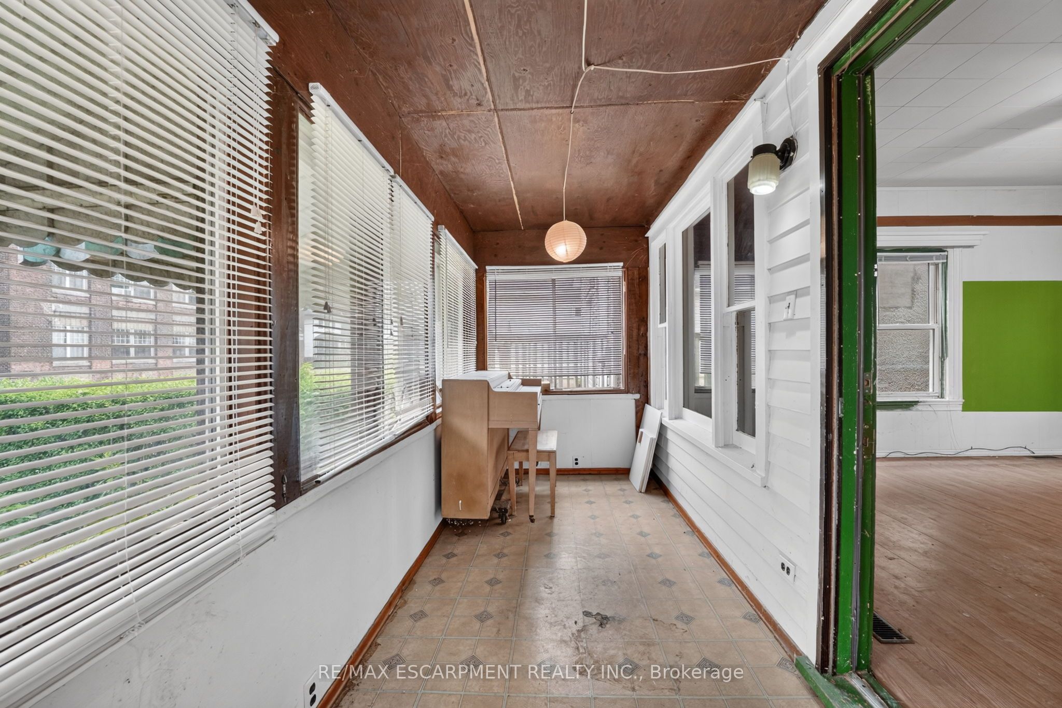
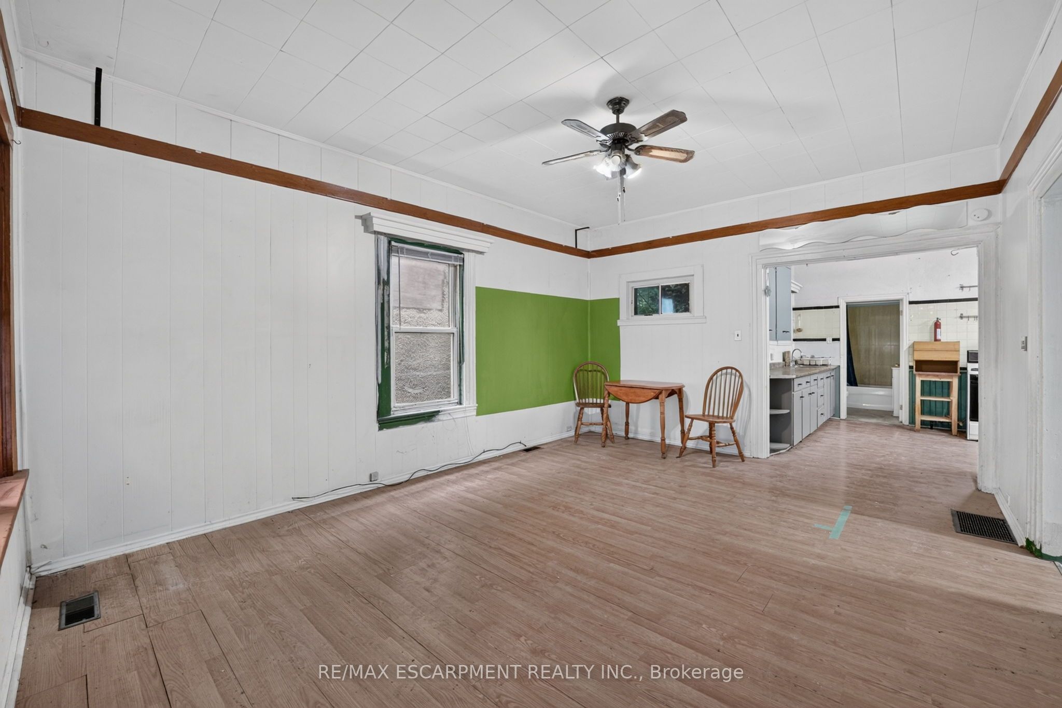
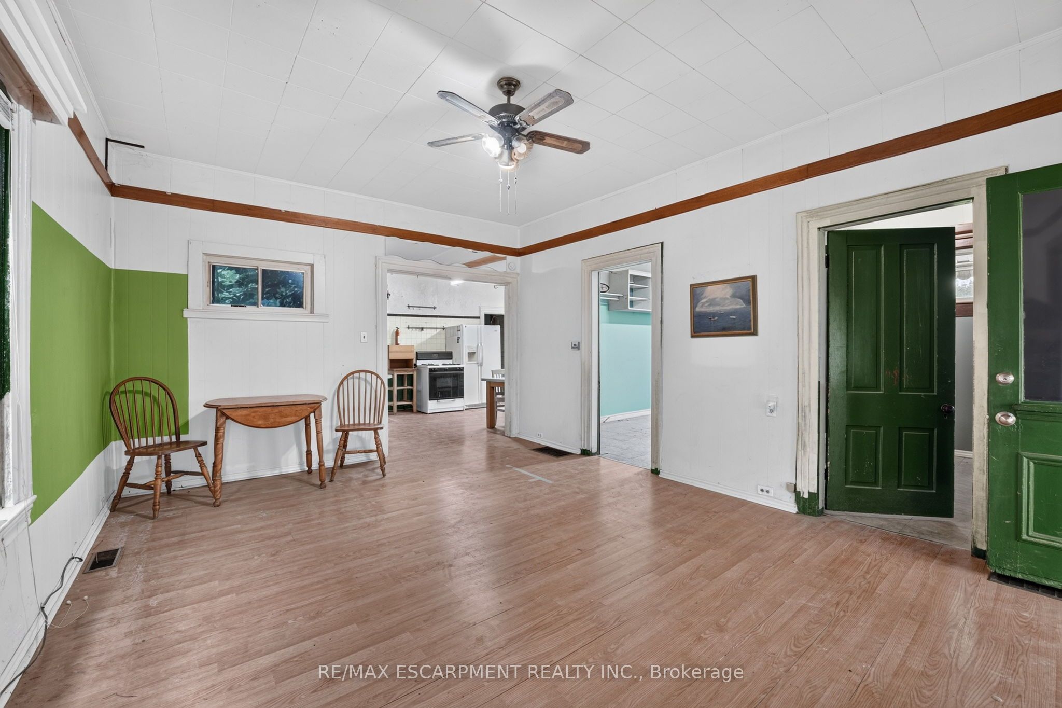
Great lot. Even better price. This detached bungalow sits on a deep 38.7 x 107.35 ft lot in central St. Catharines and offers 3 bedrooms, 1 bathroom, and original character throughout. A striped awning shades the covered front porch, and inside, original wood-panel ceilings, hardwood flooring, and a period tile-accented kitchen backsplash showcase the home's long history. The eat-in kitchen offers painted cabinetry, a gas range, and room to gather, while a screened porch off the front adds a sunny spot to unwind. Three bedrooms and a full bathroom round out the main floor, along with a dedicated laundry area. Out back, a private yard is framed by mature trees and fencing, with a detached garage at the rear offering extra storage or workshop space. The home is serviced by municipal water and sewer and a natural gas furnace. This is a home with room to make it your own, at a price point that leaves budget for updates.
Property Information
Building Details
Features & Amenities
Financials & Fees
Inclusions & Exclusions
Dryer, Refrigerator, Stove, Washer, Window Coverings All inclusions being sold "as is"
Location
Similar Properties
View More
Source: Toronto Regional Real Estate Board (TRREB), via PropTx Innovations Inc.
The data relating to real estate on this website comes in part from the MLS® data feed of PropTx Innovations Inc. The information is deemed reliable but is not guaranteed accurate by PropTx.
The information provided herein must only be used by consumers that have a bona fide interest in the purchase, sale or lease of real estate and may not be used for any commercial purpose or any other purpose.
© 2026 PropTx Innovations Inc. All rights reserved. MLS®, REALTOR® and the associated logos are owned or controlled by The Canadian Real Estate Association (CREA).