1930 Southampton Court
About This Home
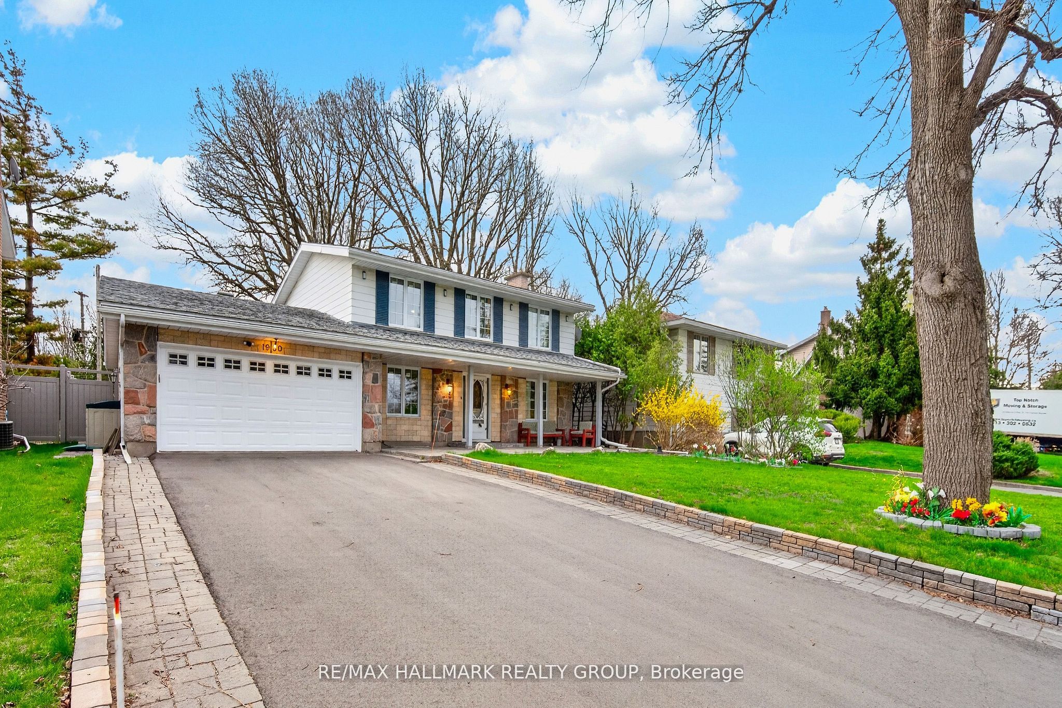
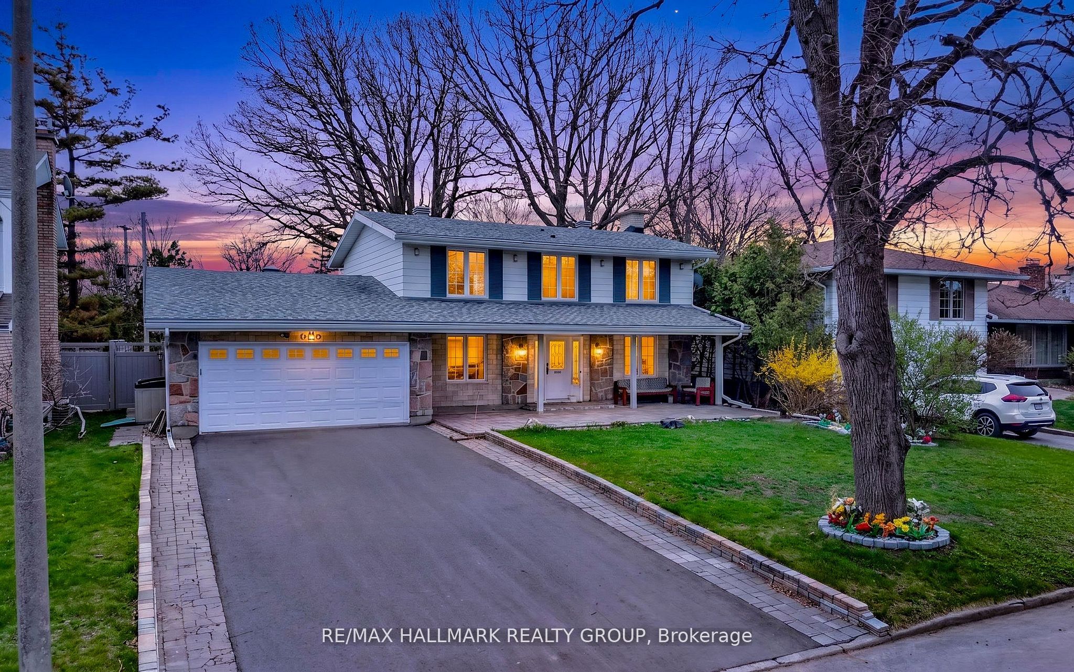
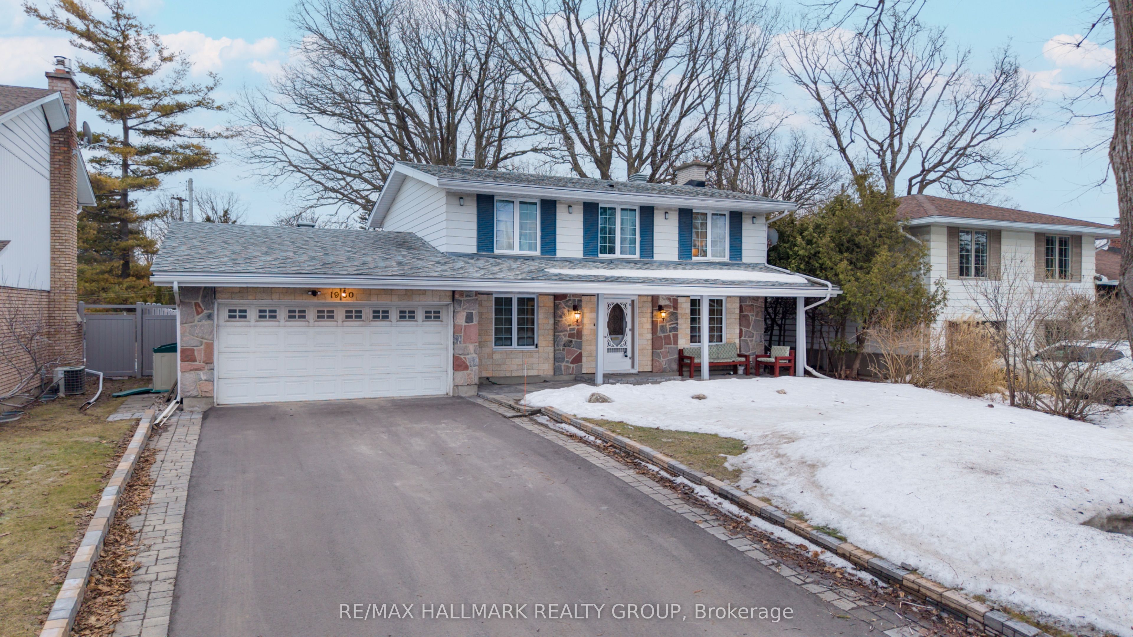
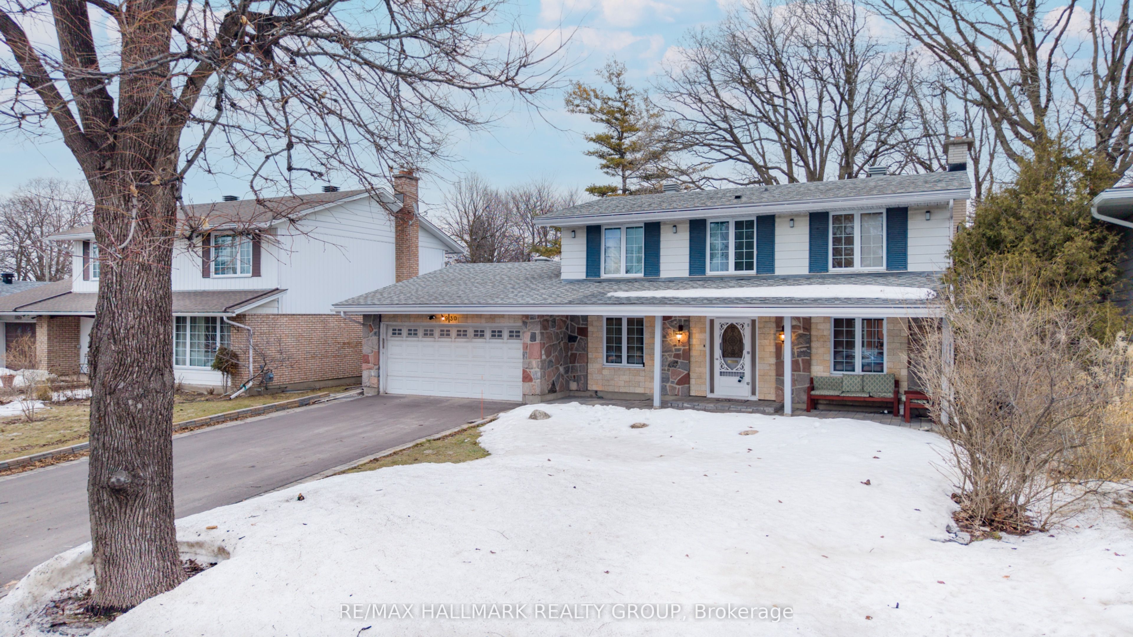
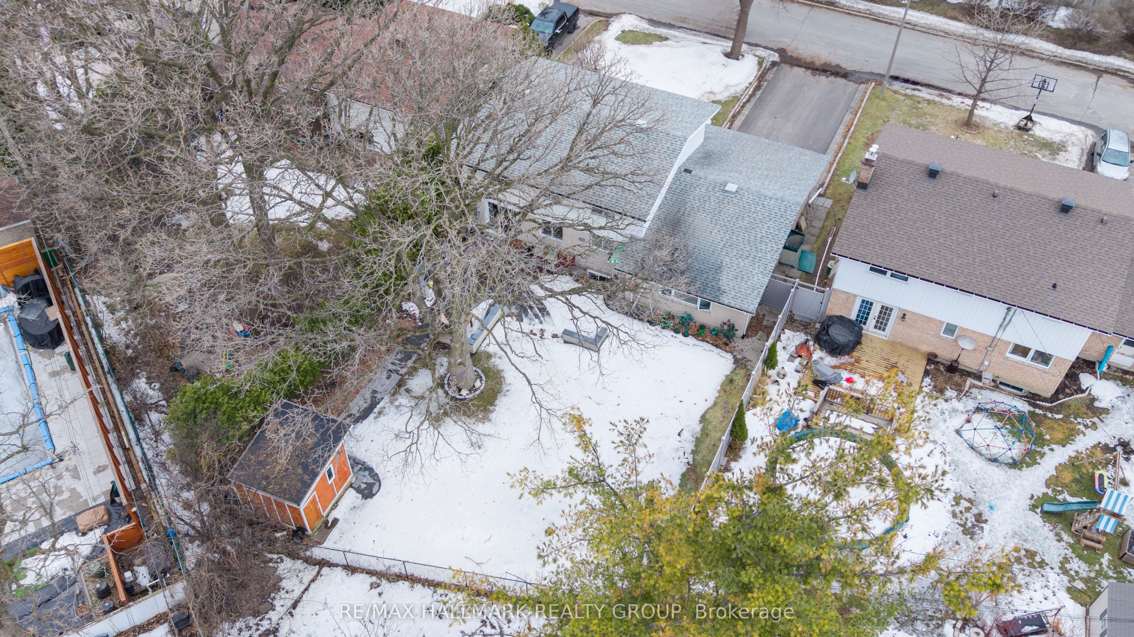
Welcome to 1930 Southampton Court, a beautifully updated 4-bedroom home tucked away on a quiet court in Ottawa's established and family-friendly Braemar Park/Bel Air Heights neighbourhood. This move-in-ready property has been thoughtfully renovated with modern finishes and stylish upgrades throughout. The stunning new kitchen (2026) features contemporary cabinetry, sleek countertops, and ample space for cooking and entertaining. The home also offers a fully renovated 2nd floor bathroom (2026) and an updated main floor bathroom (2026), creating a fresh, modern feel throughout. Fresh paint (2026) enhances the bright and inviting atmosphere in every room. Window glasses have been all changed in (2026). Outside, enjoy the oversized backyard complete with a new interlock patio (2025) - perfect for relaxing or hosting summer gatherings - along with a redone driveway (2025) that adds both curb appeal and functionality. Ideally located in Ottawa's west end, this home offers excellent convenience. The neighbourhood is known for its mature trees, quiet streets, and strong sense of community. Families will appreciate the close proximity to well-regarded schools including Agincourt Road Public School, École élémentaire publique Charlotte-Lemieux, Woodroffe Avenue Public School, and Notre Dame High School to name a few. Outdoor enthusiasts will love the nearby parks, Experimental Farm Pathway and recreation facilities such as Pinecrest Recreation Complex, Ben Franklin Park, and the Nepean Sportsplex. Shopping, dining, and everyday amenities are just minutes away along Baseline Road, Woodroffe Avenue, and Merivale Road, while commuters benefit from quick access to Highway 417, public transit, and an easy drive to downtown Ottawa. With four spacious bedrooms, extensive recent upgrades, and a prime location close to schools, parks, and amenities, this home offers the perfect blend of comfort, style, and convenience. Don't miss out!
Property Information
Building Details
Features & Amenities
Financials & Fees
Inclusions & Exclusions
Fridge, stove, hoodfan, dishwasher, washer, dryer
Location
Similar Properties
View More
Source: Toronto Regional Real Estate Board (TRREB), via PropTx Innovations Inc.
The data relating to real estate on this website comes in part from the MLS® data feed of PropTx Innovations Inc. The information is deemed reliable but is not guaranteed accurate by PropTx.
The information provided herein must only be used by consumers that have a bona fide interest in the purchase, sale or lease of real estate and may not be used for any commercial purpose or any other purpose.
© 2026 PropTx Innovations Inc. All rights reserved. MLS®, REALTOR® and the associated logos are owned or controlled by The Canadian Real Estate Association (CREA).