60 Lysanda Avenue
About This Home
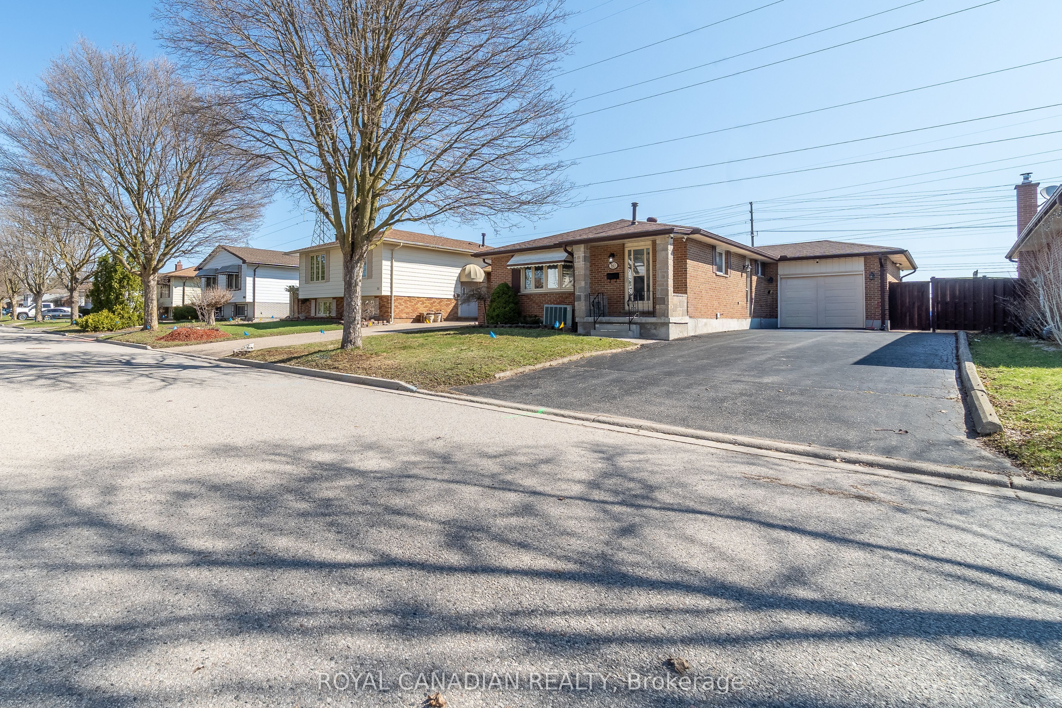
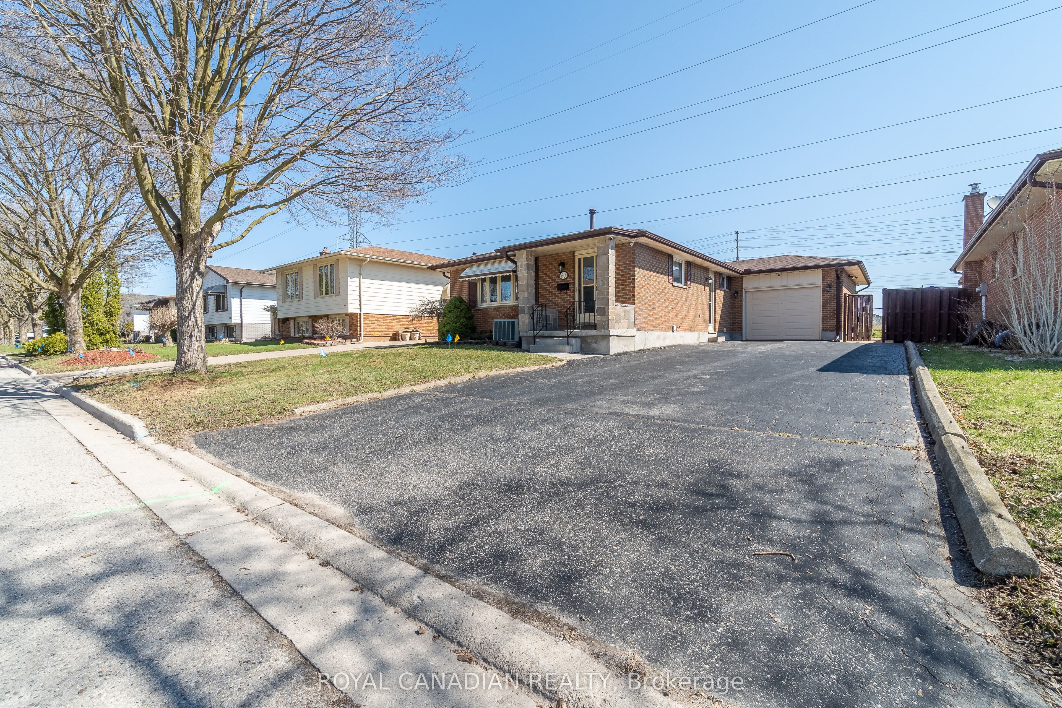
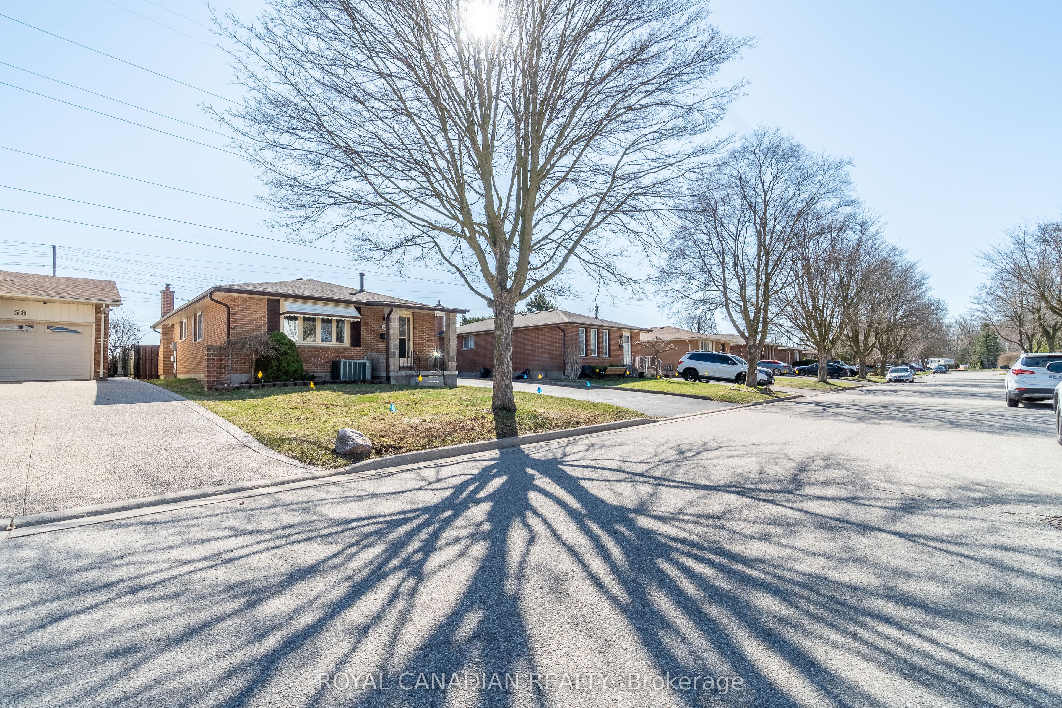
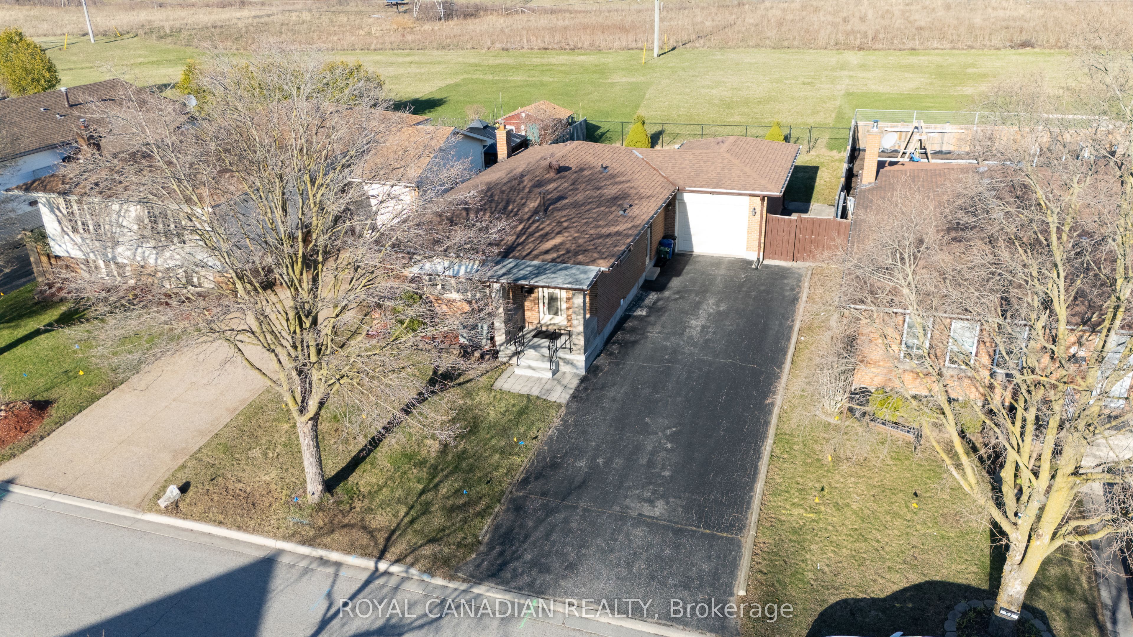
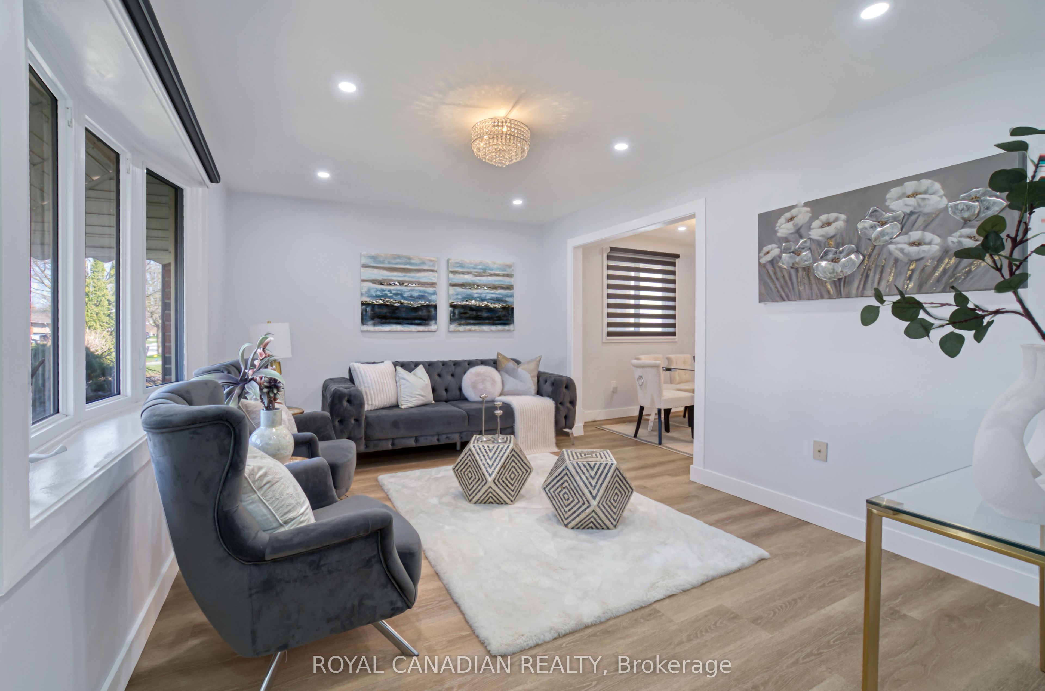
Welcome to this beautifully RENOVATED 3+2 bedroom home in the sought-after Pond Mills neighbourhood of London, offering the perfect blend of modern living, RENTAL POTENTIAL, and unmatched PRIVACY. Situated on a generous 50100 ft lot, this spacious home offers approximately 2,000 Sq ft of finished living space and has been thoughtfully updated from top to bottom with quality upgrades and contemporary finishes. The bright and functional layout features a stylish kitchen, UPDATED flooring, and well-appointed living spaces designed for today's lifestyle. Ideal for GROWING families, multi-generational living, or INVESTORS, this London home features 3 bedrooms on the main level plus 2 additional bedrooms below, creating flexible living arrangements and excellent rental potential. A rare highlight is the ABSENCE of REAR NEIGHBOURS, offering exceptional privacy and a peaceful outdoor setting that is perfect for relaxing or entertaining. The property also includes a 1-car garage and an OVERSIZED asphalt DRIVEWAY with parking for up to 7-8 vehicles, making it a standout option for larger households, multi-family living, or investment purposes. Located just minutes from Highway 401, this MOVE-IN-READY home offers excellent commuter access and is close to top-rated schools, parks, shopping, public transit, and healthcare facilities. Nearby Pond Mills Park and surrounding trail systems further enhance the lifestyle appeal of this DESIRABLE London neighbourhood. This TURN-KEY home is a rare opportunity that checks all the boxes, whether you are searching for your next family home or an investment property with long-term VALUE.
Property Information
Building Details
Features & Amenities
Financials & Fees
Inclusions & Exclusions
Stove*2, Washer, Dryer, Upstairs Fridge, Upstairs Microwave
Basement Fridge and Microwave.
Location
Similar Properties
View More
Source: Toronto Regional Real Estate Board (TRREB), via PropTx Innovations Inc.
The data relating to real estate on this website comes in part from the MLS® data feed of PropTx Innovations Inc. The information is deemed reliable but is not guaranteed accurate by PropTx.
The information provided herein must only be used by consumers that have a bona fide interest in the purchase, sale or lease of real estate and may not be used for any commercial purpose or any other purpose.
© 2026 PropTx Innovations Inc. All rights reserved. MLS®, REALTOR® and the associated logos are owned or controlled by The Canadian Real Estate Association (CREA).