95 Westmeadow Drive
About This Home
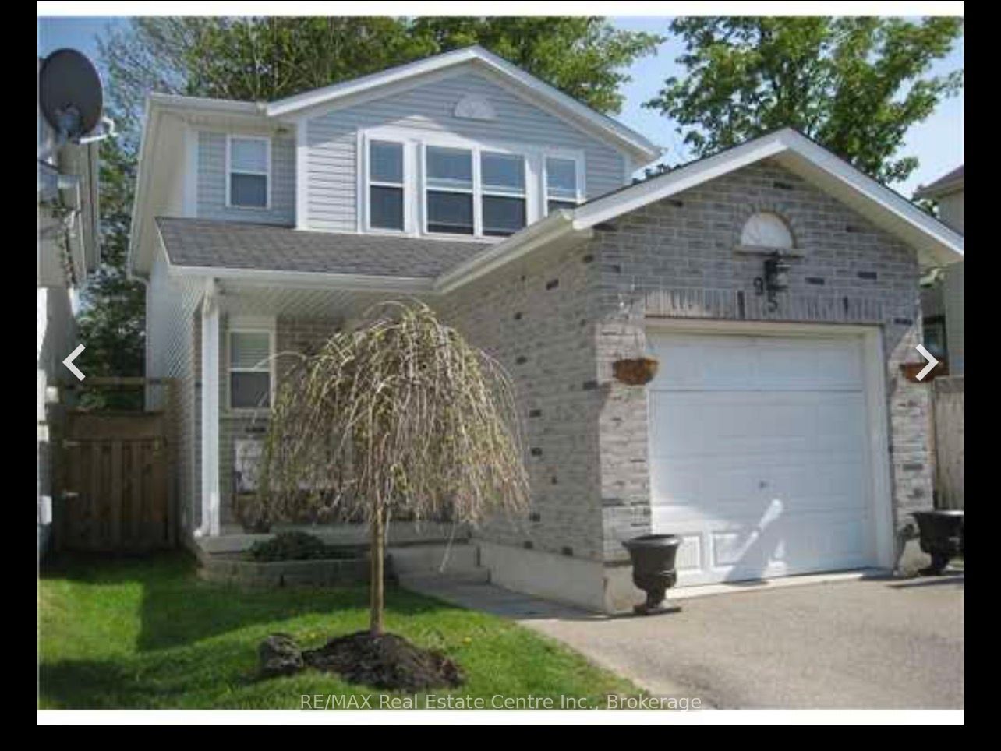
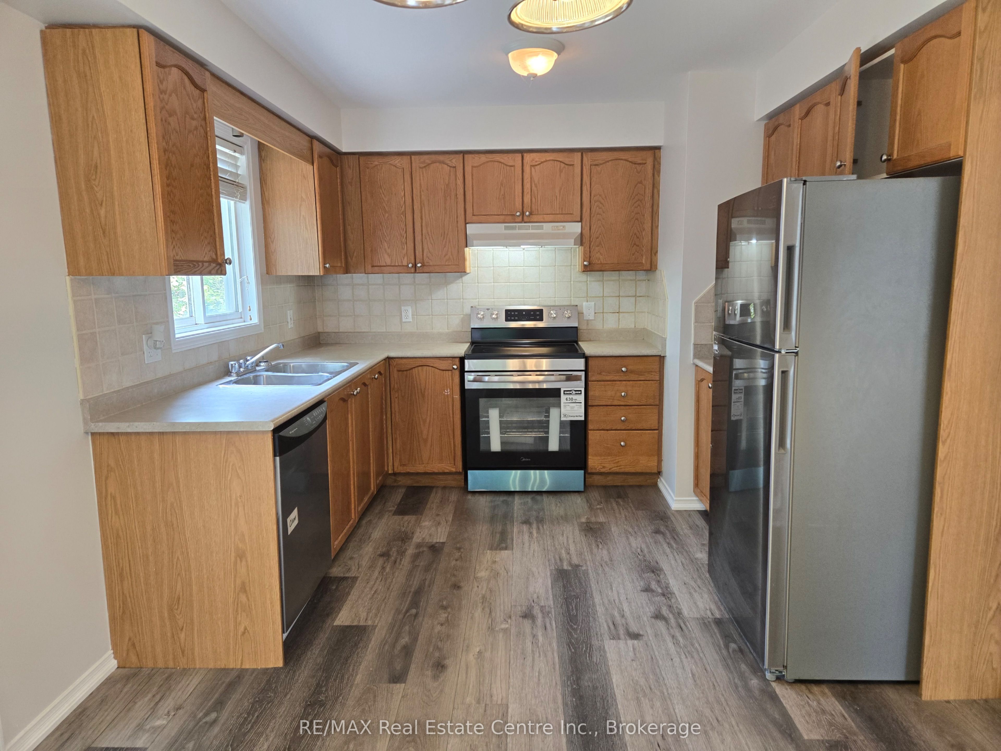
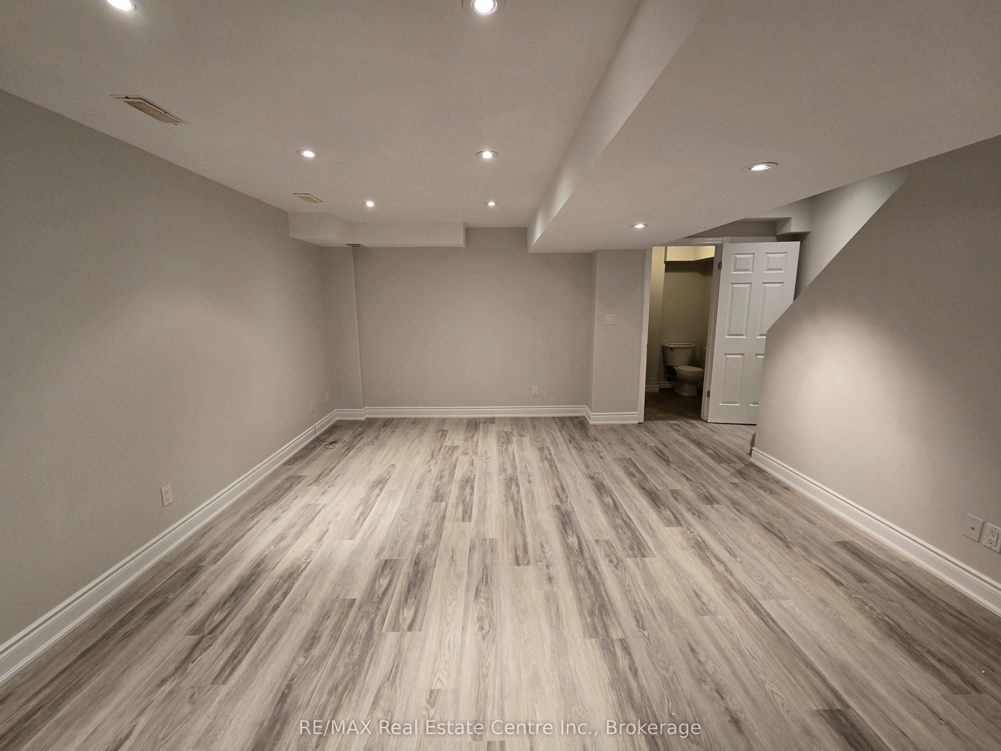
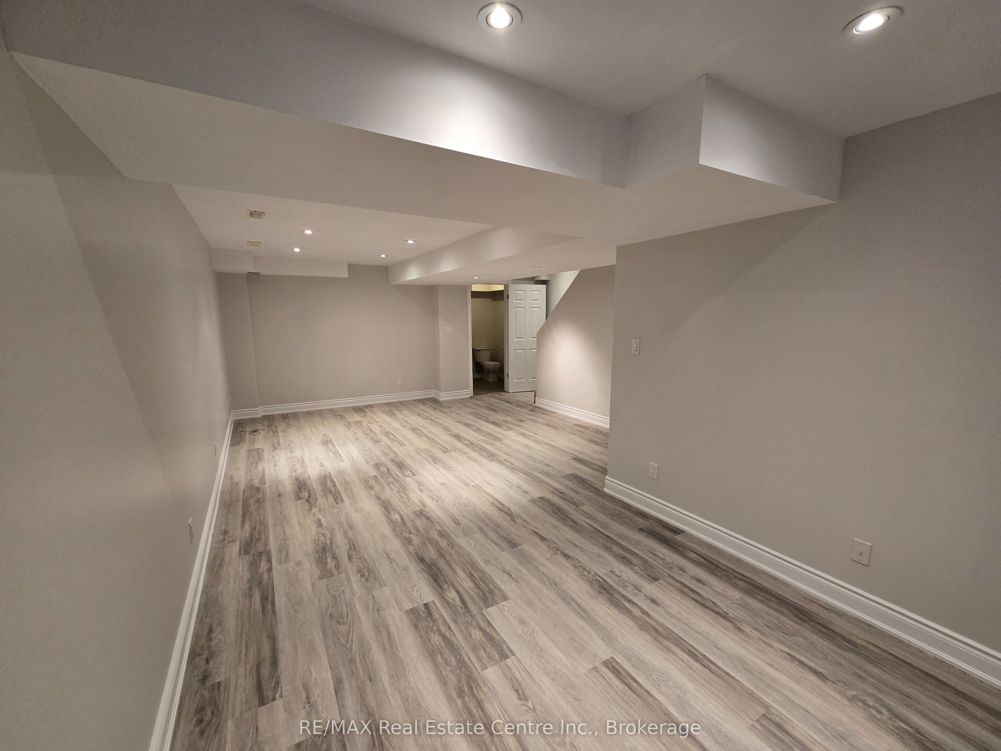
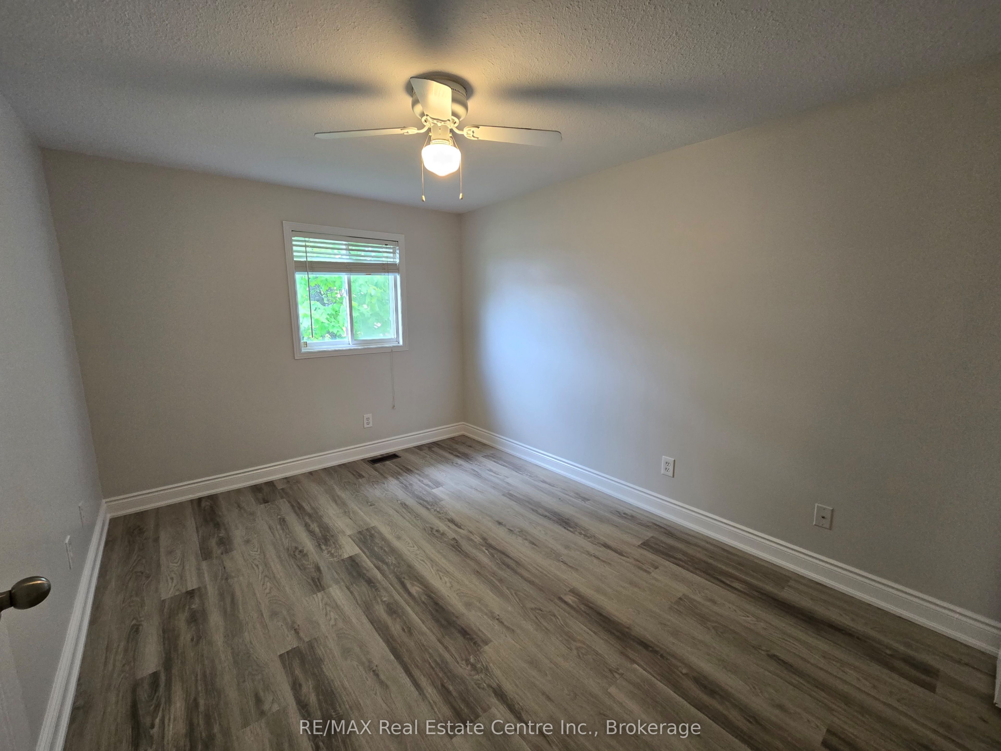
Welcome to 95 Westmeadow Drive, Kitchener Move right into this beautifully renovated, carpet free detached home in the highly sought after Beechwood Forest neighbourhood. Offering 3 spacious bedrooms, 3.5 bathrooms, and a fully finished basement with a versatile studio space, this turnkey home combines modern style, comfort, and functionality. Filled with natural light, the inviting main floor features a bright, open living space perfect for everyday living and entertaining. Thoughtfully renovated throughout, this home offers stylish finishes and a warm, welcoming atmosphere from the moment you step inside. The fully finished basement expands your living space with a large recreation room featuring pot lights, making it ideal for movie nights, a games room, home gym, or entertaining family and friends. The bonus studio provides endless flexibility as a home office, guest suite, hobby room, or creative space, while the additional bathroom adds everyday convenience. Ideally situated in one of Kitchener's most desirable family neighbourhoods, you'll enjoy being just minutes from The Boardwalk shopping district, offering an abundance of shopping, dining, and entertainment. Downtown Kitchener and the Communitech Tech Hub are only an 8 minute drive away, with quick access to Highways 7/8 and the 401 for an easy commute. Families will appreciate the excellent location close to Sandhills Public School, John Darling Public School, parks, walking trails, and countless amenities, all within a five minute drive. Beautifully updated and truly move in ready, 95 Westmeadow Drive offers the perfect combination of modern living and an unbeatable location. This is a home you won't want to miss
Property Information
Building Details
Features & Amenities
Inclusions & Exclusions
Dishwasher, Dryer, Refrigerator, Stove, Washer
Location
Similar Properties
View More
Source: Toronto Regional Real Estate Board (TRREB), via PropTx Innovations Inc.
The data relating to real estate on this website comes in part from the MLS® data feed of PropTx Innovations Inc. The information is deemed reliable but is not guaranteed accurate by PropTx.
The information provided herein must only be used by consumers that have a bona fide interest in the purchase, sale or lease of real estate and may not be used for any commercial purpose or any other purpose.
© 2026 PropTx Innovations Inc. All rights reserved. MLS®, REALTOR® and the associated logos are owned or controlled by The Canadian Real Estate Association (CREA).