1361 Old Zeller Drive
About This Home
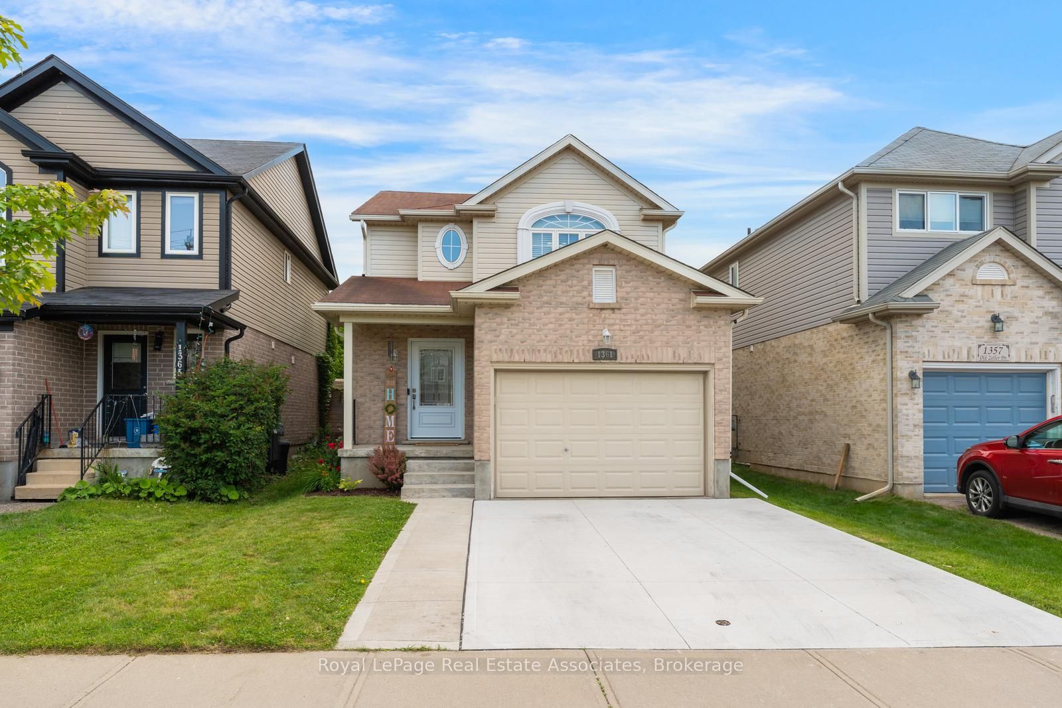
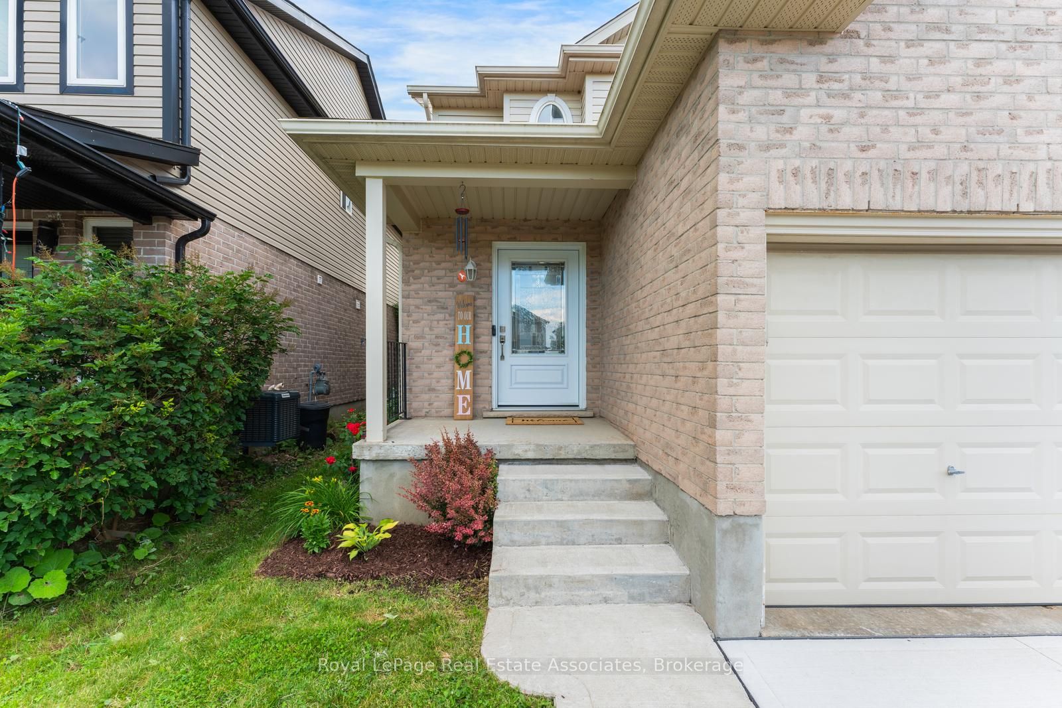
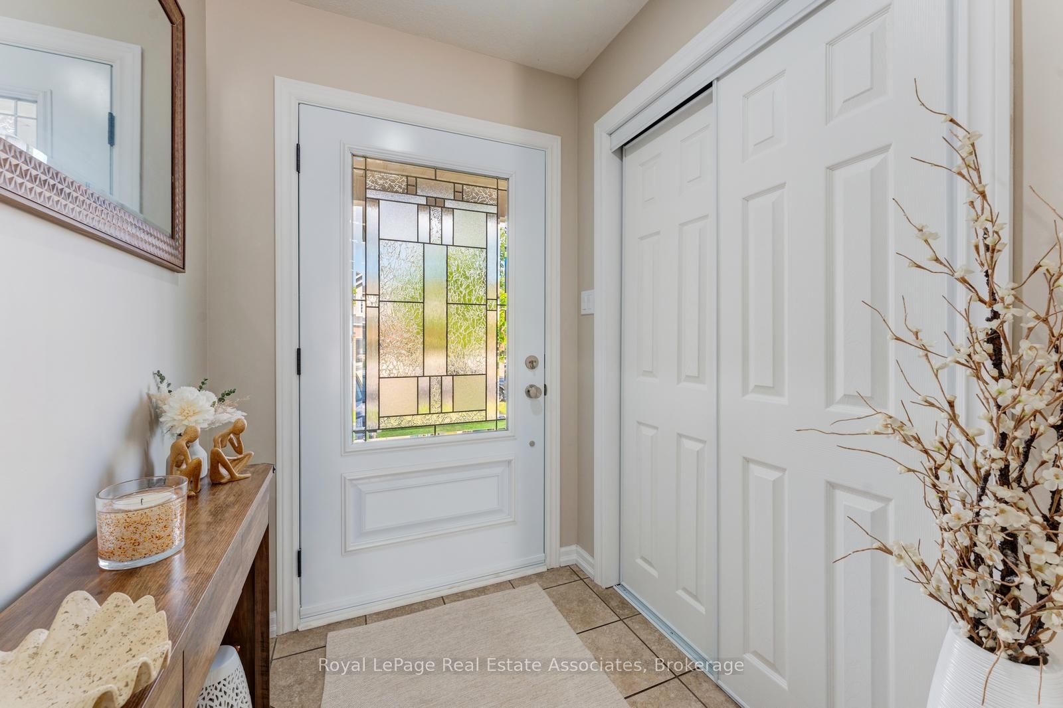
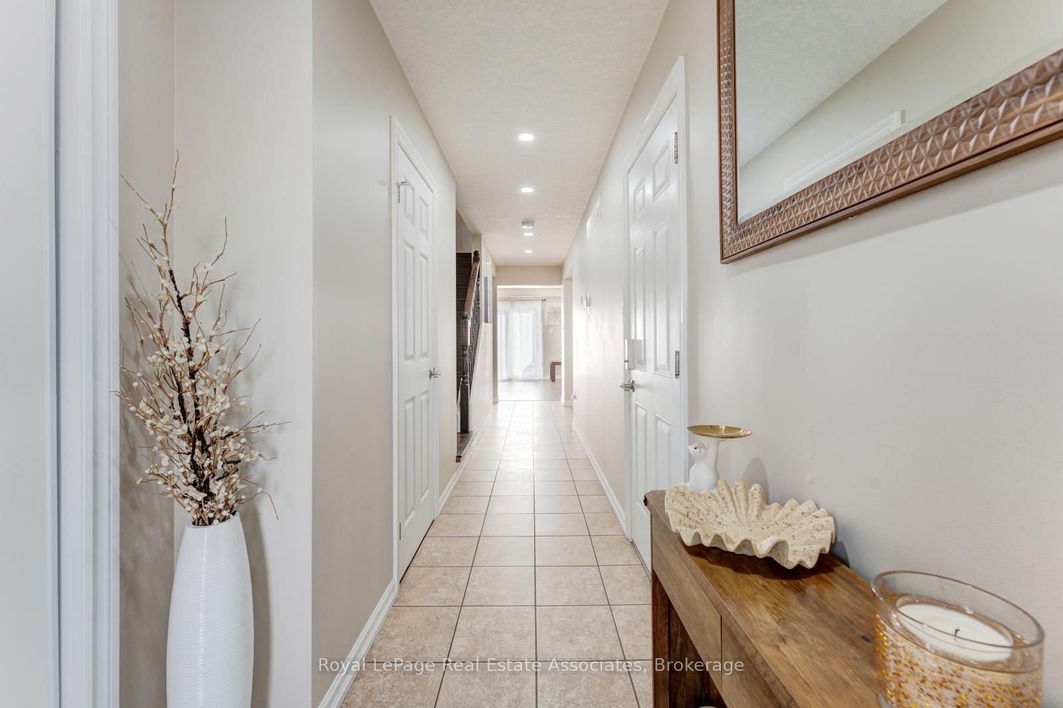
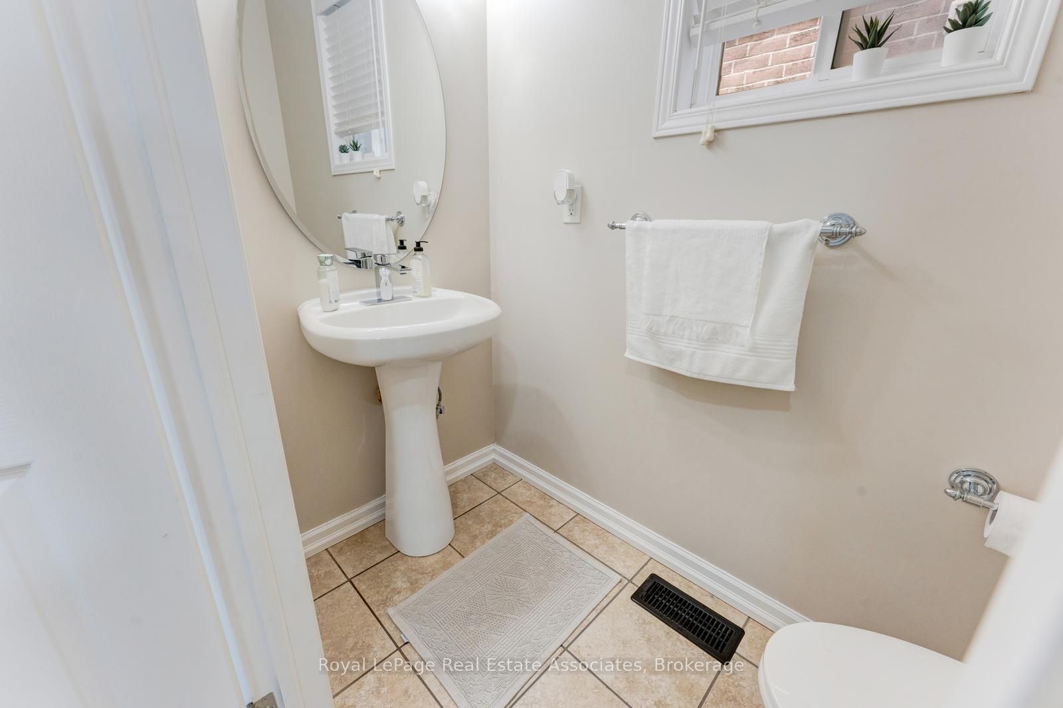
ATTENTION BUYERS & INVESTORS: ABSOLUTE BEST VALUE IN GRAND RIVER SOUTH! Welcome to 1361 Old Zeller Drive, an exceptional 3-bedroom, 3-bathroom detached home beautifully blending turnkey comfort with the ultimate financial peace of mind. From the moment you step inside, you are greeted by a bright, sun-filled open-concept layout designed for modern family living and effortless entertaining. The spacious kitchen features ample cabinetry and counter space, transitioning seamlessly to the dining and living areas.Upstairs boasts three generously sized bedrooms, including a private primary retreat complete with an ensuite bathroom and deep closet space. The fully finished basement adds massive square footage, ideal for a premium rec room, home office, or teenager's haven.THE MAJOR COMPETITIVE ADVANTAGE: While other homes on the market come with impending, high-ticket repair bills, this property features over $35,000 in recent premium structural updates! Enjoy completely worry-free living with a Brand New Furnace (March 2024), New HRV System (Sept 2023), Fully Replaced Premium Windows & Doors (May 2025), a New Washer & Dryer (Sept 2025), and a New Dishwasher (April 2026).Step outside to a private backyard retreat perfect for summer hosting. Unbeatable location just minutes from the Grand River trails, Chicopee Ski Resort, Waterloo Regional Airport, top-tier schools, shopping, and Hwy 401. Priced aggressively to sell immediately-don't miss the best deal of the year!
Property Information
Building Details
Features & Amenities
Financials & Fees
Inclusions & Exclusions
Electrical Light Fixtures (ELFs), window curtains, S/S gas stove, S/S fridge, S/S dishwasher, washer & dryer, water softener, and Reverse Osmosis (RO) system.
Gazebo, garage fridge and freezer, and patio furniture are not included
Location
Similar Properties
View More
Source: Toronto Regional Real Estate Board (TRREB), via PropTx Innovations Inc.
The data relating to real estate on this website comes in part from the MLS® data feed of PropTx Innovations Inc. The information is deemed reliable but is not guaranteed accurate by PropTx.
The information provided herein must only be used by consumers that have a bona fide interest in the purchase, sale or lease of real estate and may not be used for any commercial purpose or any other purpose.
© 2026 PropTx Innovations Inc. All rights reserved. MLS®, REALTOR® and the associated logos are owned or controlled by The Canadian Real Estate Association (CREA).