211 Canborough Street
About This Home
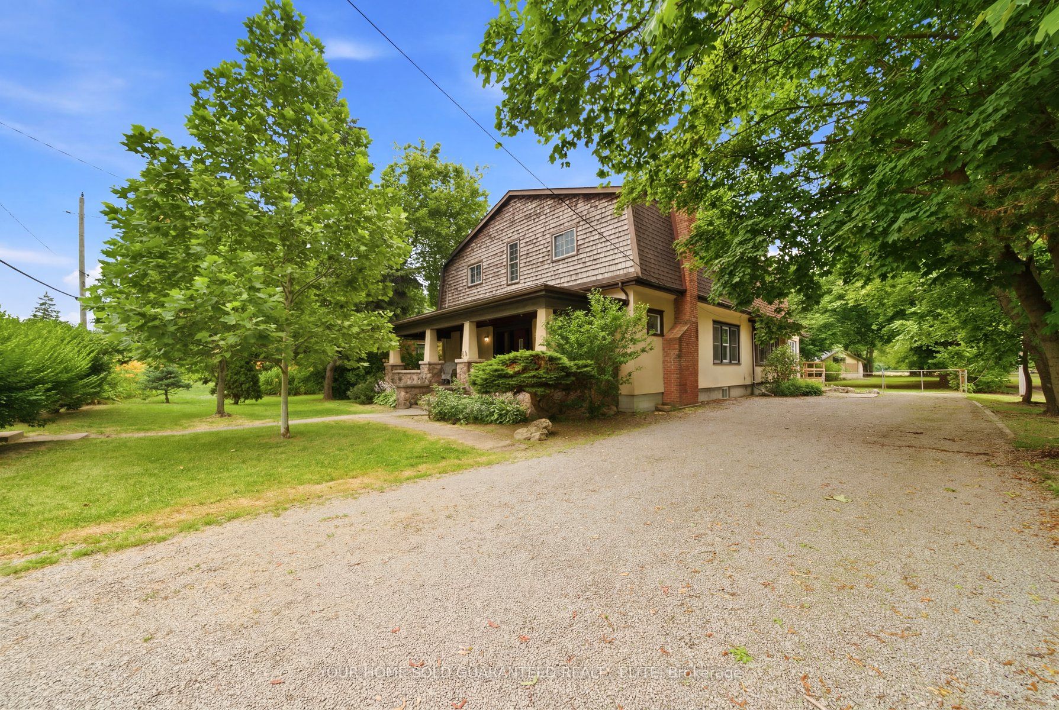
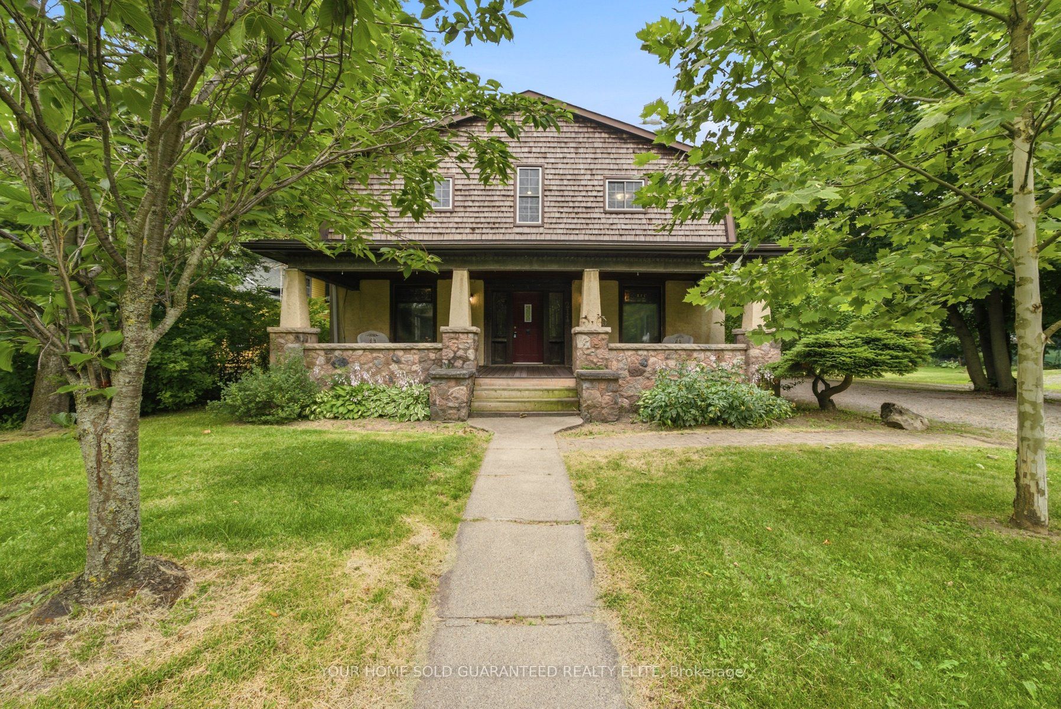
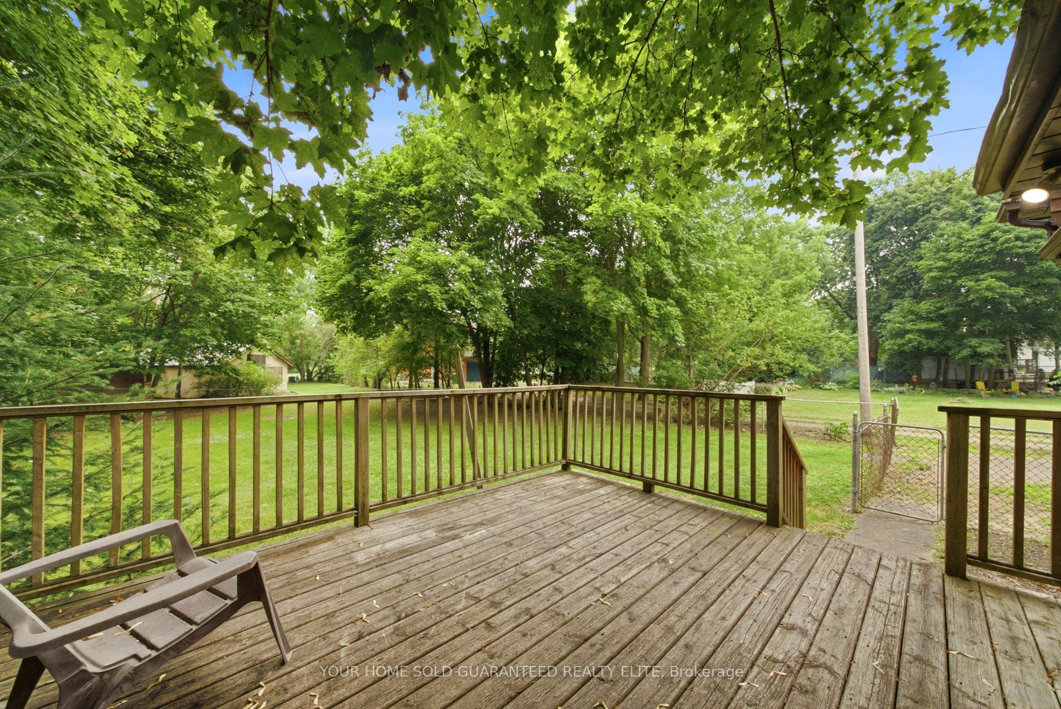
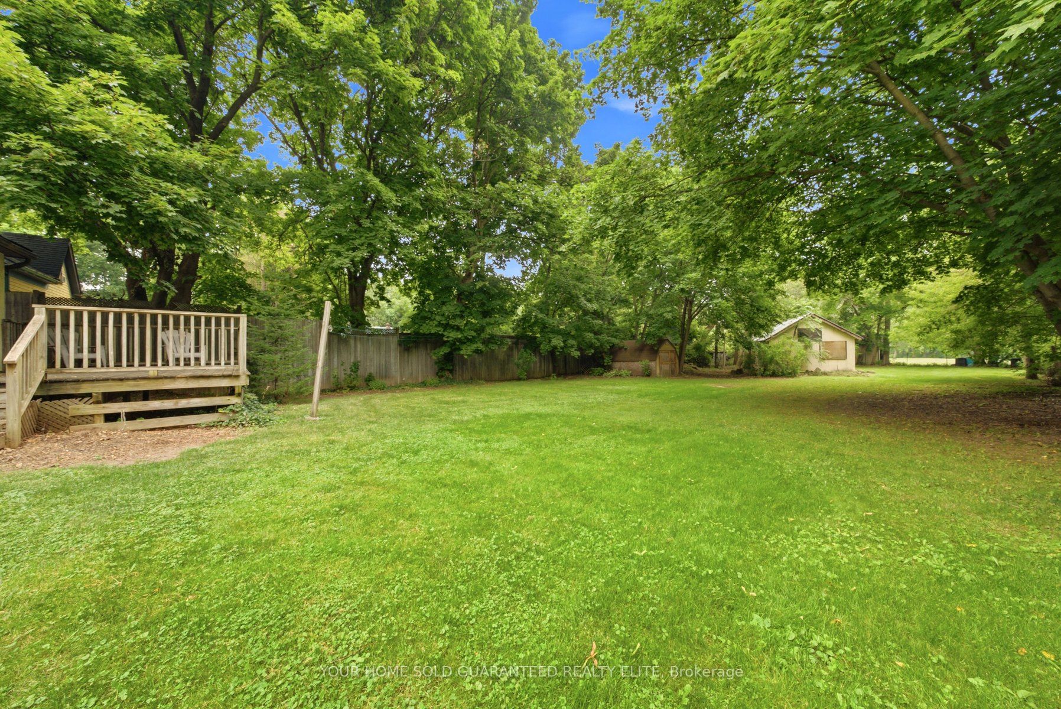
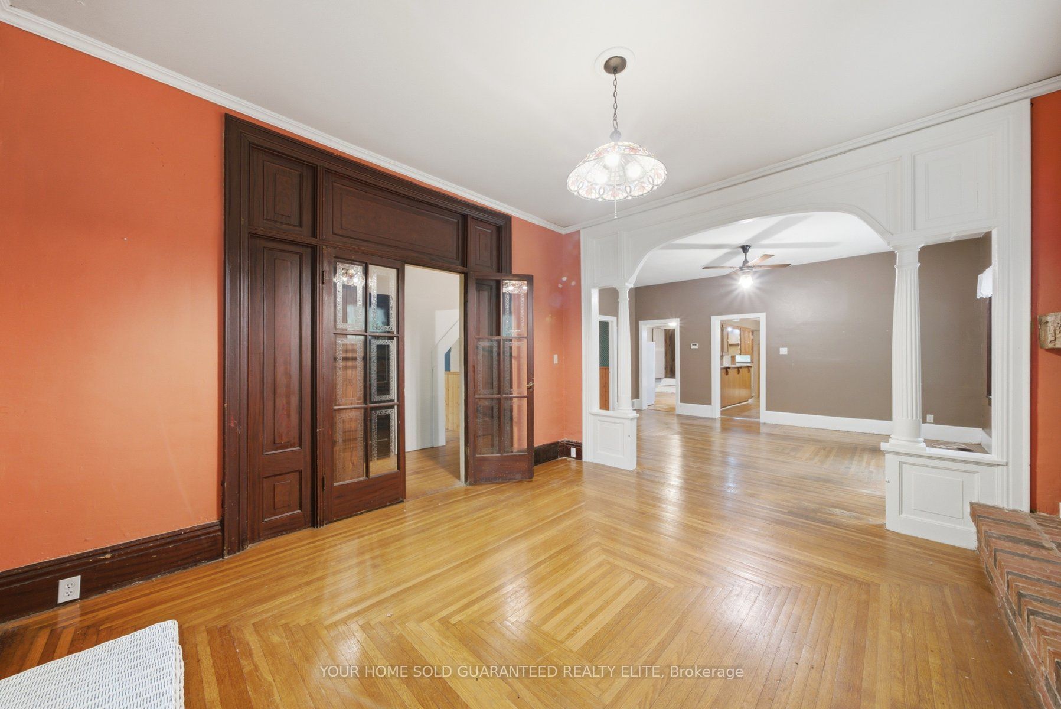
LEGAL DUPLEX LIVING WITH SPACE, FLEXIBILITY, AND SMALL-TOWN CHARM.Over 3,000 sq. ft. of living space on a rare 69' x 267' lot just steps from downtown Smithville. Whether you're looking to offset your mortgage with rental income, create the perfect multi-generational living arrangement, or add a versatile investment to your portfolio, this legal duplex offers the flexibility to fit your goals today and for years to come. Set on an impressive 69' x 267' lot within walking distance of downtown Smithville, you'll enjoy everyday convenience without sacrificing space or privacy. With more than 3,000 sq. ft. of living space, this character-filled century home offers generous room sizes, abundant natural light, and a layout designed to adapt as your needs change. The legal duplex configuration creates excellent opportunities for extended family, supplemental income, or long-term investment, while maintaining comfortable, independent living spaces.Step outside and enjoy a property that's becoming increasingly difficult to find. The expansive backyard offers room to entertain, garden, or simply enjoy the outdoors, while the covered front porch provides a welcoming place to relax with your morning coffee. A large detached workshop offers excellent storage, hobby space, or future potential for buyers looking to make it their own. Walk to local coffee shops, restaurants, grocery stores, schools, churches, parks, medical services, and the charm of downtown Smithville. Enjoy the lifestyle of a close-knit community with the convenience of everyday amenities just minutes from your door. Offering exceptional flexibility, income potential, generous living space, and an oversized lot in a walkable location, this legal duplex presents a unique opportunity for investors, multi-generational families, and buyers looking for lasting value.
Property Information
Building Details
Features & Amenities
Financials & Fees
Inclusions & Exclusions
Refrigerator x2, Stove x2, Washer, Dryer, Carbon Monoxide Detector
None
Location
Similar Properties
View More
Source: Toronto Regional Real Estate Board (TRREB), via PropTx Innovations Inc.
The data relating to real estate on this website comes in part from the MLS® data feed of PropTx Innovations Inc. The information is deemed reliable but is not guaranteed accurate by PropTx.
The information provided herein must only be used by consumers that have a bona fide interest in the purchase, sale or lease of real estate and may not be used for any commercial purpose or any other purpose.
© 2026 PropTx Innovations Inc. All rights reserved. MLS®, REALTOR® and the associated logos are owned or controlled by The Canadian Real Estate Association (CREA).