140 Churchill Drive
About This Home
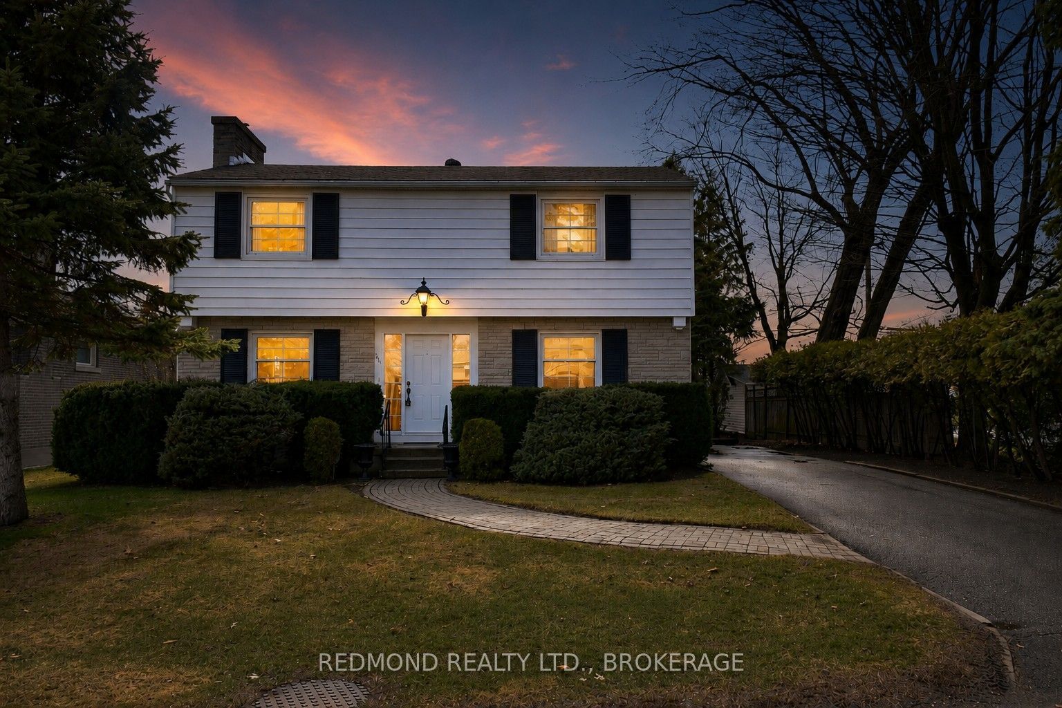
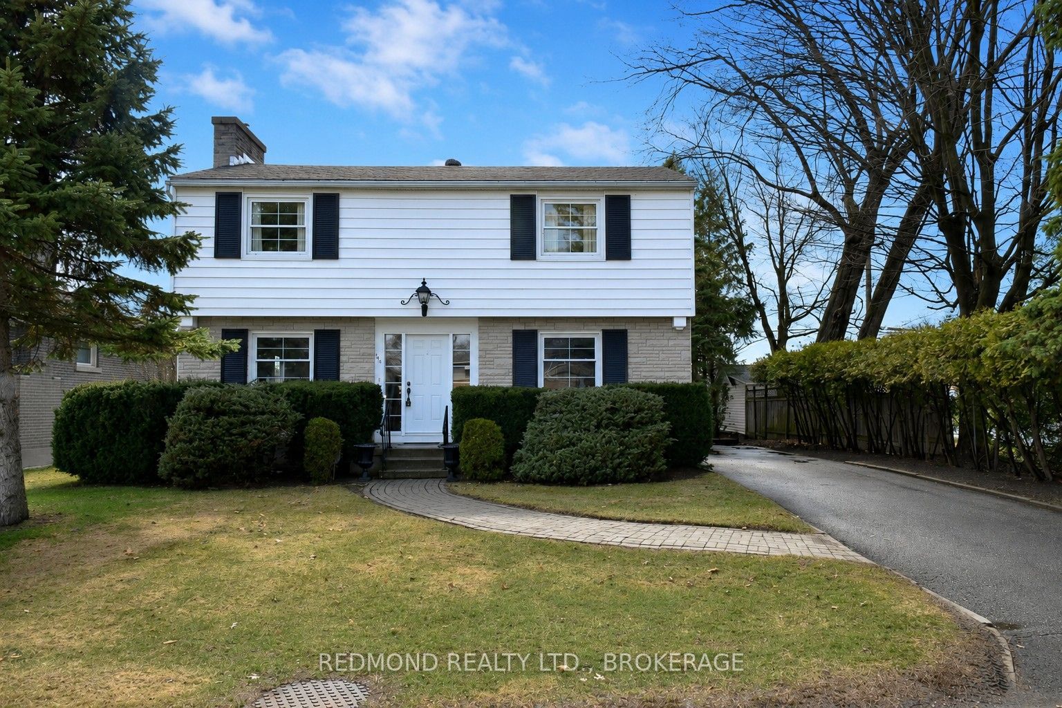
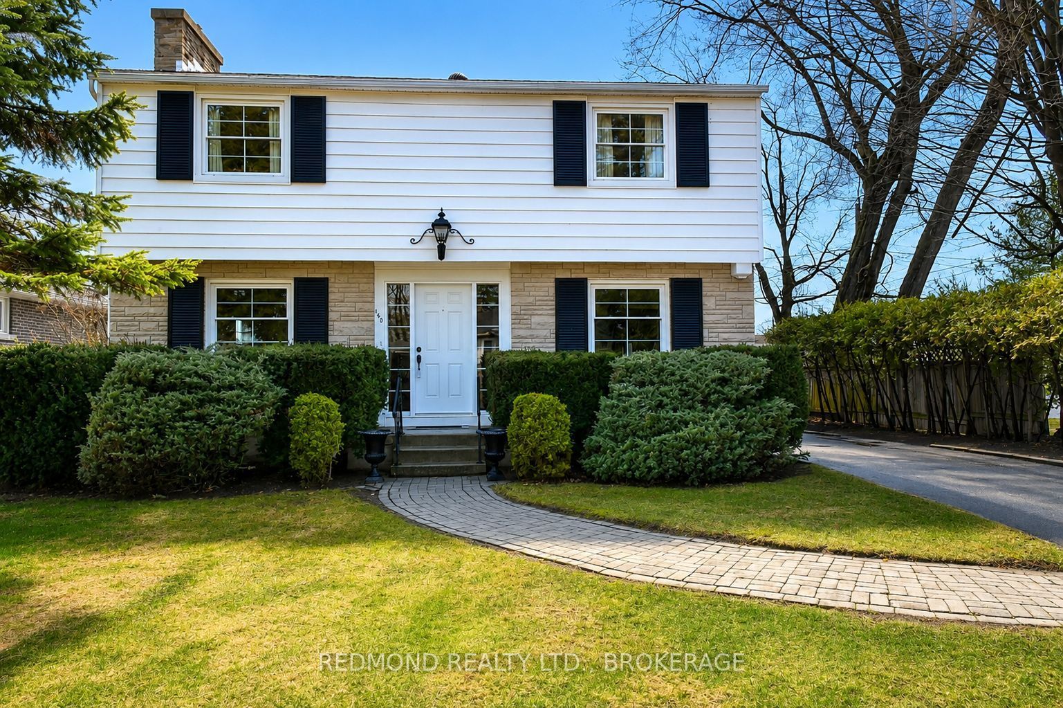
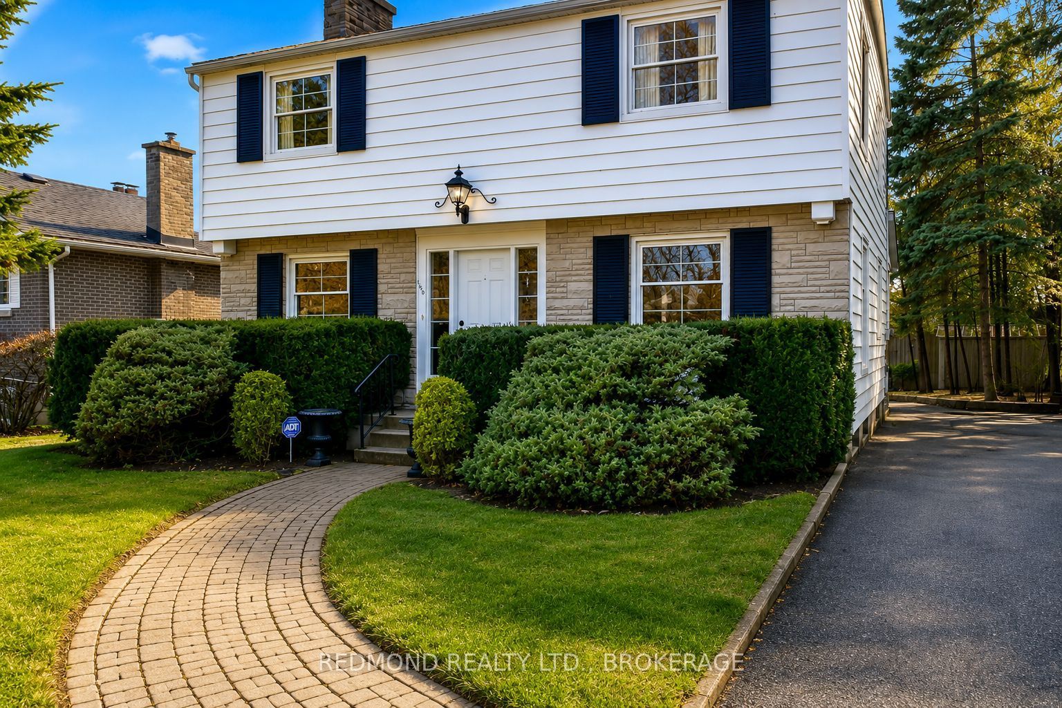
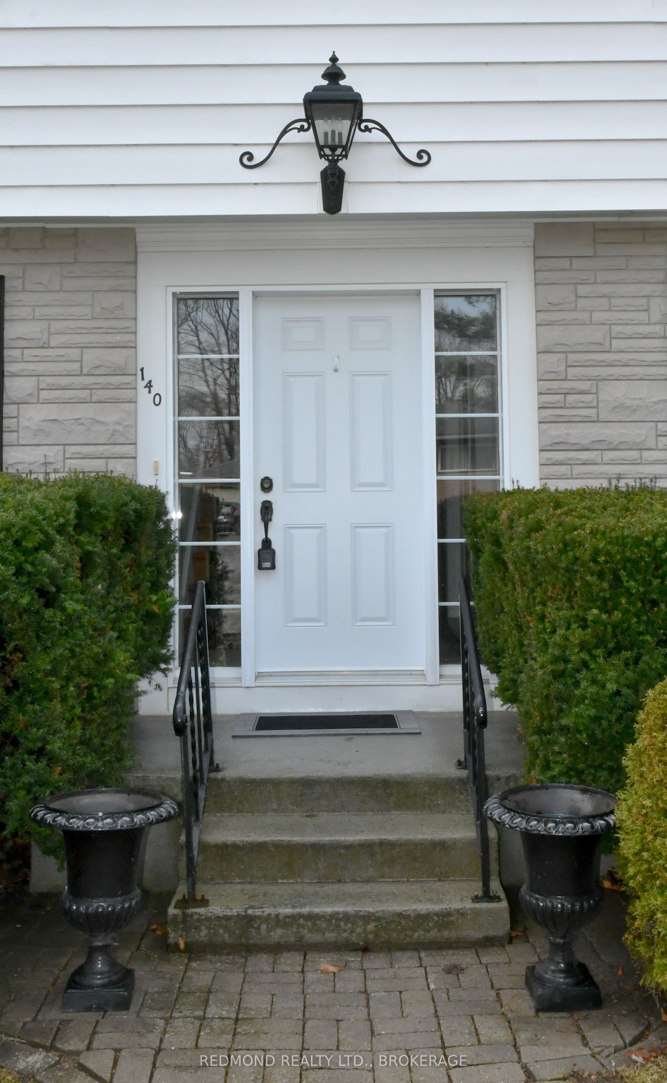
Always admired and now offered for sale for the very first time, welcome to this exceptional home on one of Gananoque's most sought-after streets. Lovingly maintained by the same owners, this classic two-story residence showcases true pride of ownership and offers the perfect blend of timeless charm and everyday comfort. The welcoming main level features a spacious living room with a cozy fireplace, a formal dining room ideal for family gatherings and entertaining, and a functional layout designed for comfortable everyday living. Upstairs, you'll find generously sized bedrooms that provide plenty of space for the growing family. Step outside to the covered rear deck, where you can relax, entertain, or simply enjoy the peaceful surroundings. The mature, beautifully treed backyard backs onto a quiet schoolyard, creating a private setting that's rarely found in town. Large windows fill the home with natural light, while additional features include a paved driveway, abundant storage, a workshop area, and a garden shed. Situated in a highly desirable neighborhood just minutes from downtown, parks, schools, shopping, and the waterfront, this is a rare opportunity to own a home that has been cherished for generations. Move-in ready and available for the next family to create lasting memories-book your private showing today.
Property Information
Building Details
Features & Amenities
Financials & Fees
Inclusions & Exclusions
Fridge, Stove, Washer, Dryer
Location
Similar Properties
View More
Source: Toronto Regional Real Estate Board (TRREB), via PropTx Innovations Inc.
The data relating to real estate on this website comes in part from the MLS® data feed of PropTx Innovations Inc. The information is deemed reliable but is not guaranteed accurate by PropTx.
The information provided herein must only be used by consumers that have a bona fide interest in the purchase, sale or lease of real estate and may not be used for any commercial purpose or any other purpose.
© 2026 PropTx Innovations Inc. All rights reserved. MLS®, REALTOR® and the associated logos are owned or controlled by The Canadian Real Estate Association (CREA).