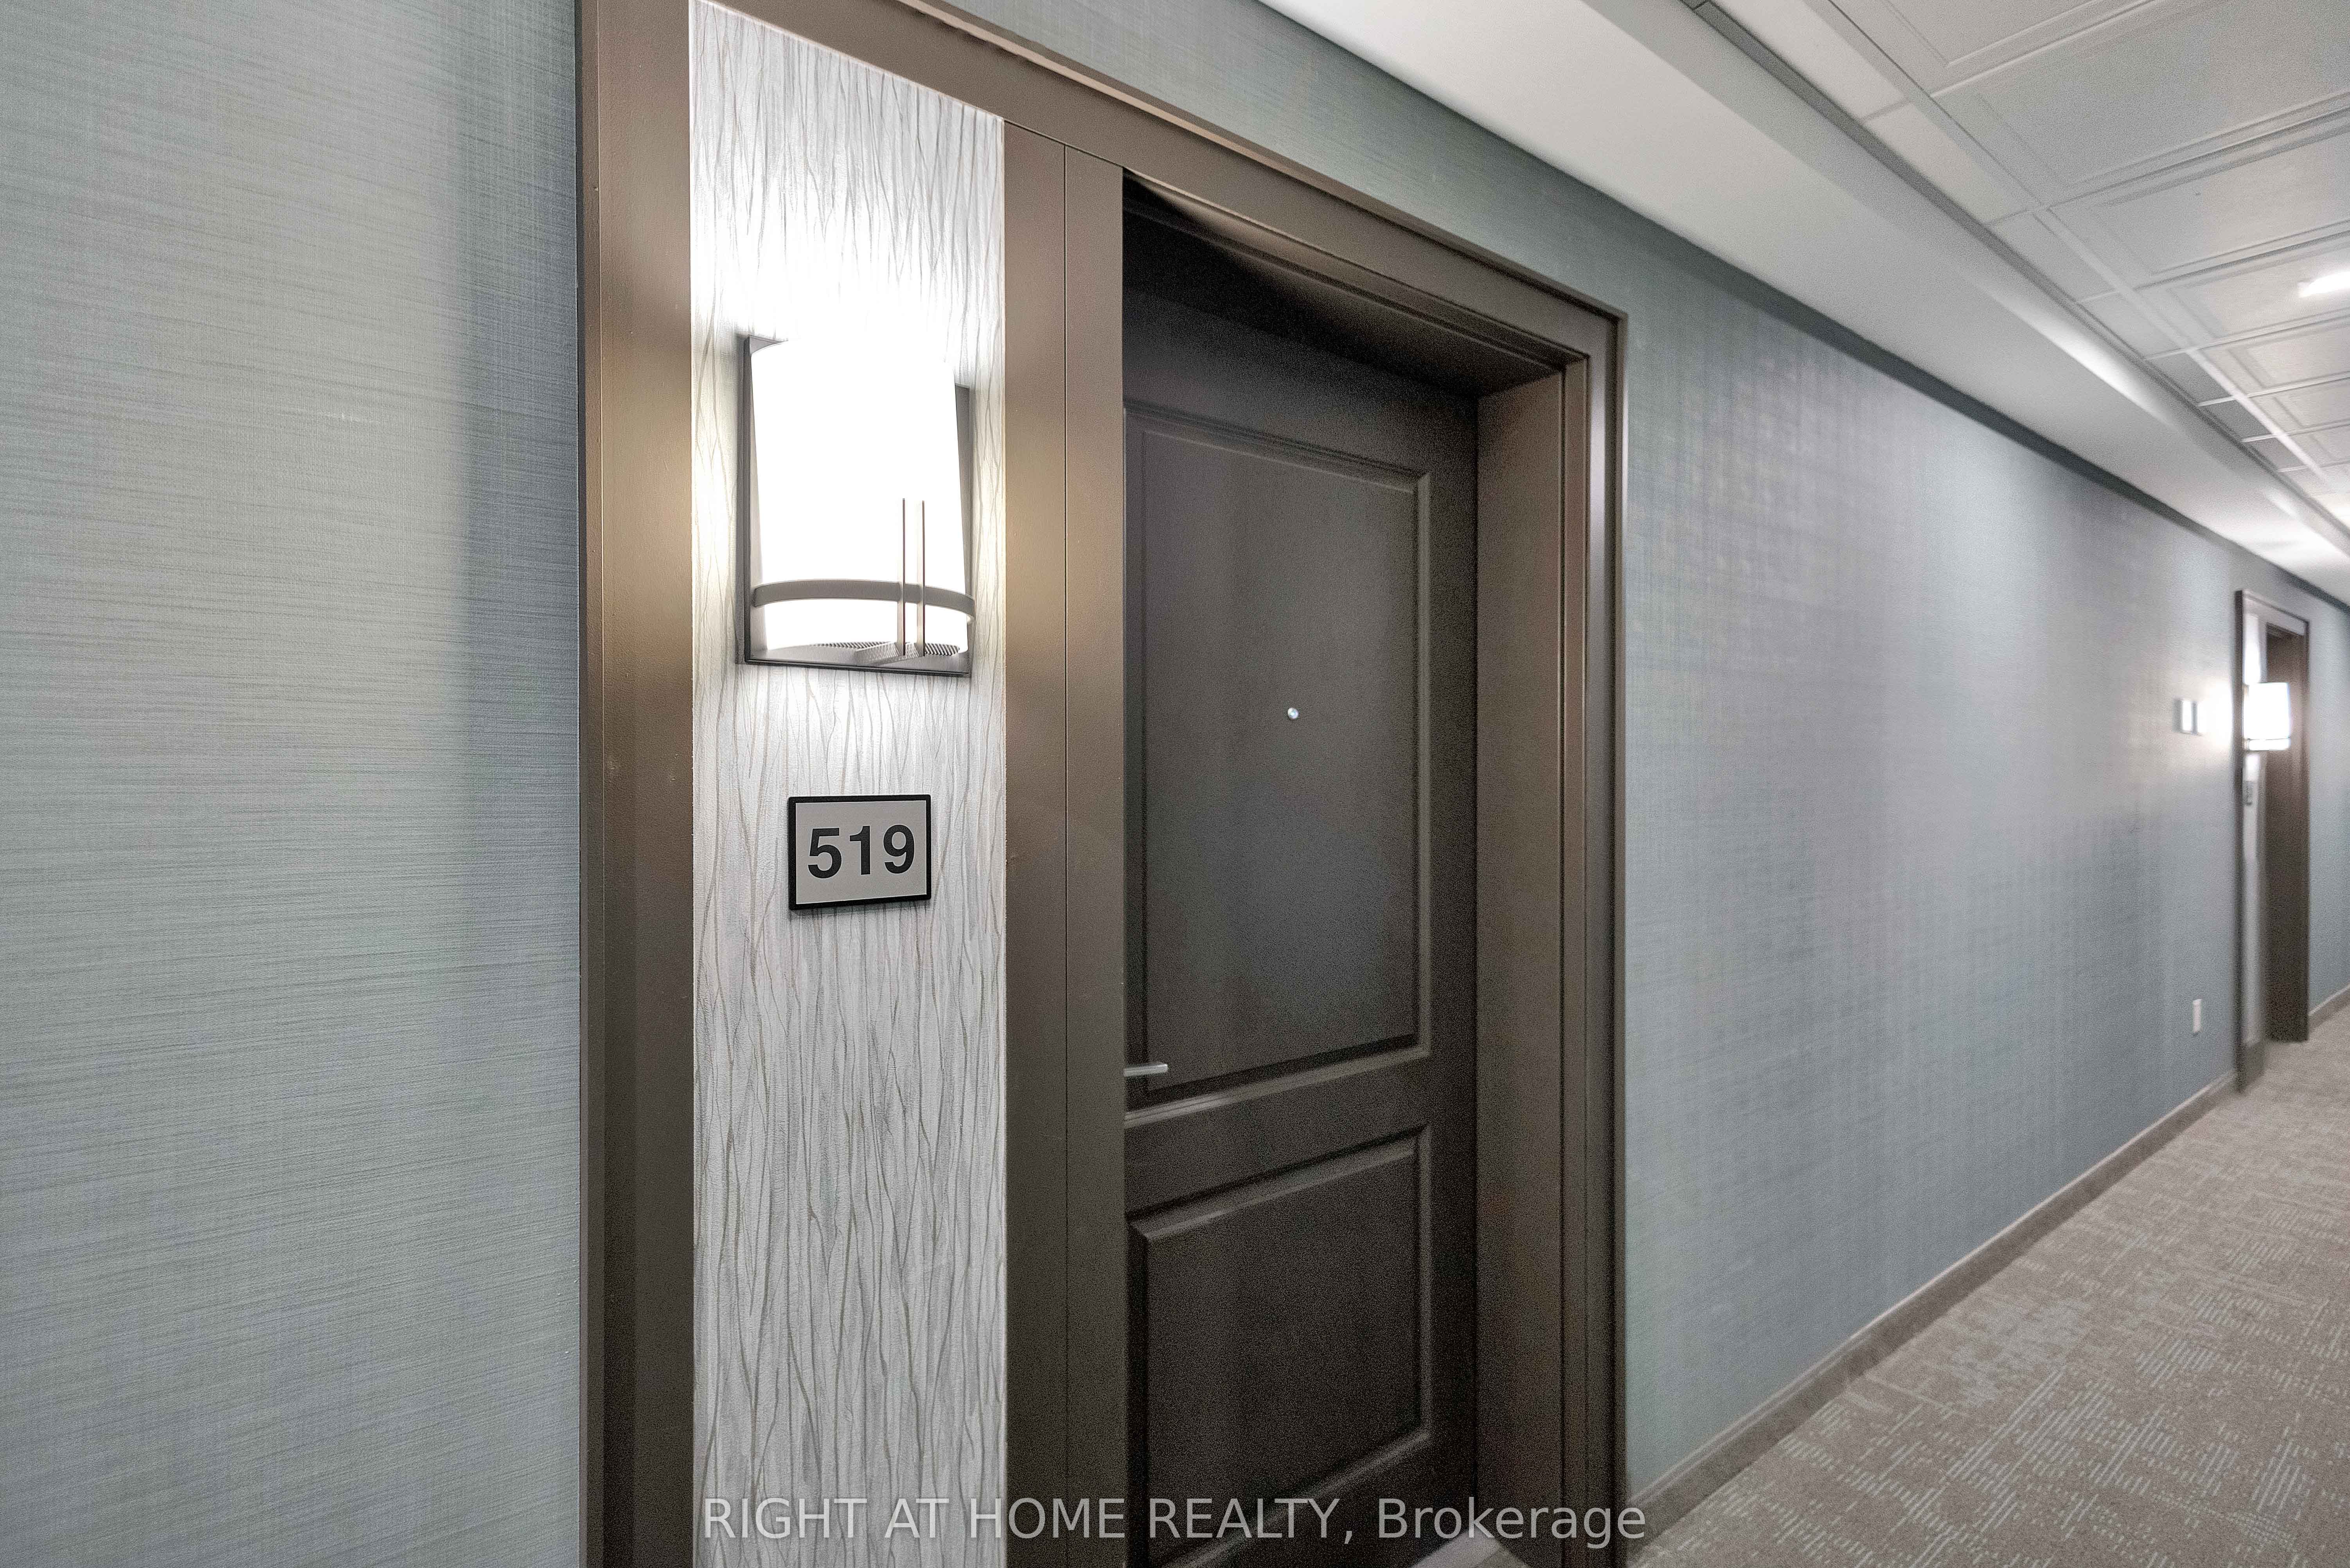
#519 - 470 Dundas Street
About This Home
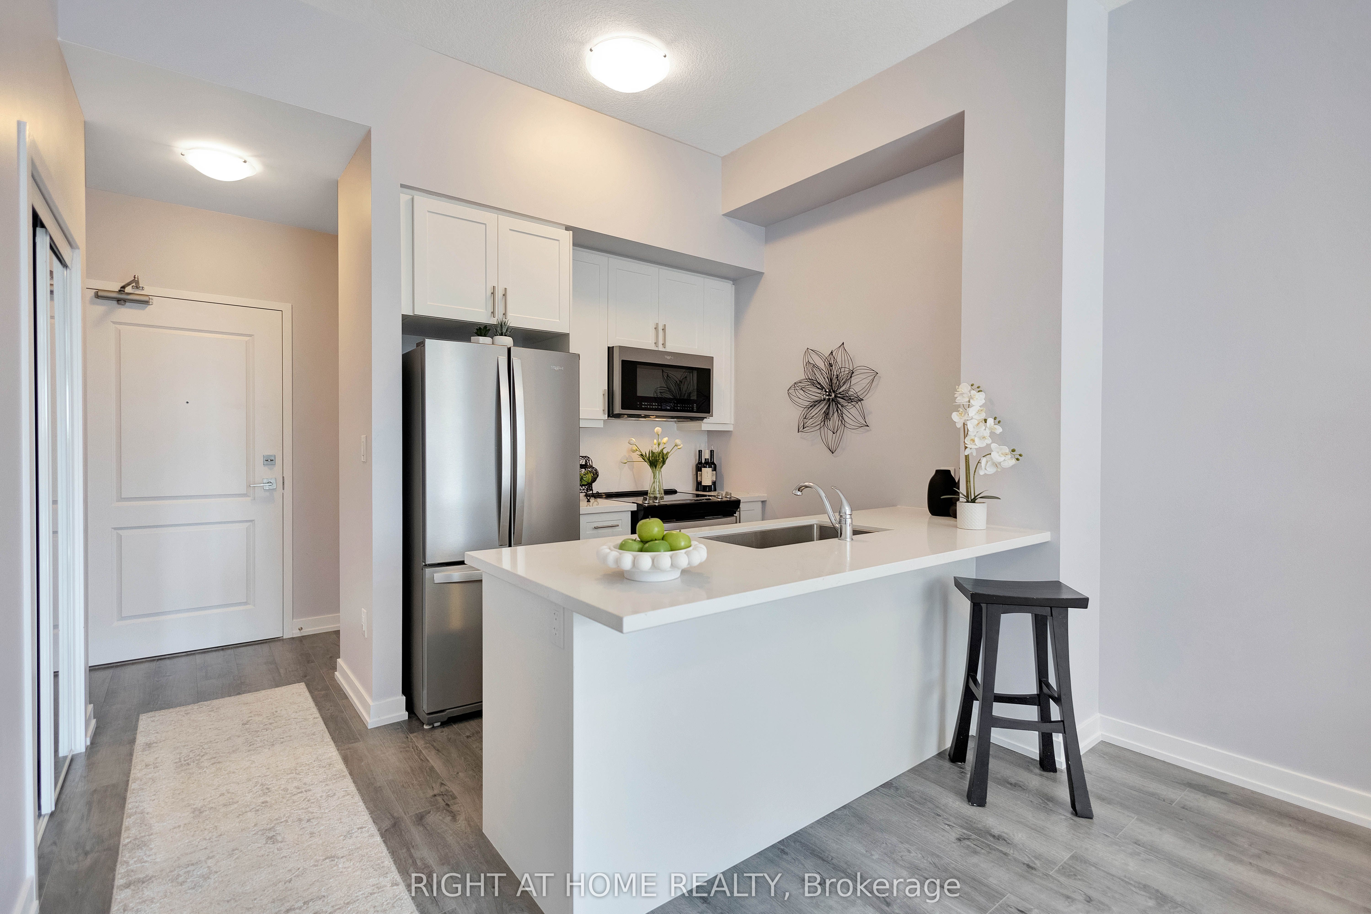
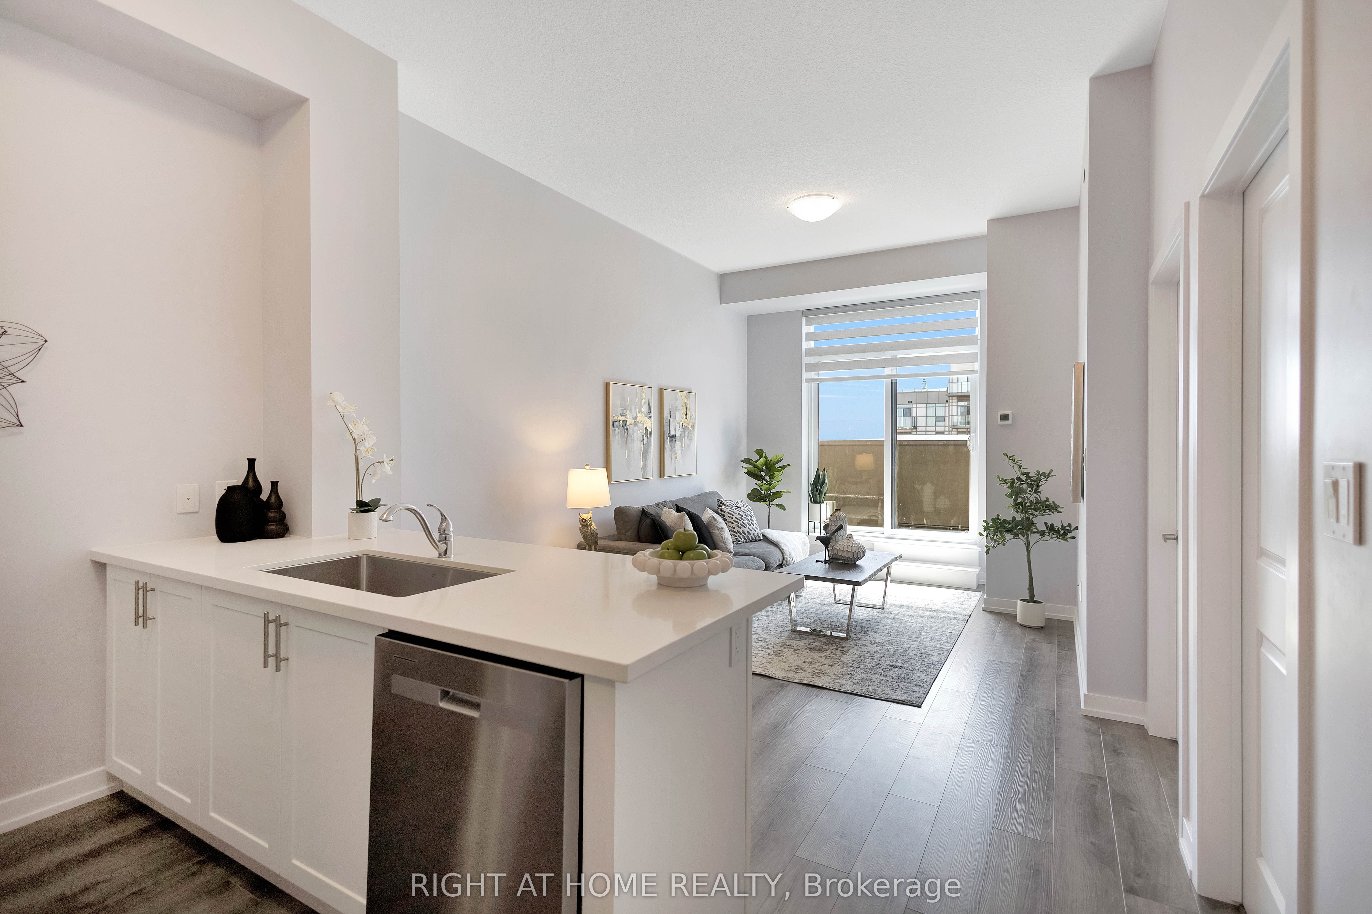
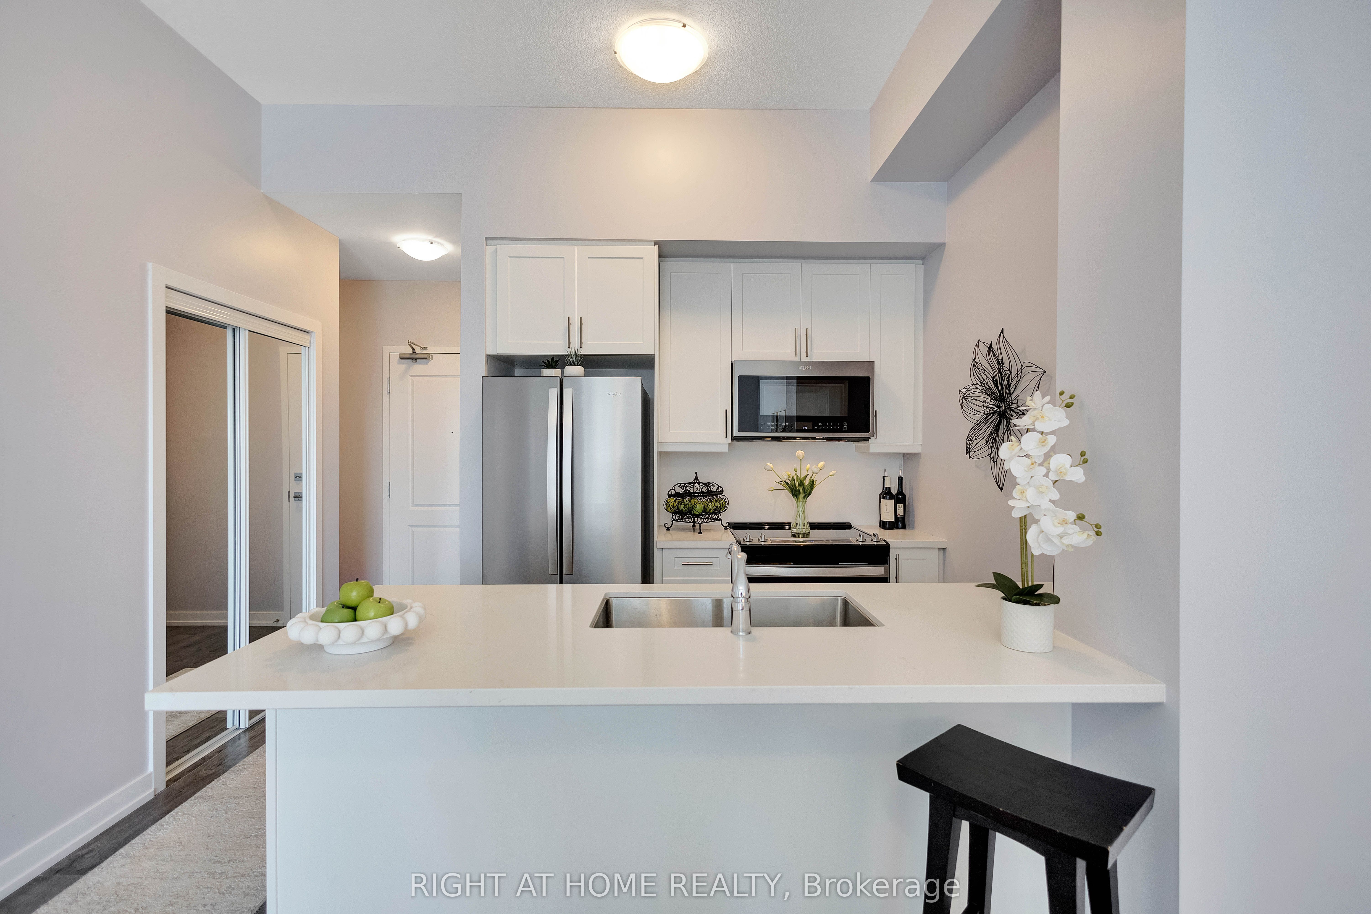
Stylishly upgraded, and move-in ready! Welcome to this exceptional 1+Den condo by New Horizon Development Group in the highly sought-after Trend 3 building. Offering 638 sq. ft. of beautifully finished living space, this suite perfectly blends modern design with everyday comfort-ideal for first-time buyers, downsizers, or savvy investors. The modern kitchen is both elegant and timeless, showcasing quartz countertops, stylish cabinetry, upgraded hardware, and a full suite of upgraded Whirlpool appliances, including a versatile range with microwave and cooktop. The open-concept living area is complemented by sleek, neutral vinyl plank flooring throughout, creating a warm and contemporary feel. The generous primary bedroom is paired with a versatile den-ideal for a home office or guest space-and a well-appointed 4-piece bath. Enjoy the comfort and efficiency of geothermal heating and cooling year-round. This unit also includes one exclusively owned locker and one underground parking space for added convenience. Residents can enjoy the fantastic amenities, including a fully equipped gym on the main level and a beautifully designed terrace on the same floor-complete with seating areas, BBQs, and scenic views. Whether you're relaxing with a book, hosting summer get-togethers, or enjoying a quiet evening meal, this space is the perfect extension of your home. Ideally located within walking distance to downtown Waterdown, offering easy access to grocery stores, restaurants, and everyday amenities, and just minutes to the GO for effortless commuting.
Property Information
Building Details
Features & Amenities
Financials & Fees
Inclusions & Exclusions
Whirlpool S/S Refrigerator, Whirlpool S/S Stove, Whirlpool S/S Range Microwave, Whirlpool S/S Dishwasher, Whirlpool Washer and Dryer, Window Coverings.
Location
Similar Properties
View More
Source: Toronto Regional Real Estate Board (TRREB), via PropTx Innovations Inc.
The data relating to real estate on this website comes in part from the MLS® data feed of PropTx Innovations Inc. The information is deemed reliable but is not guaranteed accurate by PropTx.
The information provided herein must only be used by consumers that have a bona fide interest in the purchase, sale or lease of real estate and may not be used for any commercial purpose or any other purpose.
© 2026 PropTx Innovations Inc. All rights reserved. MLS®, REALTOR® and the associated logos are owned or controlled by The Canadian Real Estate Association (CREA).