78 Greenaway Circle
About This Home
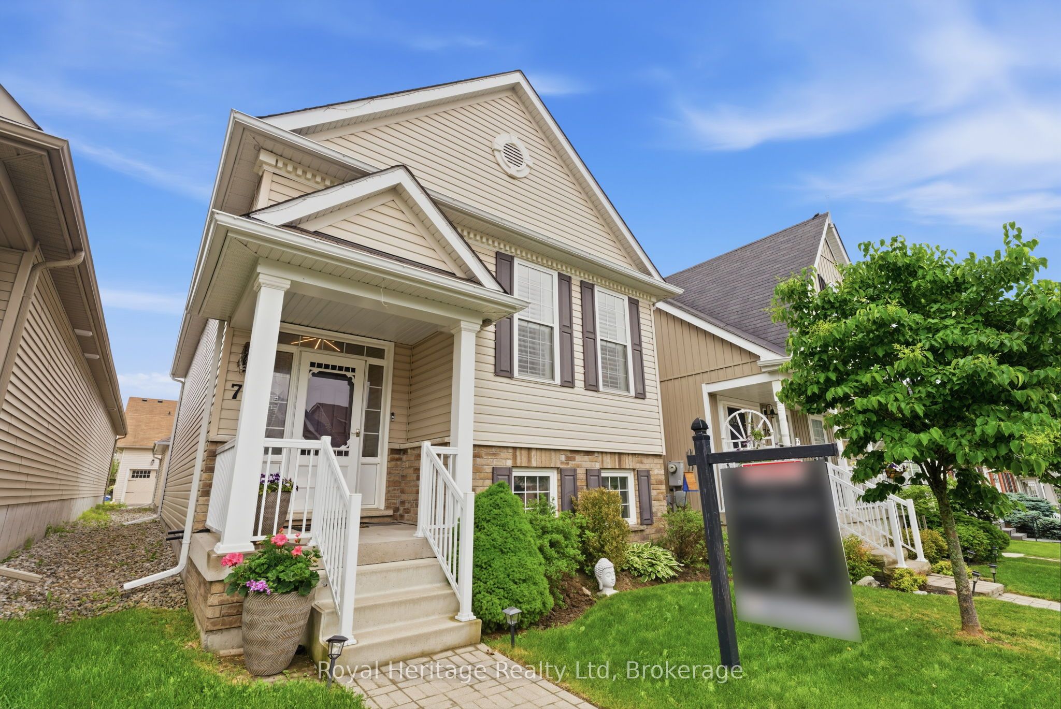
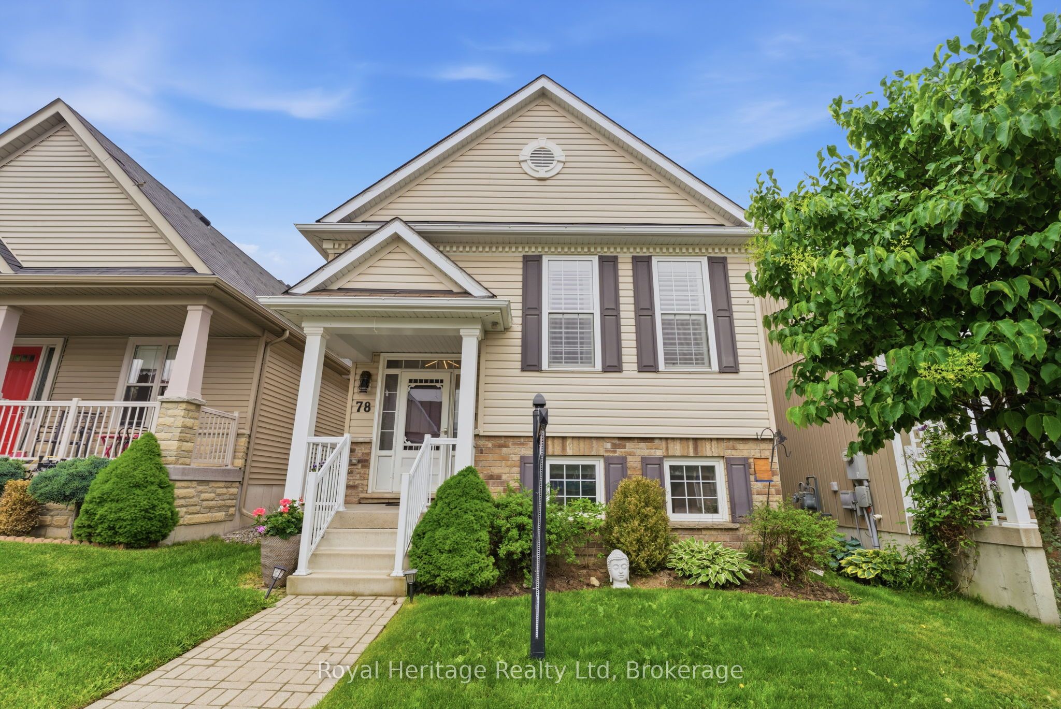
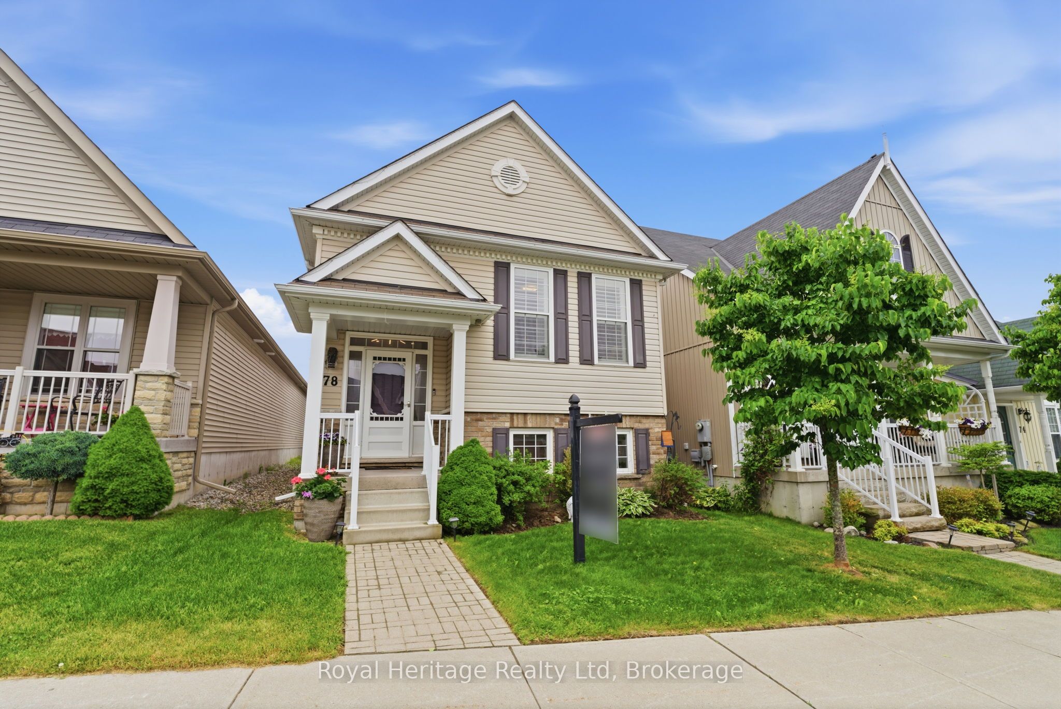
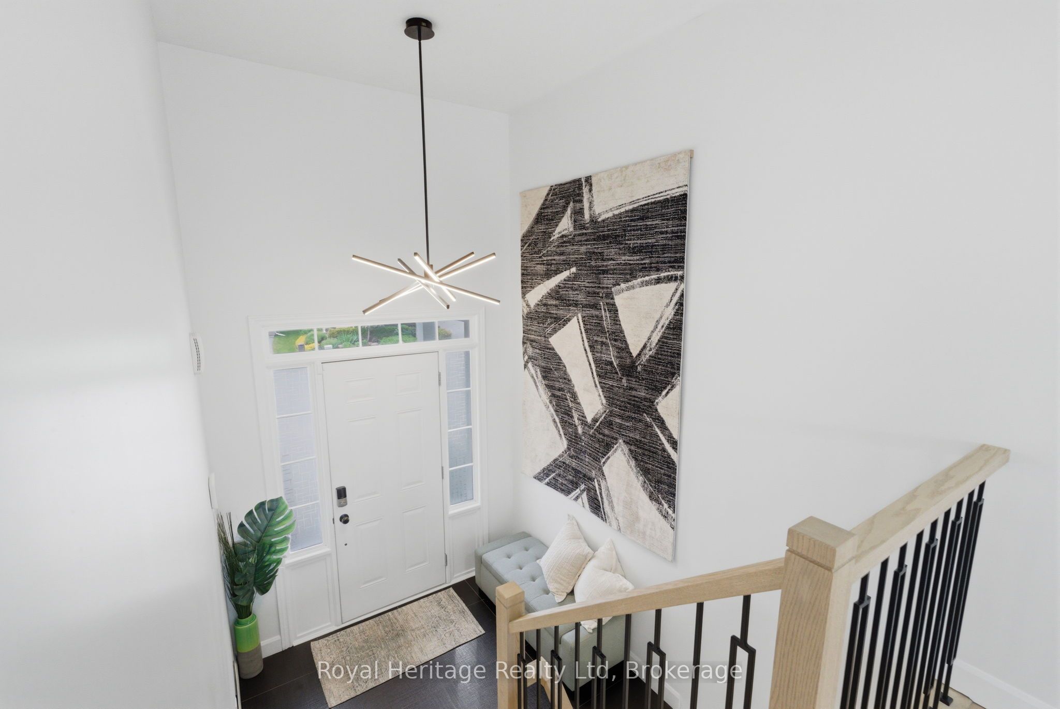
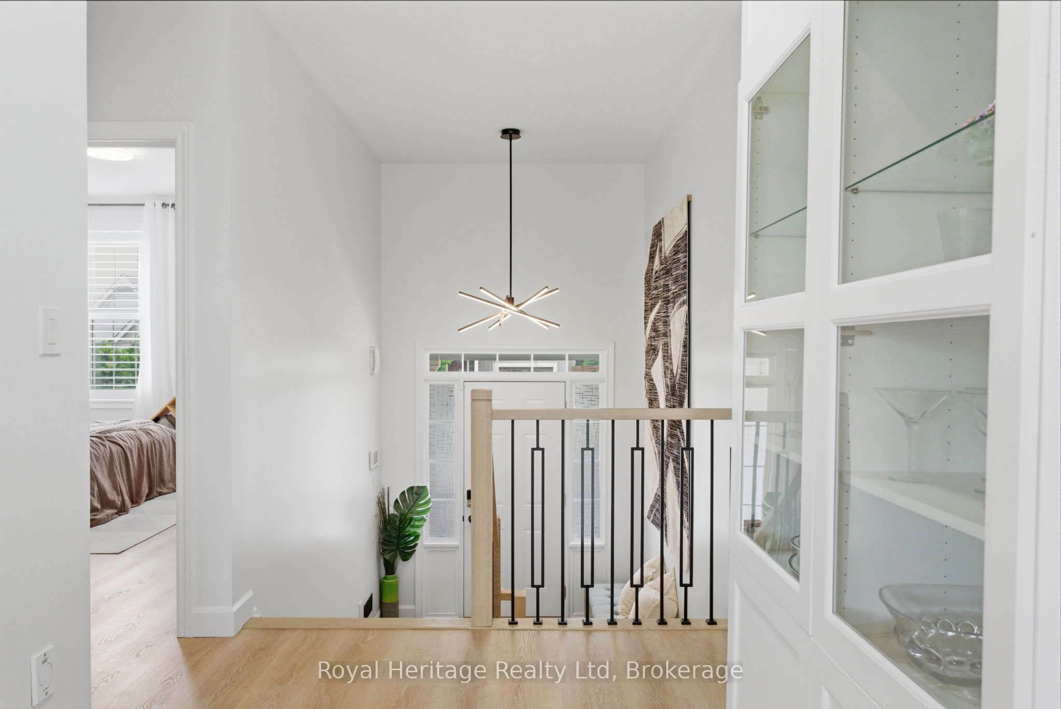
Welcome to 78 Greenaway Circle, a beautifully renovated raised bungalow offering the perfect blend of comfort, style, and functionality. Thoughtfully designed with both upper and lower-level living spaces, this move-in ready home is ideal for families, downsizers, or multi-generational living.Extensively updated with over $100,000 in upgrades, the home showcases Luxury Vinyl Tile flooring throughout, newer appliances, California shutters, composite patio decking, and numerous additional improvements that create a modern, low-maintenance lifestyle. Bright, inviting living spaces flow seamlessly from room to room, while the versatile lower level provides additional living and entertaining space to suit your needs.Designed with flexibility in mind, this home features versatile spaces to suit your lifestyle. The lower-level living area offers potential for a third bedroom, while the main-floor flex space can easily function as a home office, yoga room, craft room, reading nook, or play area.Situated in a desirable Port Hope neighbourhood, you'll enjoy easy access to parks, trails, and everyday amenities, all while being just minutes from the shores of Lake Ontario.Just 60 minutes from the GTA with convenient access to Hwy 401, local transit, VIA Rail, and GO service, this exceptional location places you within easy reach of both city connections and small-town charm. Enjoy evenings at the renowned Capitol Theatre, visits to Ganaraska Brewing Company, and leisurely strolls through Main Street's boutiques, cafés, and farmers' markets-along with a vibrant calendar of art and jazz festivals that bring the community to life year-round.
Property Information
Building Details
Features & Amenities
Financials & Fees
Inclusions & Exclusions
Fridge (2), Stove (2), Dishwasher (2), Clothing Washer, Clothing Dryer
Location
Similar Properties
View More
Source: Toronto Regional Real Estate Board (TRREB), via PropTx Innovations Inc.
The data relating to real estate on this website comes in part from the MLS® data feed of PropTx Innovations Inc. The information is deemed reliable but is not guaranteed accurate by PropTx.
The information provided herein must only be used by consumers that have a bona fide interest in the purchase, sale or lease of real estate and may not be used for any commercial purpose or any other purpose.
© 2026 PropTx Innovations Inc. All rights reserved. MLS®, REALTOR® and the associated logos are owned or controlled by The Canadian Real Estate Association (CREA).