506 Wentworth Avenue
About This Home
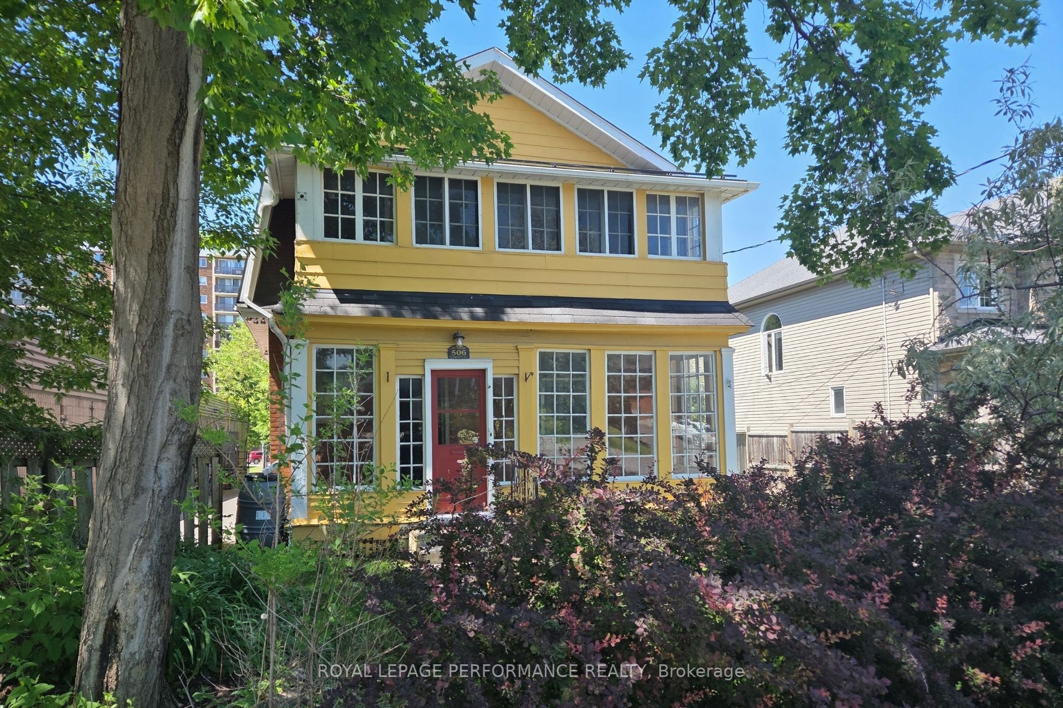
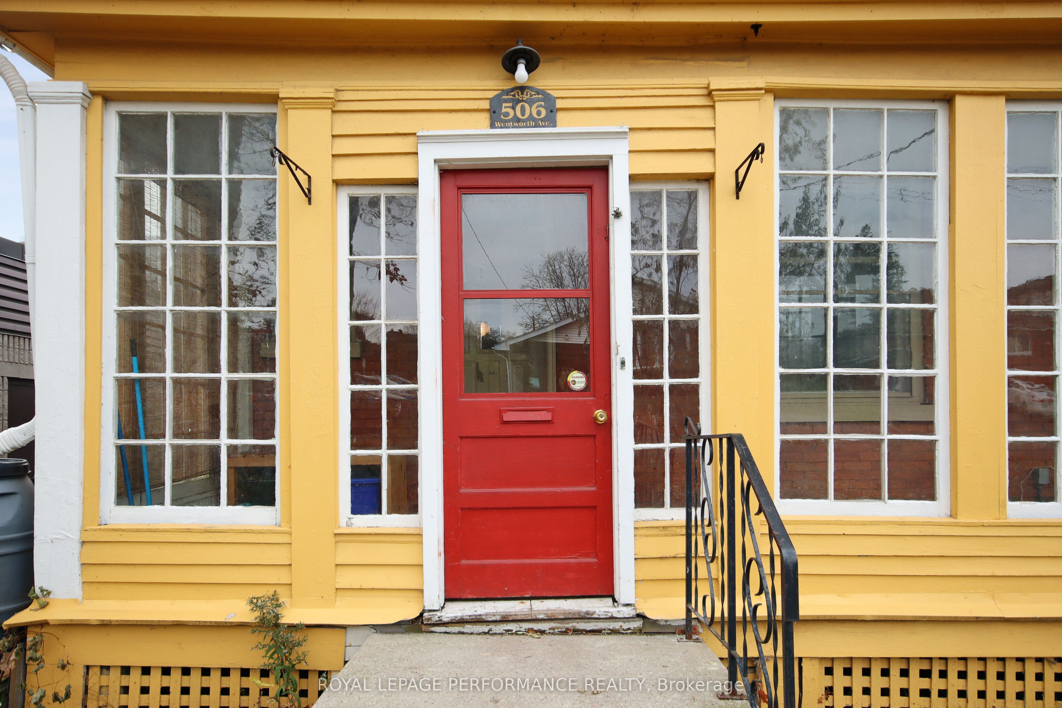
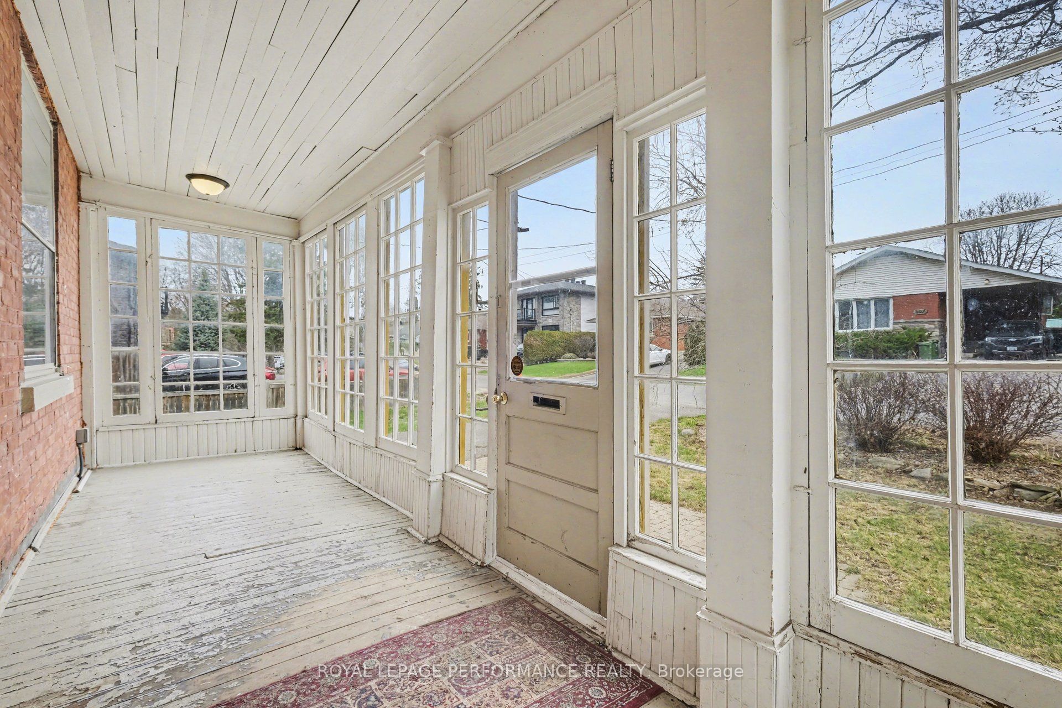
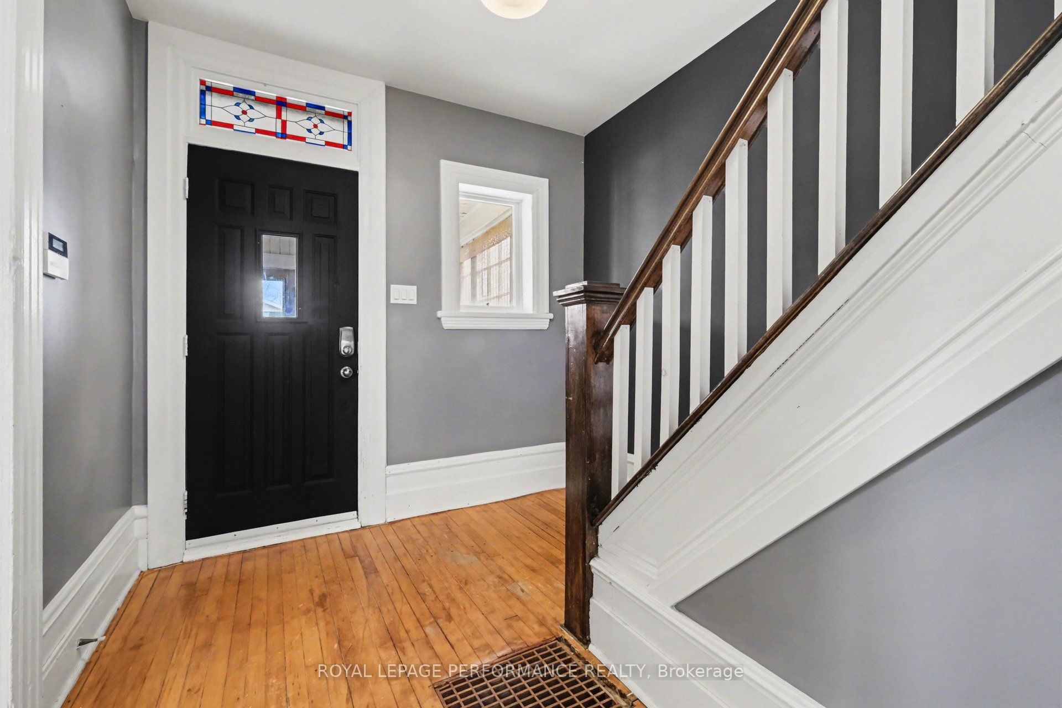
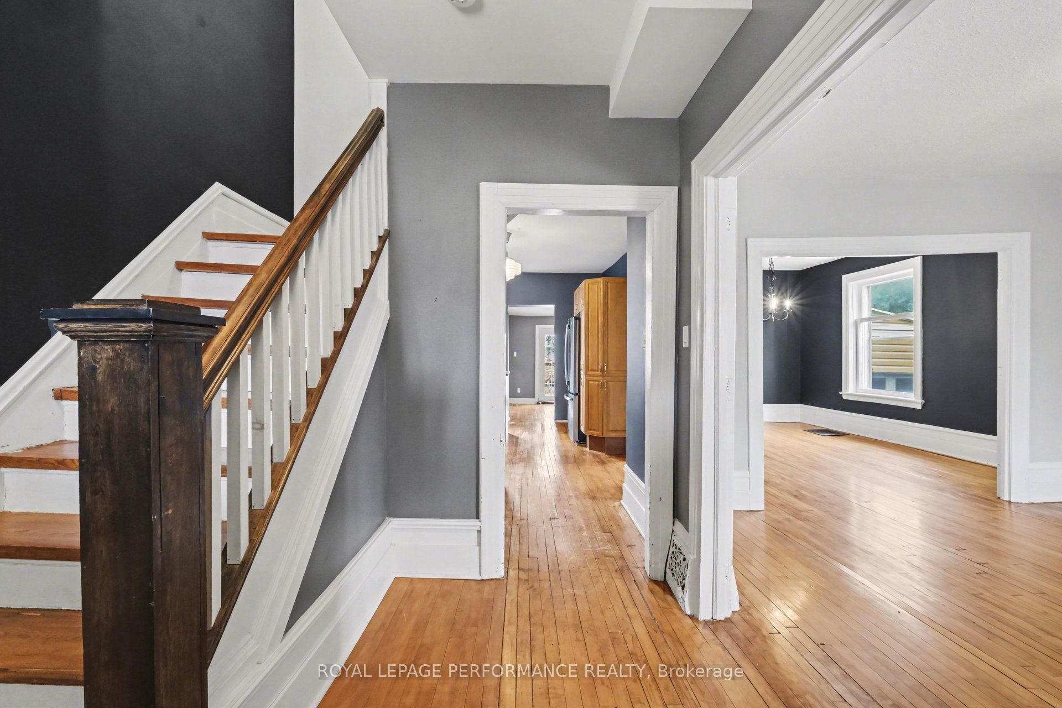
Welcome to Wentworth. This 3 bedroom and 2.5 bathroom home with a main floor family room, two-level deck, fenced yard, and a garage may be the perfect place for you. Nestled in the Woodpark community, the location is convenient for transit or driving. Steps from transit, and easy access to either the 417 or the Kichi Zibi Mikan parkway to head downtown or to Gatineau. The home has all the charm of a century home, but has many essential updates and conveniences. Upstairs, your primary bedroom has a walk-in closet and ensuite bathroom with heated floors. There are also two other bedrooms and a family bathroom. The main floor has a traditional layout with living room, dining room, kitchen, but with a bonus of a large family room, 2 pc bathroom, and main floor laundry. The family room has access to the rear deck, fenced yard, and a rear door to the garage. HWT is owned. Tenant pays all utilities (2025 monthly averages were $75 for electricity, $117 for gas (stove, dryer, BBQ, HWT, furnace), and $67 for water.) All applicants shall provide proof of income / employment, letter(s) of reference, ID, and credit report.
Property Information
Building Details
Features & Amenities
Inclusions & Exclusions
fridge, gas stove, dishwasher, hood fan microwave, washer, gas dryer, gas hot water tank, blinds and curtains, storage shed at rear of garage, workbench and shelves in basement.
Location
Similar Properties
View More
Source: Toronto Regional Real Estate Board (TRREB), via PropTx Innovations Inc.
The data relating to real estate on this website comes in part from the MLS® data feed of PropTx Innovations Inc. The information is deemed reliable but is not guaranteed accurate by PropTx.
The information provided herein must only be used by consumers that have a bona fide interest in the purchase, sale or lease of real estate and may not be used for any commercial purpose or any other purpose.
© 2026 PropTx Innovations Inc. All rights reserved. MLS®, REALTOR® and the associated logos are owned or controlled by The Canadian Real Estate Association (CREA).