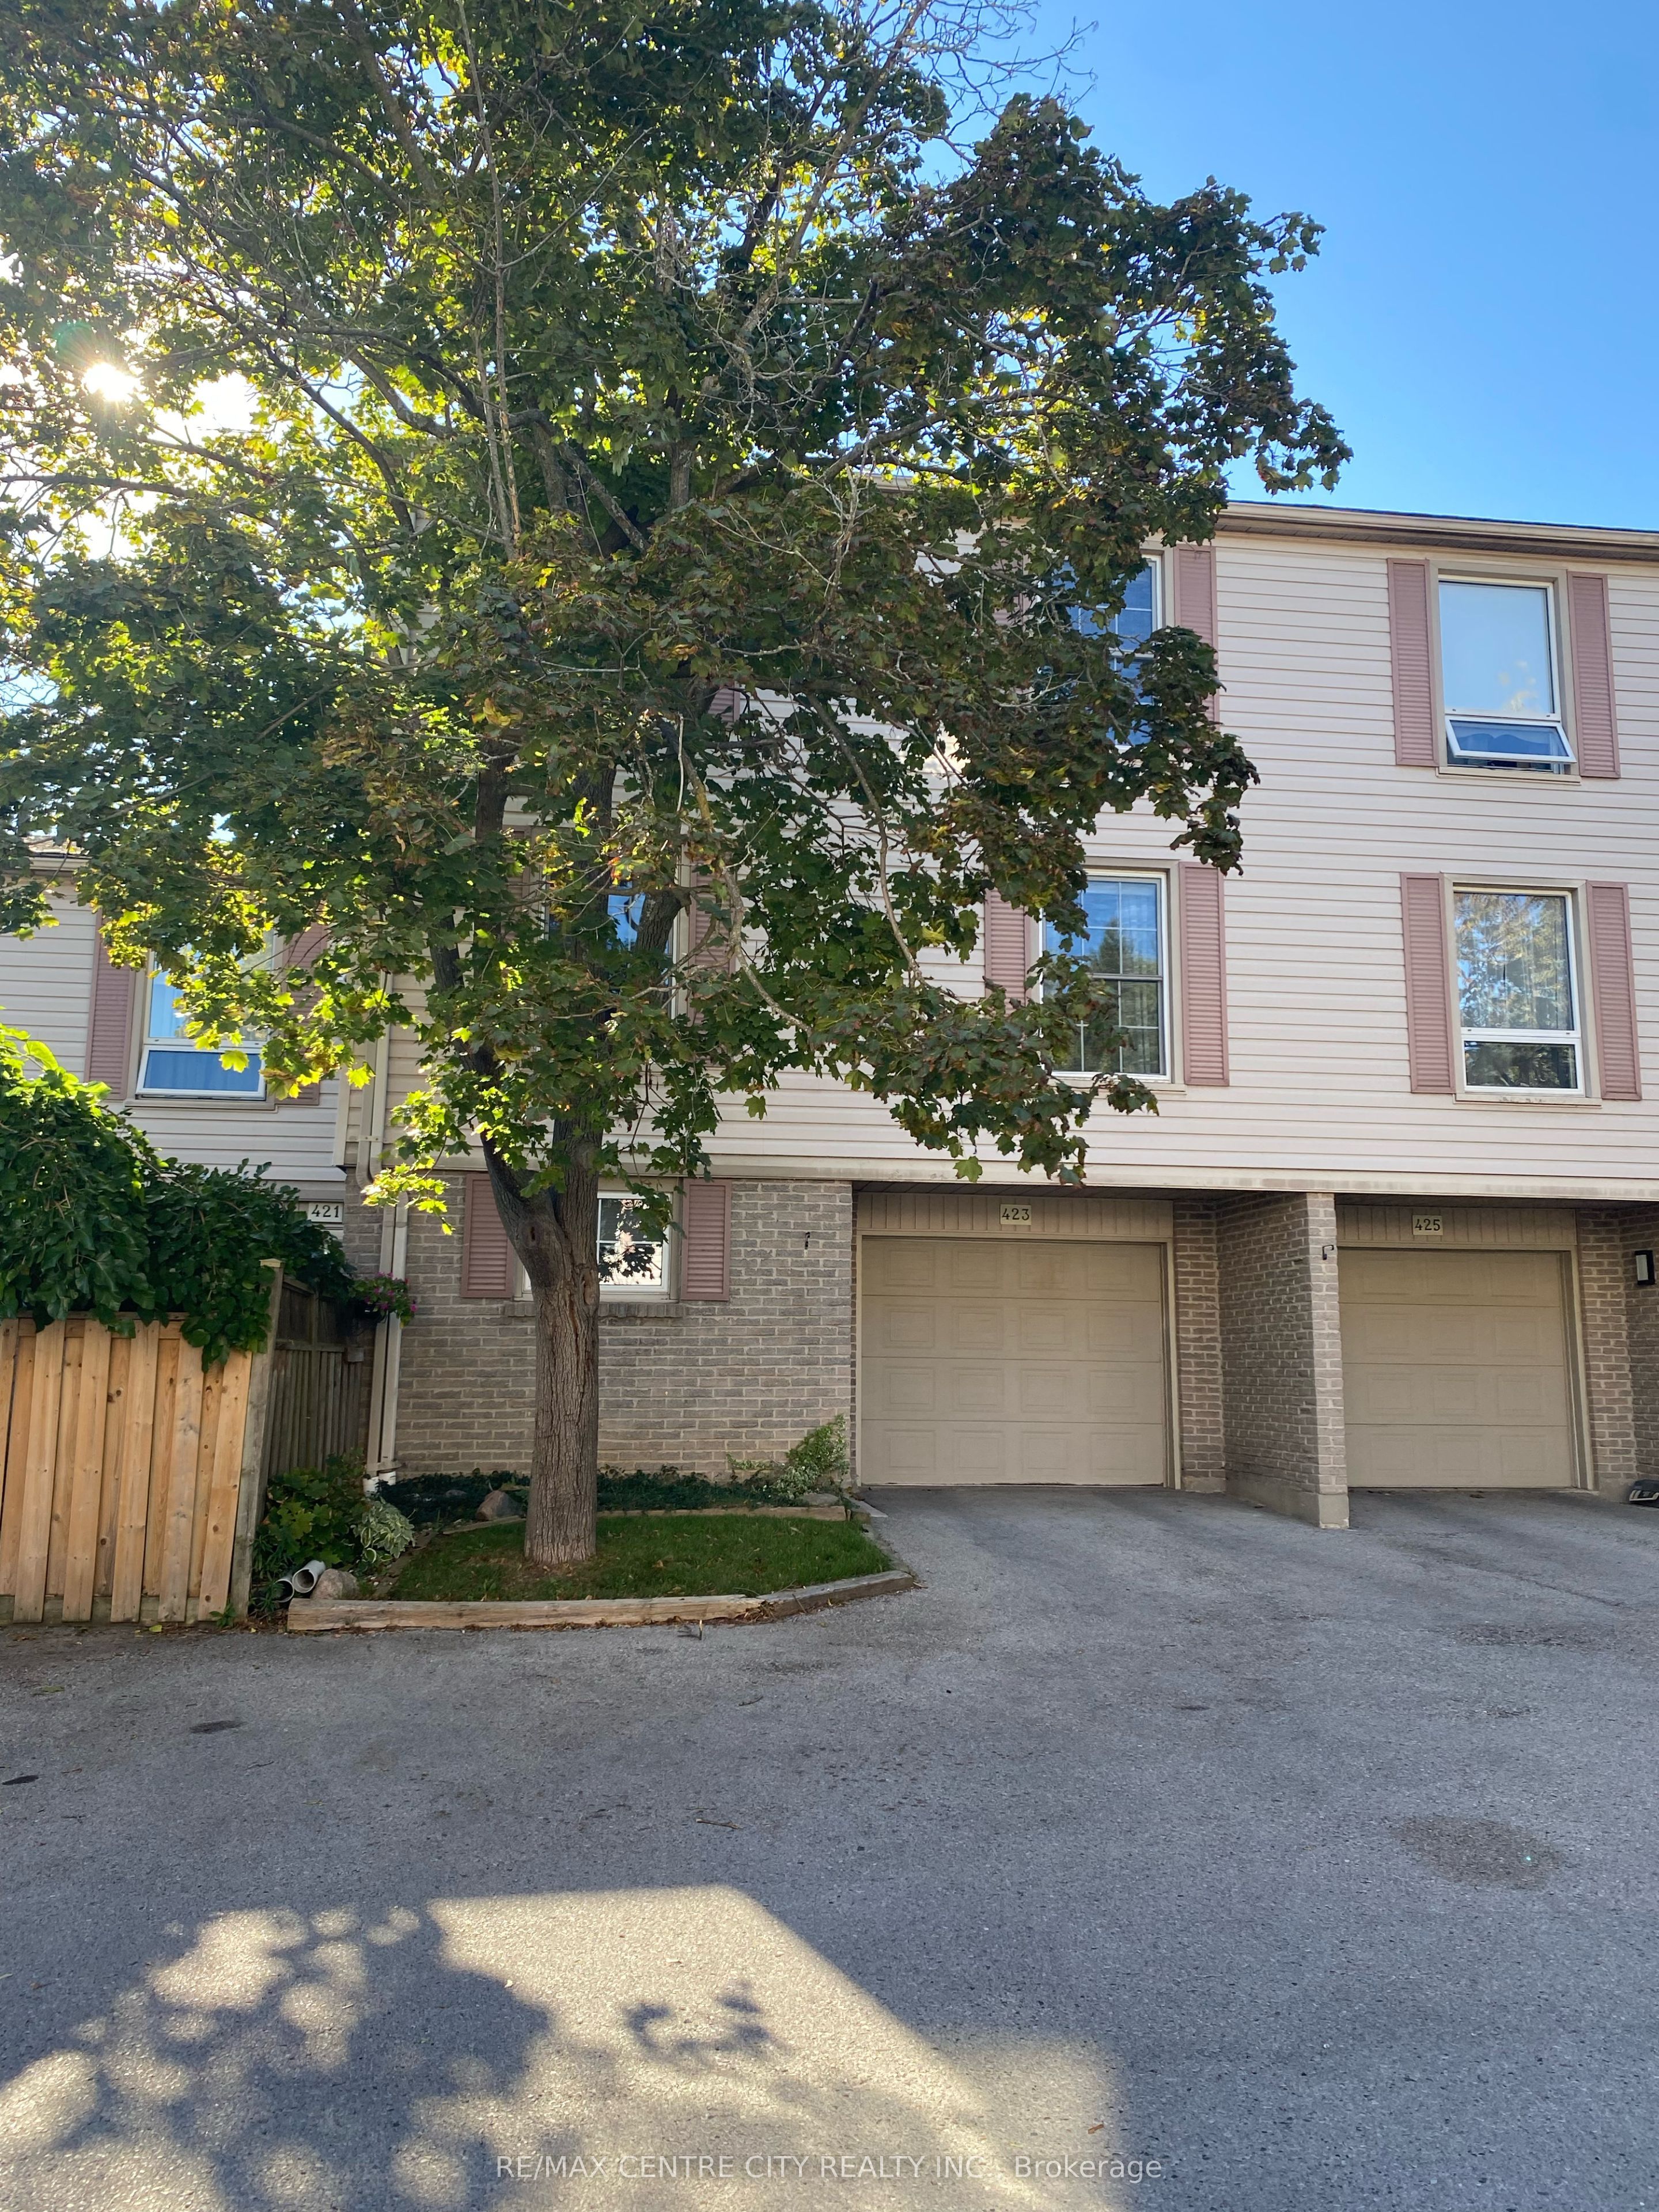
#3 - 423 Everglade Crescent
About This Home
Don't miss this opportunity to own a beautifully maintained townhouse in the highly sought-after Oakridge Acres neighbourhood! Offering approximately 2,100 sq. ft. of finished living space, this spacious 4+1 bedroom, 3-bathroom home is move-in ready and designed for comfortable family living.The main level features a bright and inviting living room, a spacious eat-in kitchen, and a welcoming family room with direct access to an oversized raised deck-perfect for entertaining or relaxing outdoors. Upstairs, you'll find four generously sized bedrooms, while the finished lower level offers a fifth bedroom, abundant storage, and a walkout to a covered patio. A spacious foyer with convenient inside access to the attached garage adds to the home's functionality.Recent updates include newer flooring (2021), fresh paint throughout (2022), a furnace (2021), rear deck (2017), and updated Decora light switches and receptacles. Additional highlights include custom window coverings, a gas line for the BBQ, and a 100-amp breaker panel.Ideally located near highly rated schools, Springbank Park, Thames Valley Golf Course, Hunt Club Golf Course, Remark Fresh Market, Real Canadian Superstore, public transit, scenic nature trails, and a wide range of everyday amenities. Available Early September 2026
Property Information
Building Details
Features & Amenities
Financials & Fees
Location
Similar Properties
View More
Source: Toronto Regional Real Estate Board (TRREB), via PropTx Innovations Inc.
The data relating to real estate on this website comes in part from the MLS® data feed of PropTx Innovations Inc. The information is deemed reliable but is not guaranteed accurate by PropTx.
The information provided herein must only be used by consumers that have a bona fide interest in the purchase, sale or lease of real estate and may not be used for any commercial purpose or any other purpose.
© 2026 PropTx Innovations Inc. All rights reserved. MLS®, REALTOR® and the associated logos are owned or controlled by The Canadian Real Estate Association (CREA).