#15 - 1255 Upper Gage Avenue
About This Home
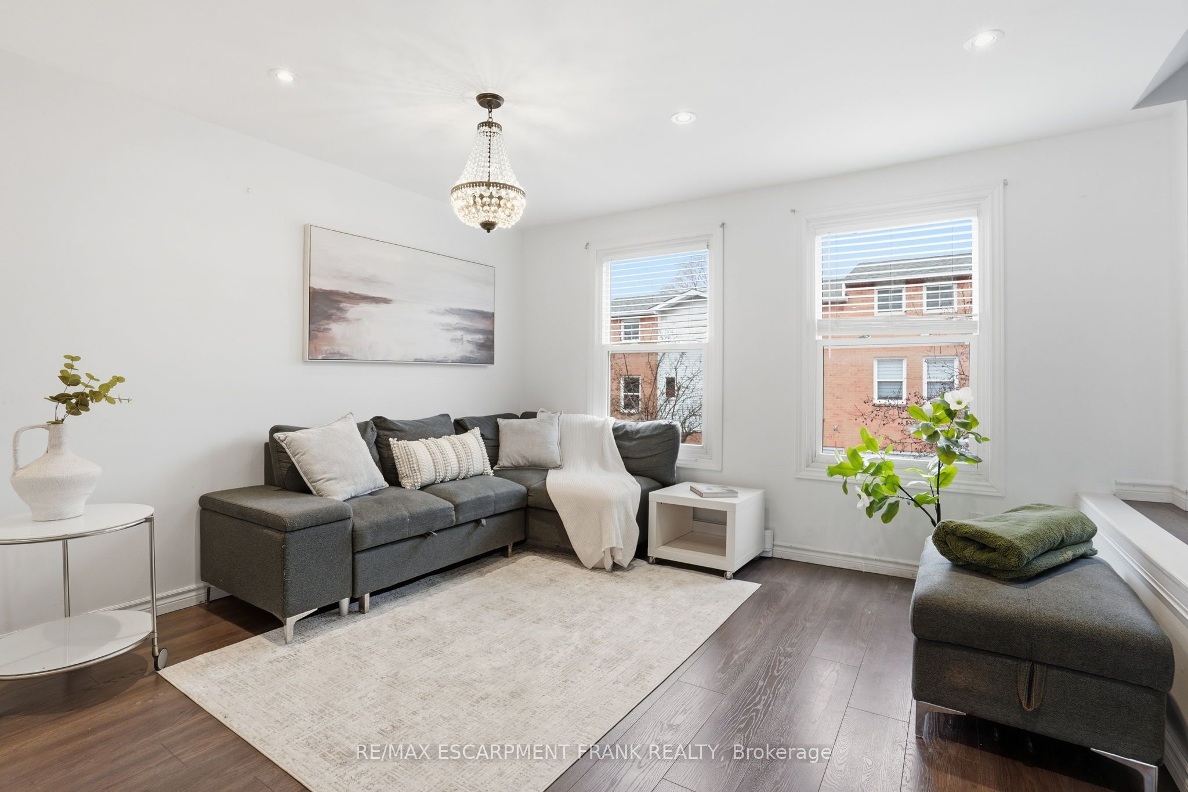
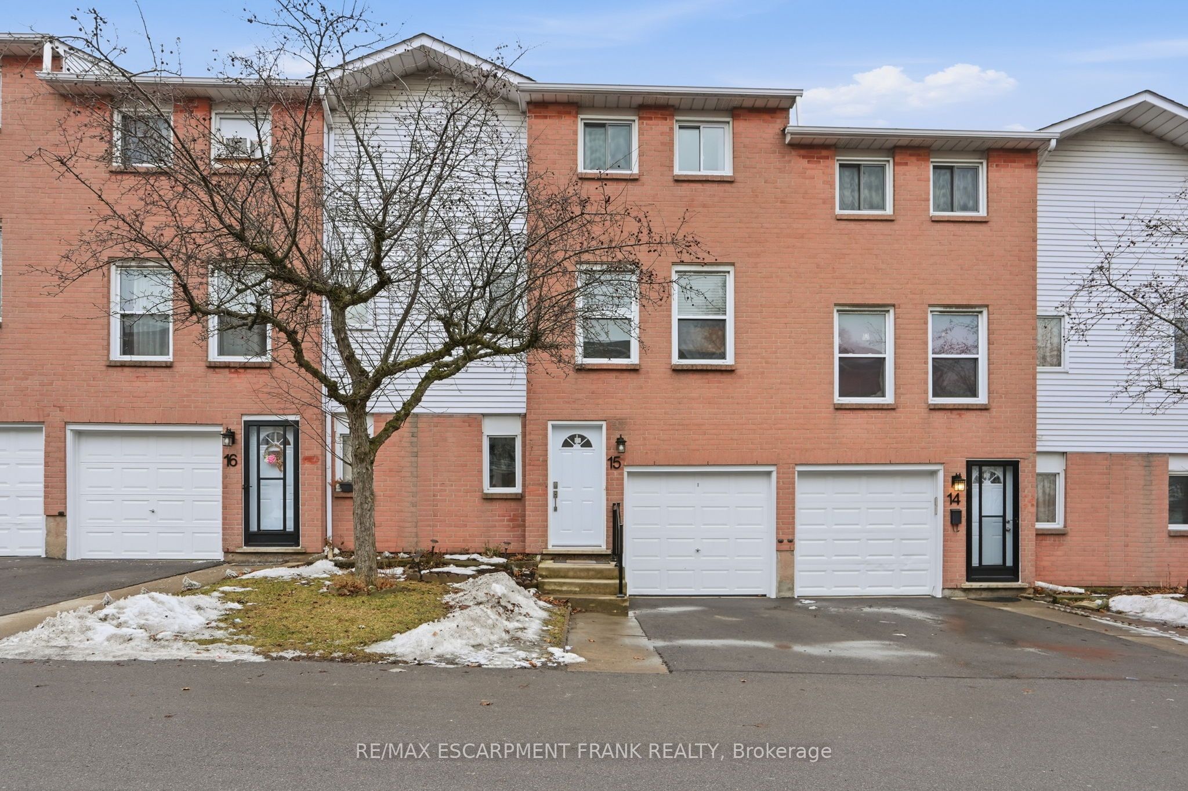
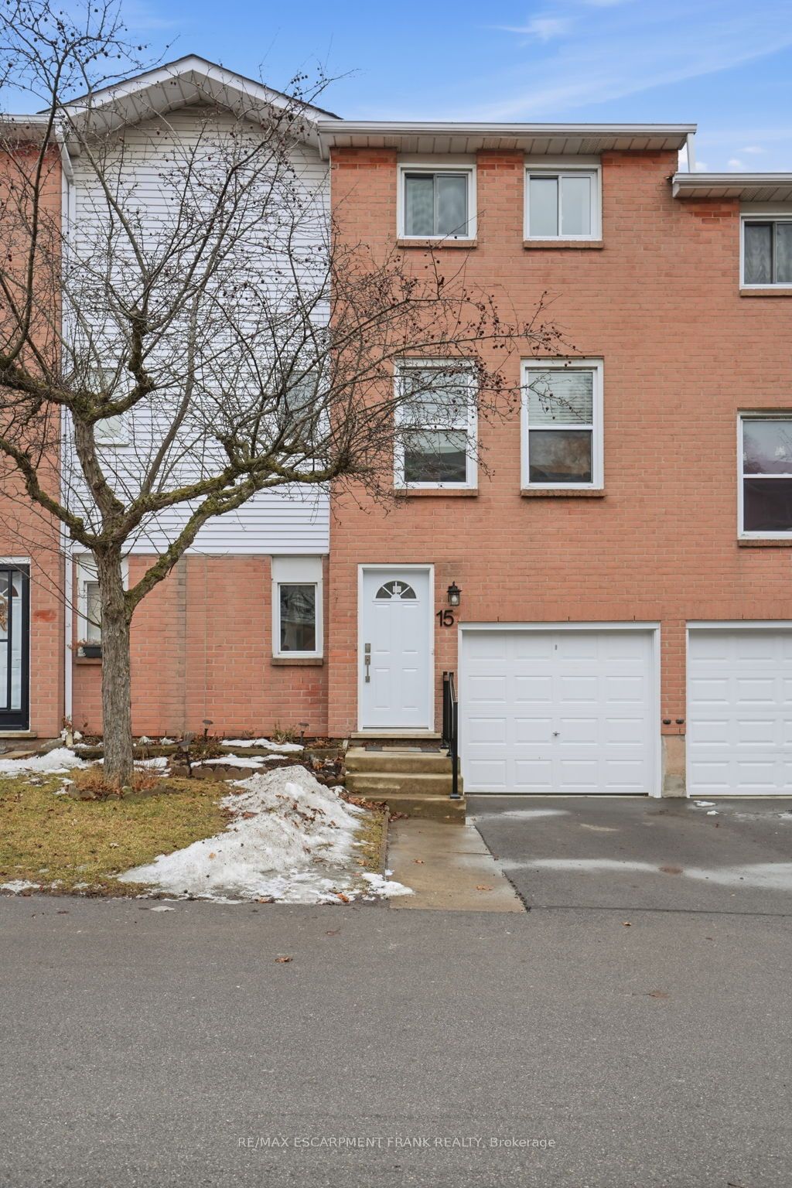
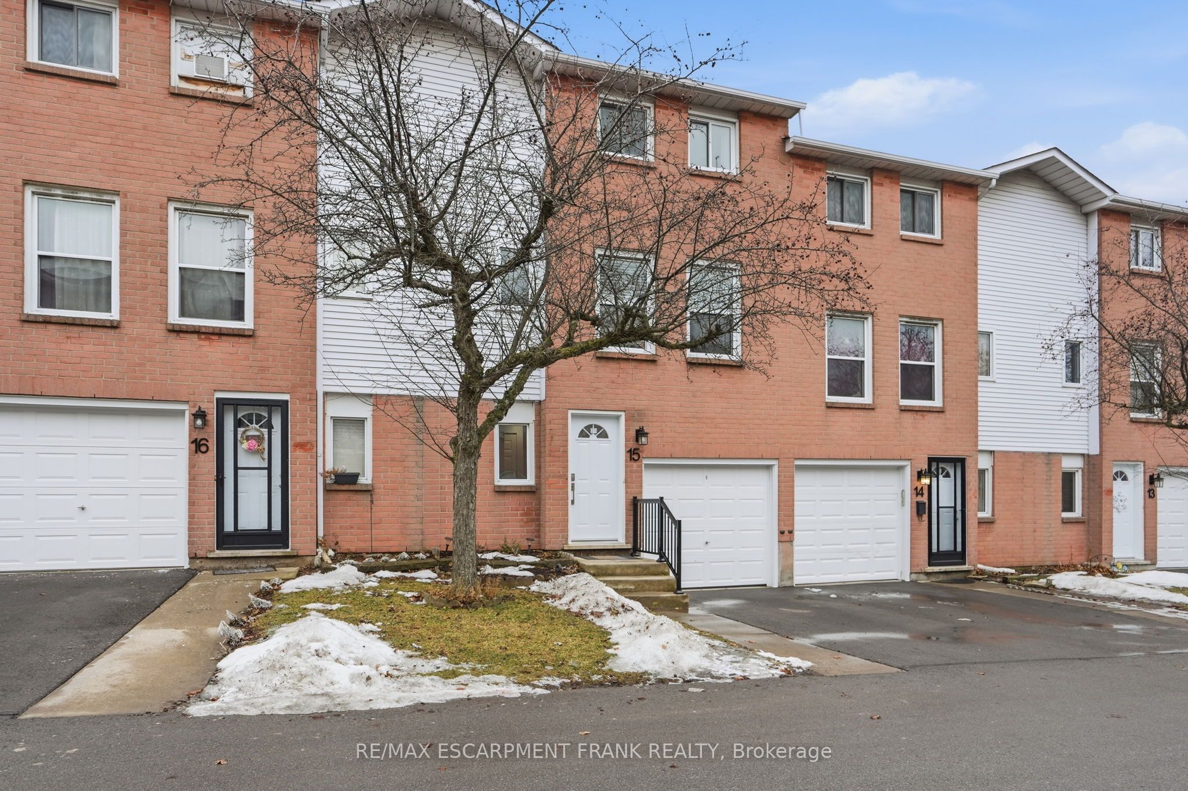
Welcome to your dream home! This beautifully updated three-storey townhome is located right in the heart of the vibrant Hamilton Mountain area, perfect for young families looking to settle down. With 1,420 square feet of stylish and functional living space, this home is all about comfort and convenience. As you walk in, you'll notice the fresh paint and shiny new floors that create a bright and welcoming atmosphere. The modern light fixtures (installed in 2025) and pot lights add a fun touch throughout, giving it a chic, contemporary vibe. The main level features a cozy living area that's ideal for gatherings with family and friends. This versatile space can easily adapt to fit your lifestyle; not only can it serve as a living room, but it could also be transformed into a den or a home office, adding so much extra functionality to this home. A convenient powder room for guests is also located on this level. Don't miss the walkout to your spacious fenced yard-perfect for summer barbecues, kids playing, or just enjoying a relaxing afternoon with a good book! The outdoor space is a fantastic extension of the main living area, allowing for seamless indoor-outdoor entertaining. The second floor is designed for the family on the go, with an open-concept eat-in kitchen that any home chef would love! It features sleek cabinetry, brand new quartz countertops, modern appliances, and plenty of counter space for whipping up delicious meals together. Head upstairs to find bright, spacious bedrooms that are perfect for kids or guests. The master bedroom even has a customized walk-in closet-how awesome is that? You'll be in a family-friendly neighborhood, close to schools, parks, and all the amenities you need. Plus, commuting is a breeze with easy access to the Lincoln Alexander Parkway and public transit options. Get ready to make wonderful memories in your new home.
Property Information
Building Details
Features & Amenities
Financials & Fees
Inclusions & Exclusions
All appliances, ELFs, window coverings
None
Location
Similar Properties
View More
Source: Toronto Regional Real Estate Board (TRREB), via PropTx Innovations Inc.
The data relating to real estate on this website comes in part from the MLS® data feed of PropTx Innovations Inc. The information is deemed reliable but is not guaranteed accurate by PropTx.
The information provided herein must only be used by consumers that have a bona fide interest in the purchase, sale or lease of real estate and may not be used for any commercial purpose or any other purpose.
© 2026 PropTx Innovations Inc. All rights reserved. MLS®, REALTOR® and the associated logos are owned or controlled by The Canadian Real Estate Association (CREA).