#92 - 46 LIGHTFOOT Place
About This Home
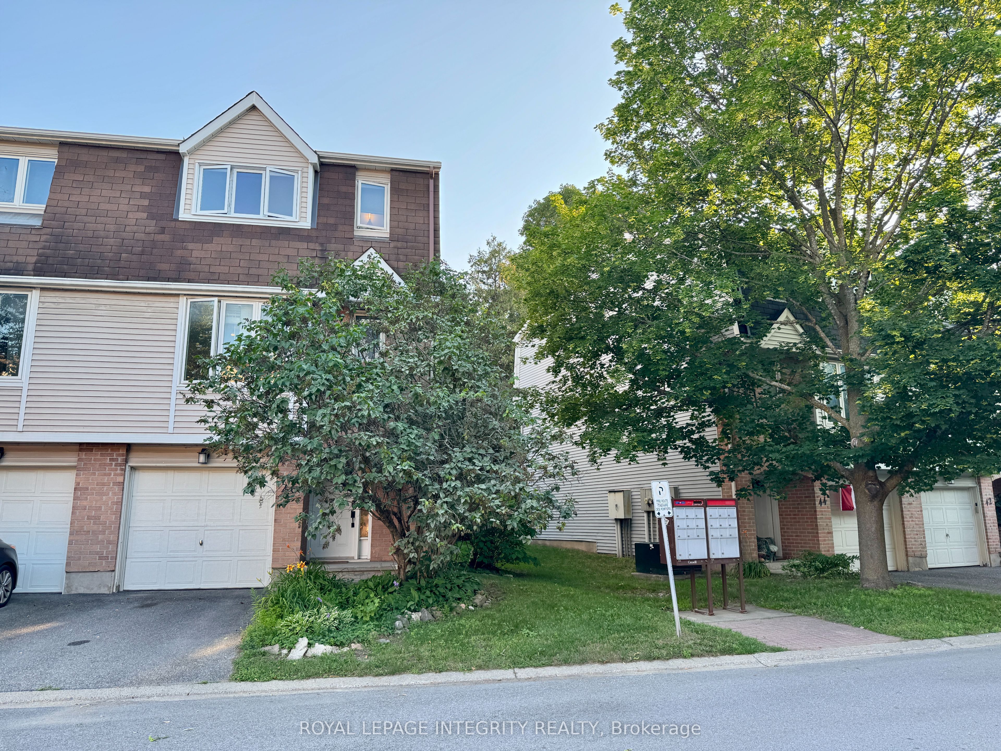
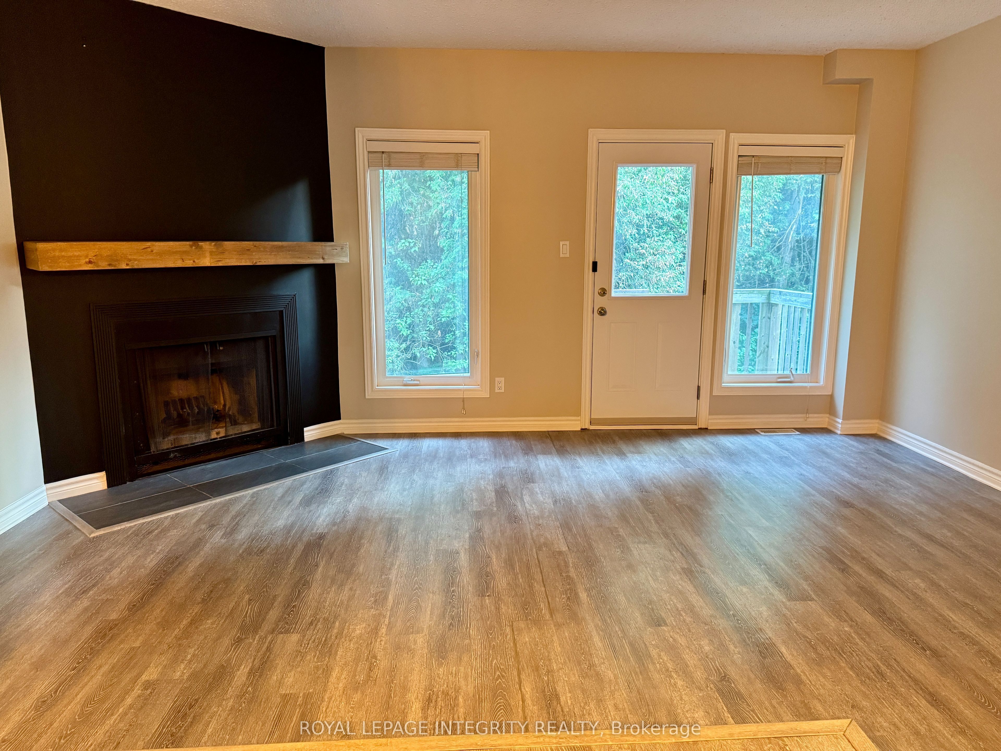
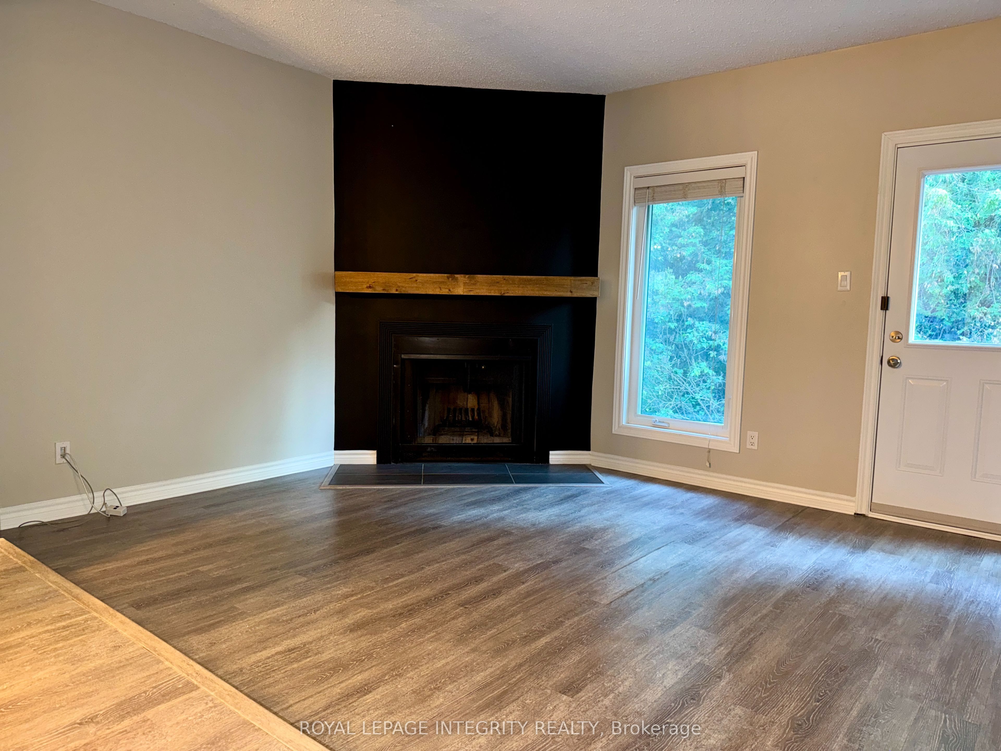
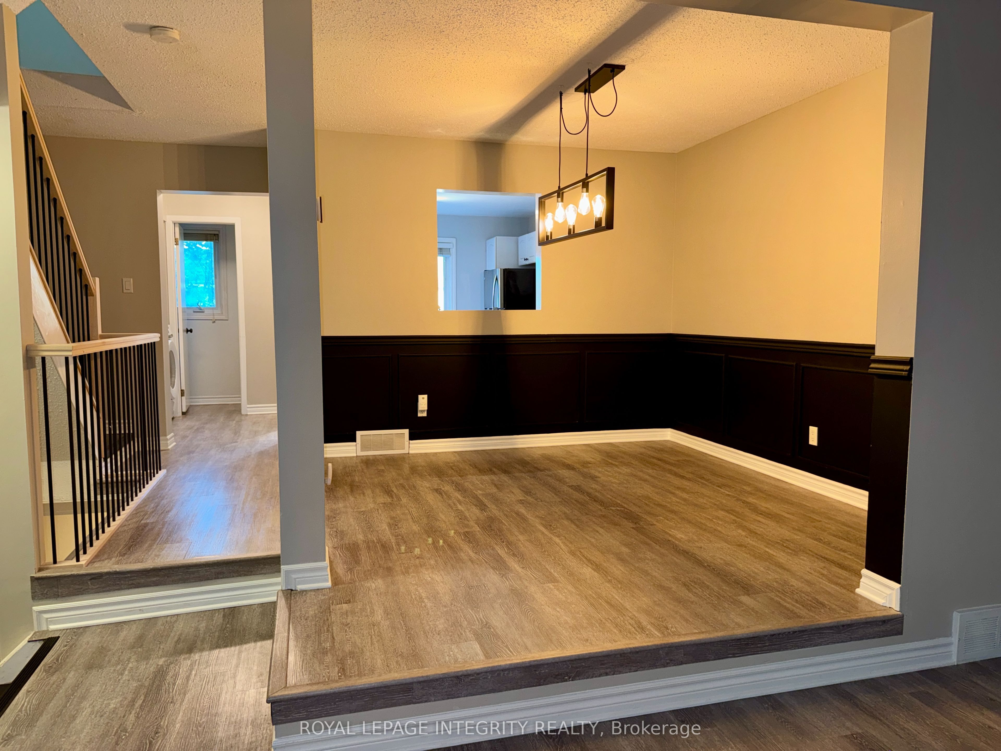
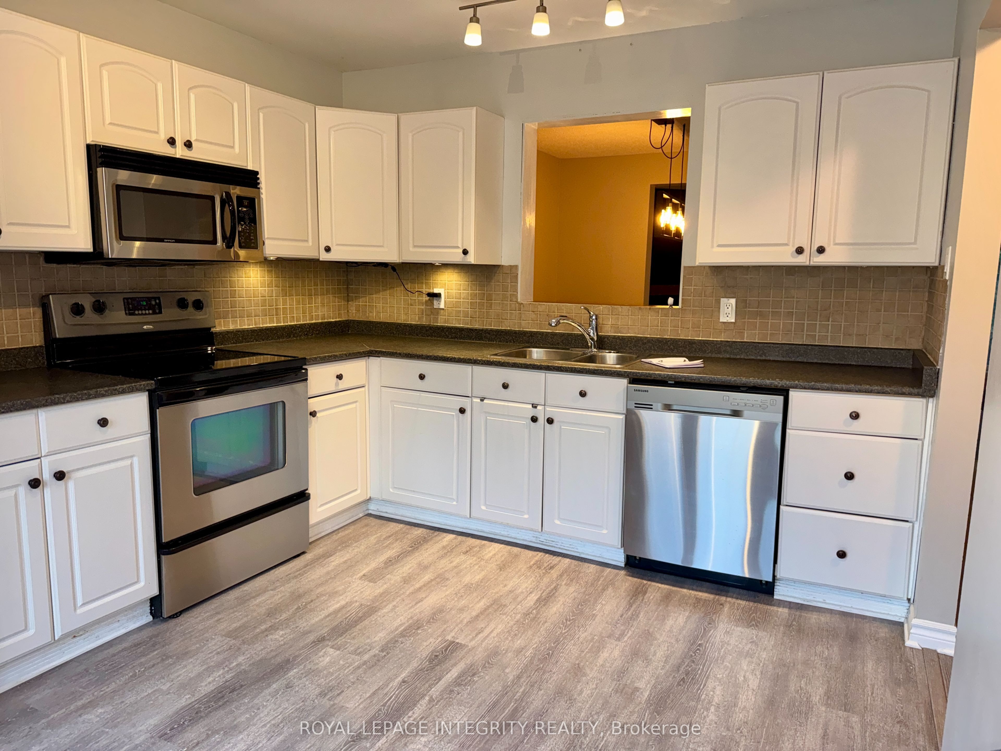
Welcome to this spacious three level home in the heart of Katimavik, one of Kanata's most family friendly and established neighbourhoods. This vacant, move in ready property offers 2.5 bathrooms, a single car garage, and a smart layout that suits growing families or anyone who needs extra flexible space. The ground floor includes an additional room that works beautifully as a home office, playroom, or guest space, giving the household room to spread out. The main floor centres around a bright living room with a wood burning fireplace and direct access to the backyard deck and patio, perfect for morning coffee or evening unwinding. The open concept dining and living area flows naturally into a bright, spacious kitchen with a passthrough window to the dining space, keeping everyone connected while cooking and entertaining. Main floor laundry adds everyday convenience. The third floor offers three bedrooms, including a generous primary suite with a custom built in closet and a private 3-piece ensuite bathroom. Families have access to well regarded schools including Glen Cairn and Terre des Jeunes at the elementary level, with A.Y. Jackson, Holy Trinity, and Earl of March nearby for secondary. Everyday needs are covered too, with Hazeldean Mall, Kanata Centrum, groceries, restaurants, and public transit all within easy reach, plus quick access to Highway 417 for commuters. As a bonus, the landlord is offering free early move in for the remainder of July for tenants whose lease begins August 1. Pet friendly.
Property Information
Building Details
Features & Amenities
Financials & Fees
Inclusions & Exclusions
Fridge, stove, dishwasher, washer, dryer.
Location
Similar Properties
View More

Source: Toronto Regional Real Estate Board (TRREB), via PropTx Innovations Inc.
The data relating to real estate on this website comes in part from the MLS® data feed of PropTx Innovations Inc. The information is deemed reliable but is not guaranteed accurate by PropTx.
The information provided herein must only be used by consumers that have a bona fide interest in the purchase, sale or lease of real estate and may not be used for any commercial purpose or any other purpose.
© 2026 PropTx Innovations Inc. All rights reserved. MLS®, REALTOR® and the associated logos are owned or controlled by The Canadian Real Estate Association (CREA).