#B - 2151 Lambeth Walk
About This Home
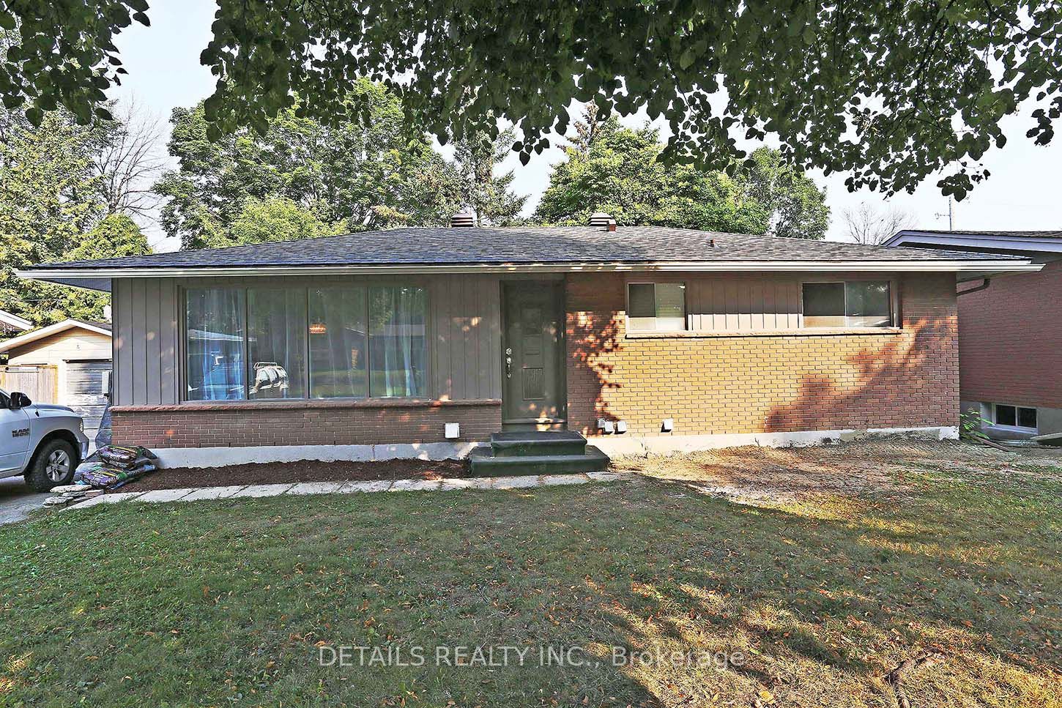
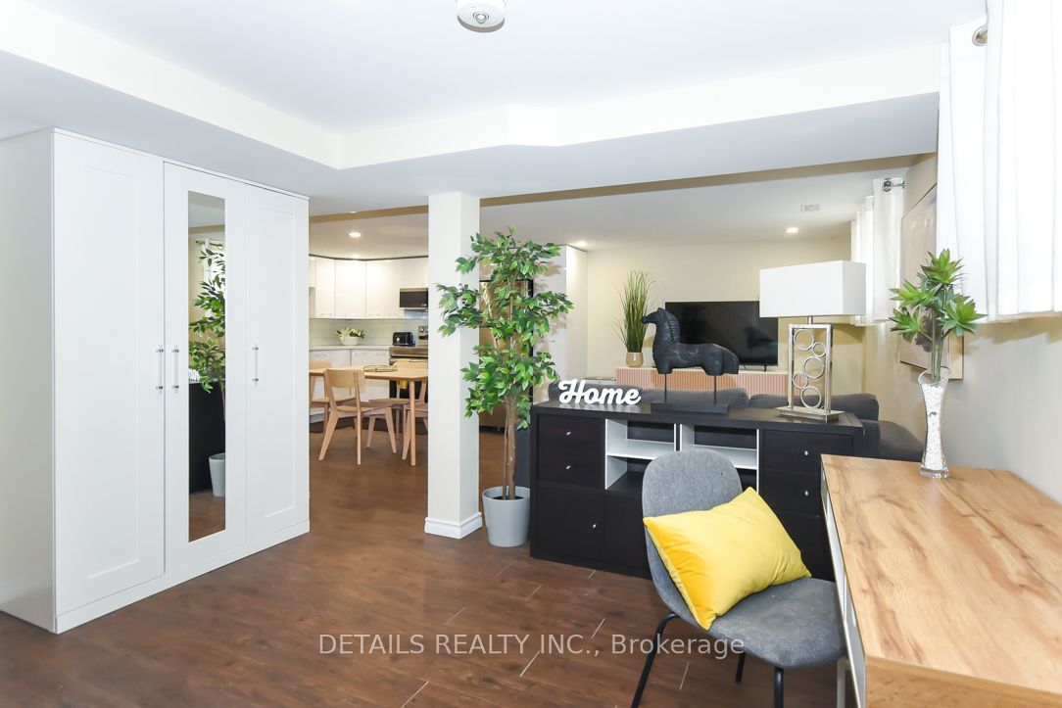
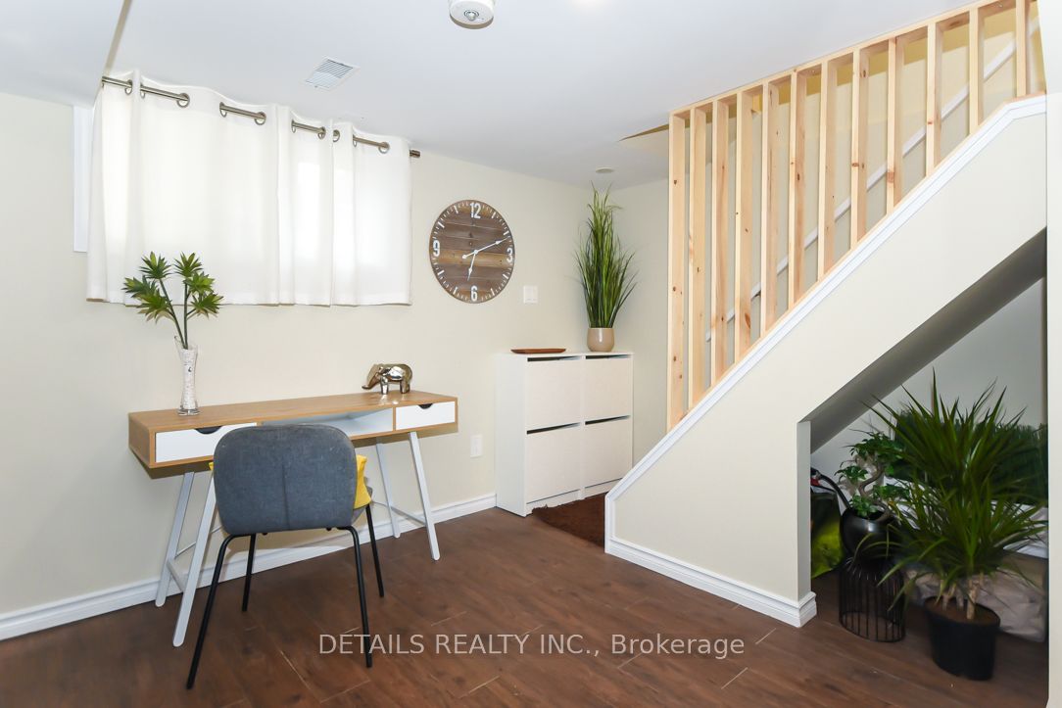
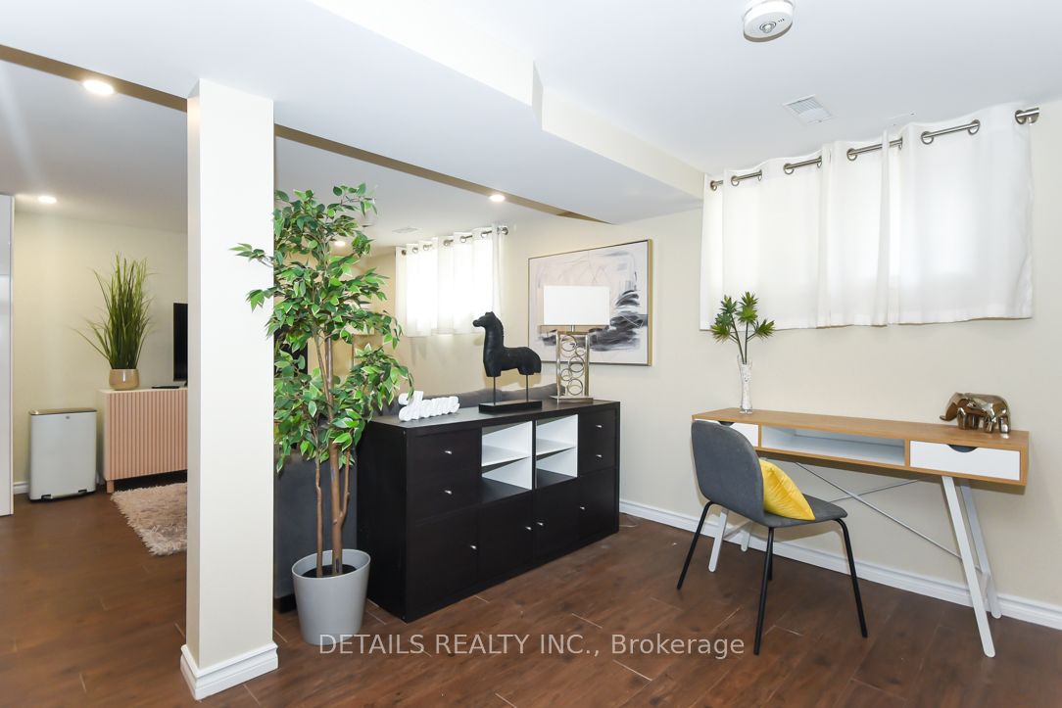
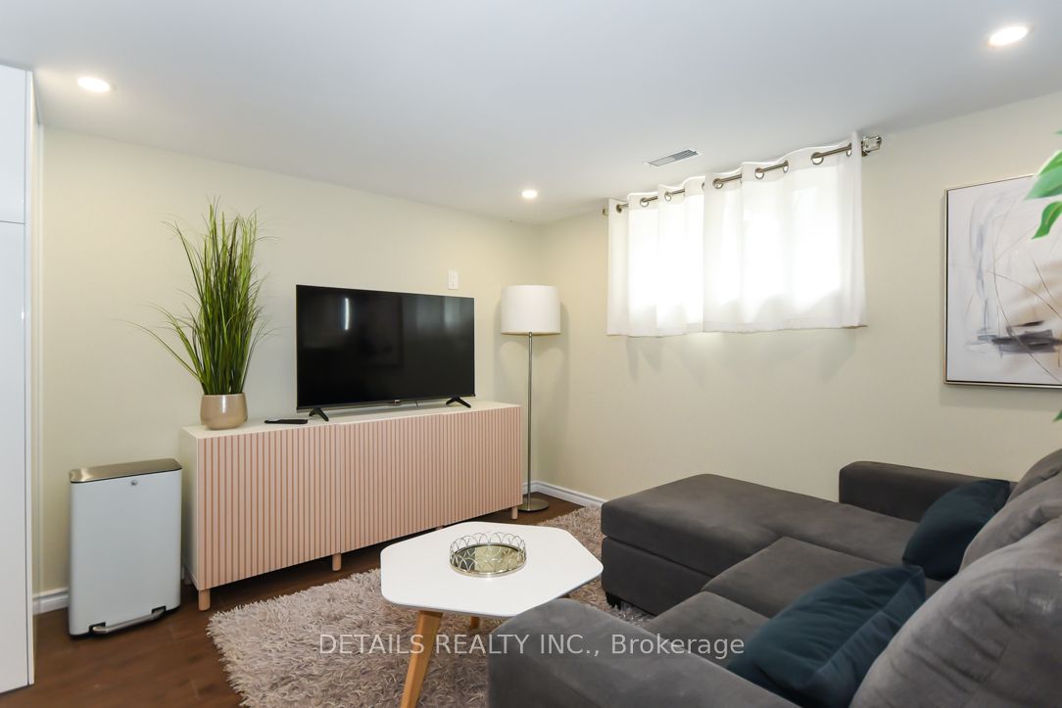
Fully furnished, beautifully renovated and truly all-inclusive, this stylish three-bedroom lower-level bungalow unit offers exceptional comfort, convenience and value. The bright, open-concept layout features quality flooring, a spacious living and dining area, and a modern kitchen with sleek cabinetry, generous quartz countertops and stainless steel appliances. Three comfortable bedrooms, an upgraded full bathroom and in-suite laundry make everyday living effortless. With a private entrance, two driveway parking spaces, utilities, internet, furnishings and household essentials included, everything is ready for you-just bring your suitcase! Ideally located in a quiet, well-established neighbourhood near IKEA, College Square, Algonquin College and Queensway Carleton Hospital, with easy access to Highway 417, downtown Ottawa, Kanata, Barrhaven, uOttawa, Carleton University, Parliament Hill and the Rideau Canal. Turnkey, beautifully equipped and move-in ready-this is easy Ottawa living at its best.
Property Information
Building Details
Features & Amenities
Inclusions & Exclusions
see schedule B
Location
Similar Properties
View More
Source: Toronto Regional Real Estate Board (TRREB), via PropTx Innovations Inc.
The data relating to real estate on this website comes in part from the MLS® data feed of PropTx Innovations Inc. The information is deemed reliable but is not guaranteed accurate by PropTx.
The information provided herein must only be used by consumers that have a bona fide interest in the purchase, sale or lease of real estate and may not be used for any commercial purpose or any other purpose.
© 2026 PropTx Innovations Inc. All rights reserved. MLS®, REALTOR® and the associated logos are owned or controlled by The Canadian Real Estate Association (CREA).