343 Ennis Road
About This Home
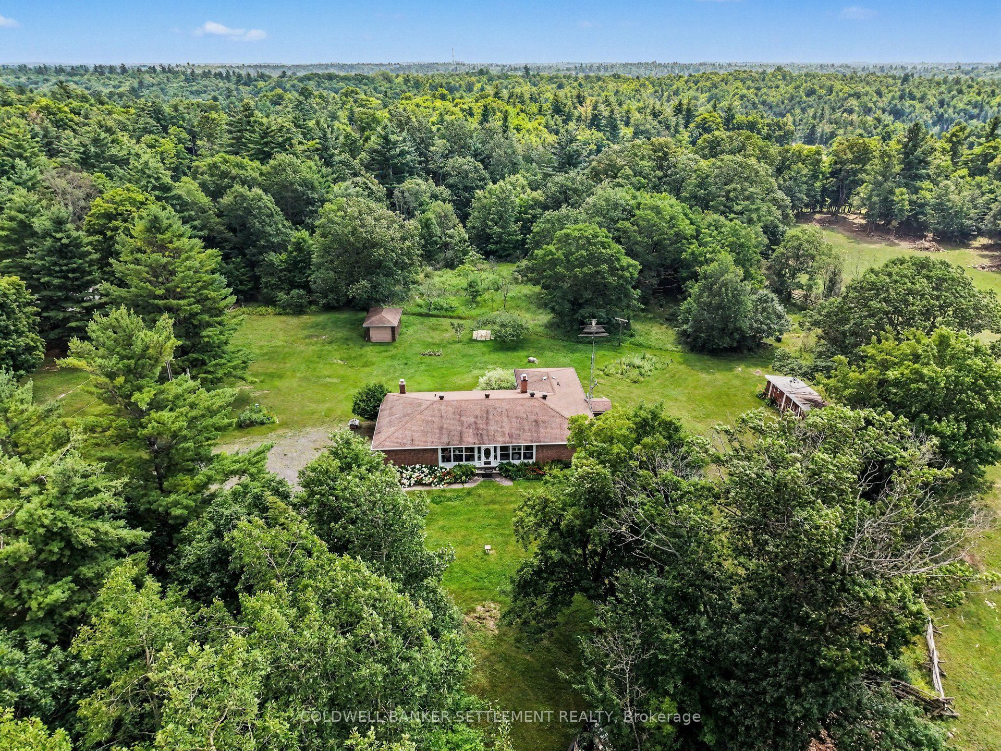
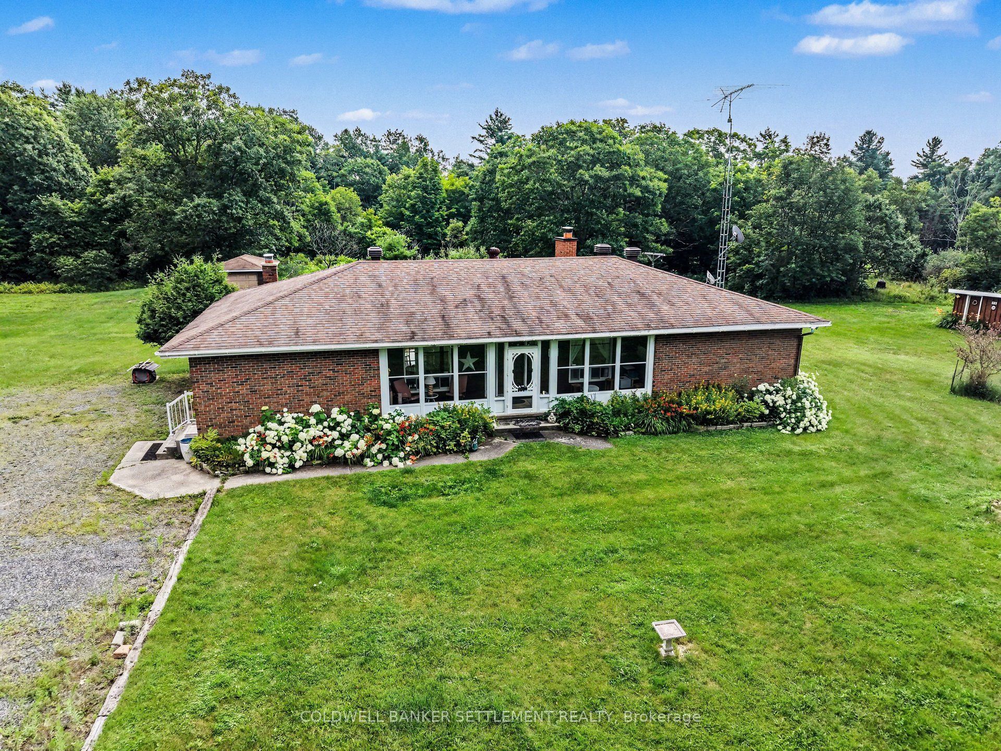
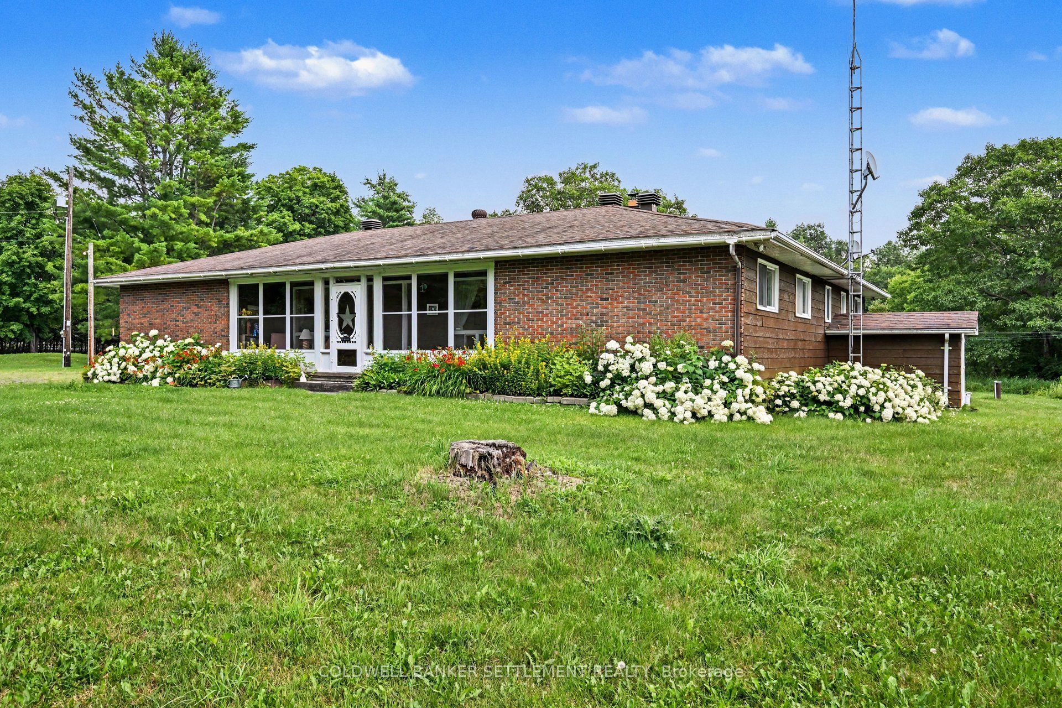
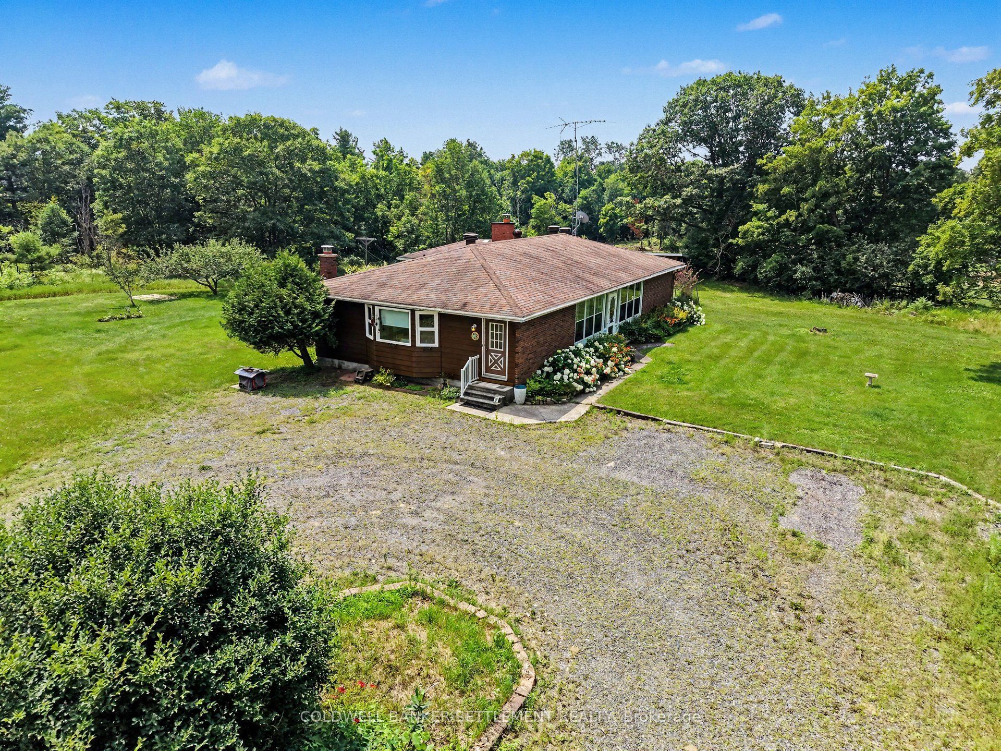
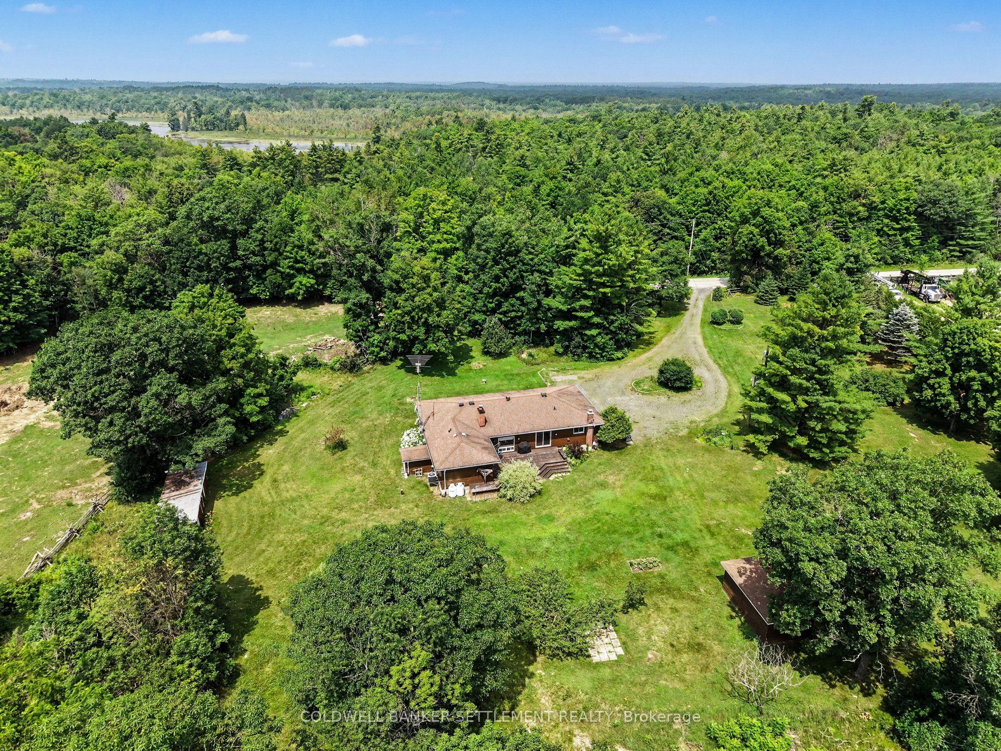
Families please take note of the space you could have for every member both on the 3.9 acre property and in this spacious 3+ bedroom, 3 bath home! The 2076 square foot rambling ranch bungalow has it all with everything on one level. Enter the front foyer through the screened in porch to an expansive sunken living room complete with field stone, wood burning fireplace, next you will see a sitting room with patio door to a private rear deck. French doors can close off the dining room but wait till you see the space in your eat-in kitchen, complete with breakfast counter, Jennair cook top & wall oven, dishwasher & plenty of pine cabinets for great storage. A 2 piece powder room and main floor laundry are just inside the side door entrance in from the circular driveway. Walk down the hall to a dedicated office, 2 good sized bedrooms, each with double closets, large linen, 4 piece bath and a lovely primary bedroom with it's own terrace door access to the deck, walk-in closet and 3 pce. ensuite bath. The full, unspoiled & insulated lower level is waiting for your finishing touches. Loads of room with great ceiling height, double wide access to the side yard for handy loading of materials to start projects in the workshop area, cold room & great storage! Other features include a 12' x 20' detached garage, 11' x 30' garden shed with double door access, generator hook-up (and generator included), propane furnace & central air 2011, shingles 2013, 7 appliances included and possession is very flexible. Located only minutes to the boat launch on Bennett Lake, this home and property are waiting for you to start making your own memories!
Property Information
Building Details
Features & Amenities
Financials & Fees
Inclusions & Exclusions
FRIDGE, STOVE, DISHWASHER, MICROWAVE, WASHER, DRYER, CHEST FREEZER, POOL TABLE, GENERATOR, WATER SOFTENER, WINDOW COVERINGS, BBQ as is, CENTRAL VAC & ATTACHMENTS
Location
Similar Properties
View More
Source: Toronto Regional Real Estate Board (TRREB), via PropTx Innovations Inc.
The data relating to real estate on this website comes in part from the MLS® data feed of PropTx Innovations Inc. The information is deemed reliable but is not guaranteed accurate by PropTx.
The information provided herein must only be used by consumers that have a bona fide interest in the purchase, sale or lease of real estate and may not be used for any commercial purpose or any other purpose.
© 2026 PropTx Innovations Inc. All rights reserved. MLS®, REALTOR® and the associated logos are owned or controlled by The Canadian Real Estate Association (CREA).