17 Silver Birch Drive
About This Home
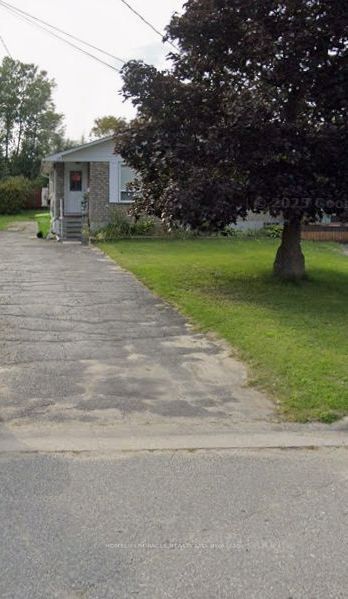
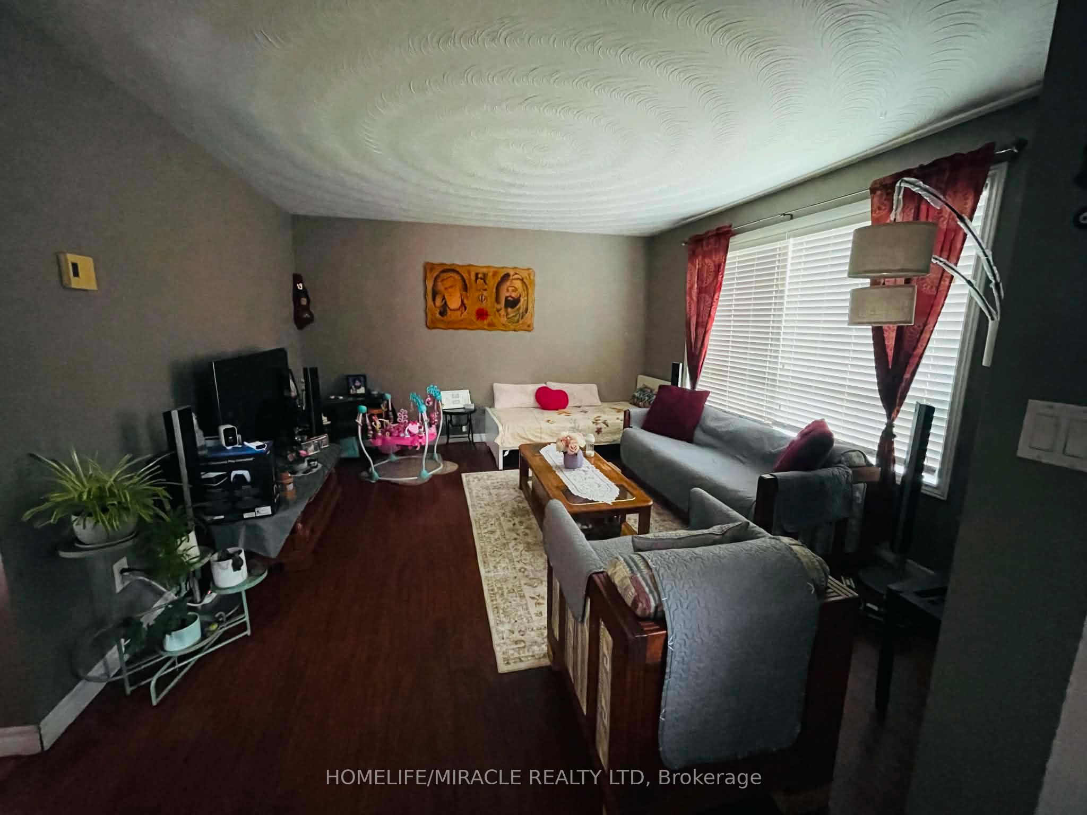
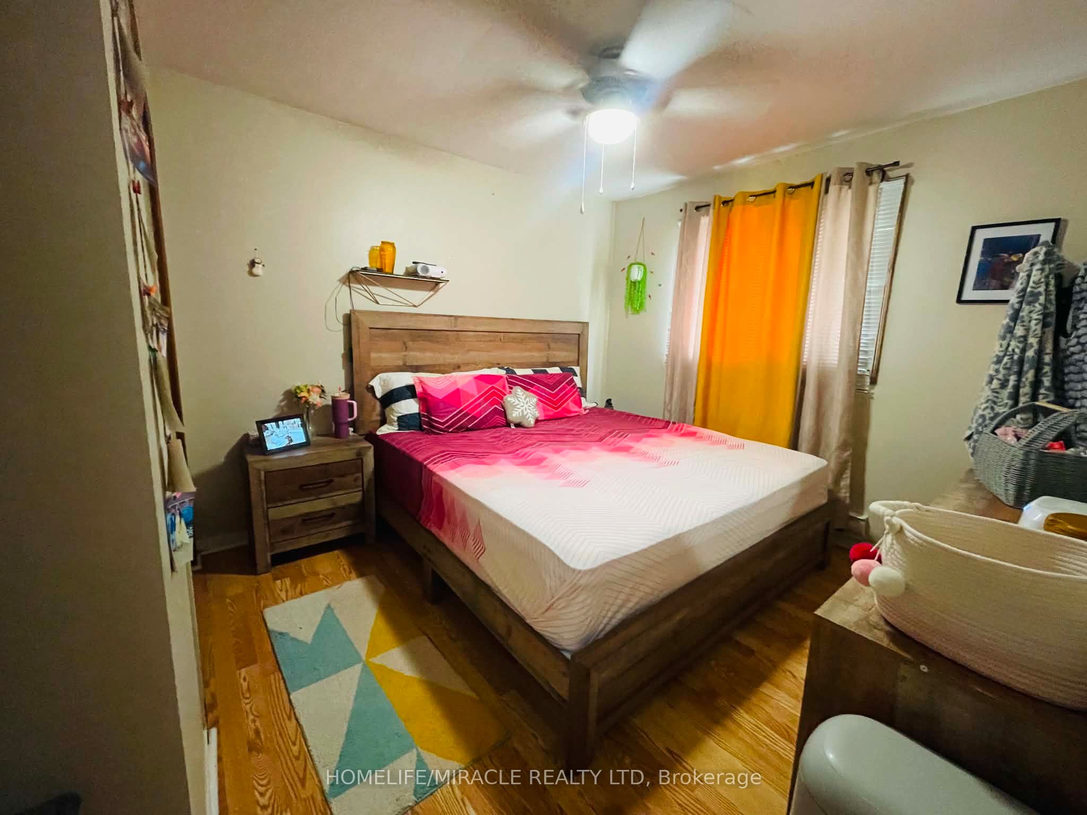
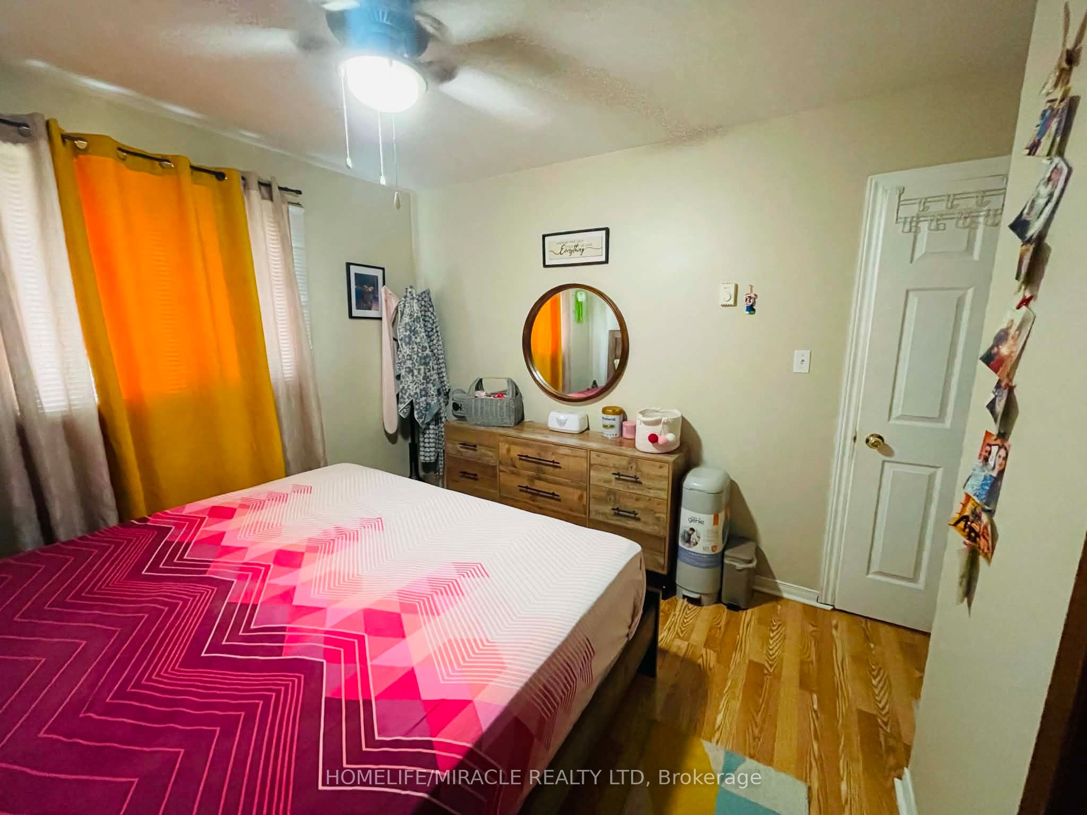
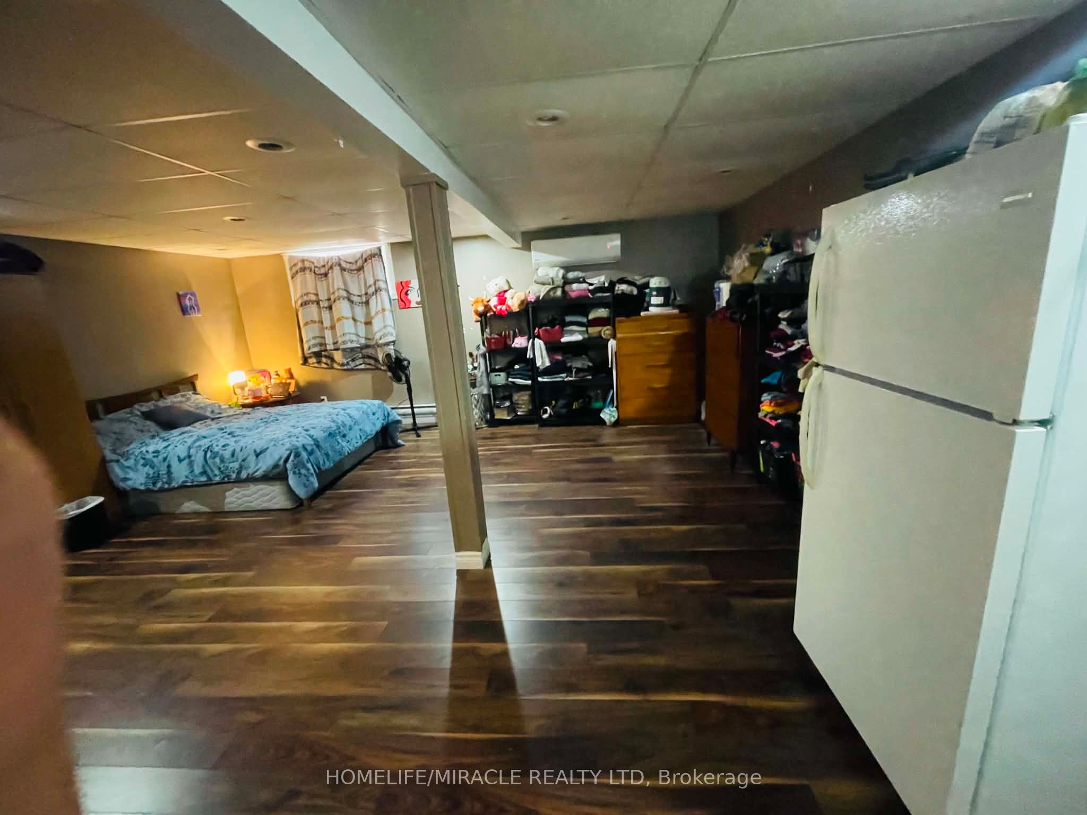
This 3 bedroom, 2 bath Semi- Detached offering flexibility for Owner occupancy or the opportunity to choose your own tenants and Set market rents. With numerous updates completed in 2022, including the Shingles, appliances and front Steps this home offer low- Maintenance ownership and excellent investment potential. The finished lower- level studio apt type room and Second bathroom add valuable living space, enhancing its appeal to future tenants or homeowners alike. The spacious main floor living room features private, creating and inviting space. Measurements are to be verified by the buyer.
Property Information
Building Details
Features & Amenities
Financials & Fees
Inclusions & Exclusions
All Existing Appliances
Location
Similar Properties
View More
Source: Toronto Regional Real Estate Board (TRREB), via PropTx Innovations Inc.
The data relating to real estate on this website comes in part from the MLS® data feed of PropTx Innovations Inc. The information is deemed reliable but is not guaranteed accurate by PropTx.
The information provided herein must only be used by consumers that have a bona fide interest in the purchase, sale or lease of real estate and may not be used for any commercial purpose or any other purpose.
© 2026 PropTx Innovations Inc. All rights reserved. MLS®, REALTOR® and the associated logos are owned or controlled by The Canadian Real Estate Association (CREA).